A rare opportunity awaits the meticulous buyer seeking high end design, fit & finish, and premium location! One of few outside end slip opportunities; rare to market & affords space for docking a sizeable vessel. Near 1,500sf of well-appointed outdoor space with 180 degree views including sunsets! The newer deck is adorned with a custom-built gazebo and covered boat slip with lift for your run about. The separate swim float accommodates a 2024'-2025' built contemporary studio with high end features, cabinetry, flex uses. The home boasts roughly 950sf of living space that lives large with raised ceilings throughout & a well-designed floorplan; fully renovated by the current owners. The list of improvements is long. as the home was intended as the forever home. Every surface, fixture, mechanical system, and exterior elements are all high quality with a design lending to the NW Contemporary Craftsman. Open concept great room with living room showcasing a gas fireplace and exterior access. The well laid out kitchen has all the bells and whistles with soft close cabinetry, quartz slab w/ waterfall edge, stainless steel backsplash, high end appliances, & a single row wine fridge nestled nicely into the space! Custom ceiling fans and ductless mini split will keep you temperate year-round, recessed lighting and contemporary light fixtures illuminate the spaces as needed. A Dedicated utility room with shelving and a 1/2 bath line the hallway to the bedroom suite and office / bonus space with options to configure for accommodating guests. The primary suite showcases custom crafted barn doors, a raised ceiling, sizable walk-in closet, & a well-appointed luxury bathroom. Additional exit from the office / bonus space to the full-length covered walkway. complete with exposed wood ceiling and recessed lighting. For the discerning buyer seeking a turnkey high end finished home in a premium slip and ownership moorage, don't let this one slip away!
Sold
$416,900
1645 N Jantzen Ave, Portland, OR 97217
1beds
1,077sqft
Residential
Built in 1940
-- sqft lot
$418,700 Zestimate®
$387/sqft
$2,397 Estimated rent
Home value
$418,700
$394,000 - $448,000
$2,397/mo
Zestimate® history
Owner options
List your home for rent
$2,397/mo
Rent Zestimate®
Find your next renter with Zillow Rental Manager. Plus, with online applications, you can quickly screen prospective tenants – for free.
$2,397/mo
Rent Zestimate®
Refinance and save
$3,067/mo
Est. payment
Refinancing to a lower rate could help reduce your monthly payments and save thousands over the life of the loan.
$3,067/mo
Est. payment
Explore your selling options
Work with a Zillow partner agent
Leverage their expertise and Zillow's premium Showcase listings to get your home seen by more buyers.
Get startedList with your own agent
Get your home in front of millions of buyers by listing it on Zillow.
Learn how to do itSell it yourself
Take full control of how buyers see your home on Zillow by listing For Sale by Owner (FSBO).
List your homeWhat's special
Gas fireplaceContemporary studioContemporary light fixturesOutside end slip opportunitiesDuctless mini splitSizable walk-in closetCustom crafted barn doors
Zillow last checked:
Listing updated:
Listed by:
Daniel Comfort 503-516-2520,
MORE Realty,
Galene Buchholz 775-771-4335,
MORE Realty
Bought with:
Galene Buchholz, 201242299
MORE Realty
Source: RMLS (OR),MLS#: 391518599
Facts & features
Interior
Bedrooms & bathrooms
- Bedrooms: 1
- Bathrooms: 2
- Full bathrooms: 1
- Partial bathrooms: 1
- Main level bathrooms: 2
Rooms
- Room types: Bonus Room, Utility Room, Dining Room, Family Room, Kitchen, Living Room, Primary Bedroom
Primary bedroom
- Features: Bathroom, High Ceilings, Vinyl Floor, Walkin Closet
- Level: Main
- Area: 168
- Dimensions: 12 x 14
Dining room
- Features: Vinyl Floor
- Level: Main
Kitchen
- Features: Builtin Range, Dishwasher, Eat Bar, Microwave, Free Standing Refrigerator, High Ceilings, Quartz, Vinyl Floor
- Level: Main
- Area: 108
- Width: 12
Living room
- Features: Ceiling Fan, Deck, Exterior Entry, Fireplace, High Ceilings, Vinyl Floor
- Level: Main
- Area: 260
- Dimensions: 13 x 20
Heating
- Ductless, Fireplace(s)
Cooling
- Has cooling: Yes
Appliances
- Included: Built-In Range, Dishwasher, Gas Appliances, Microwave, Wine Cooler, Washer/Dryer, Free-Standing Refrigerator, Gas Water Heater, Tankless Water Heater
- Laundry: Laundry Room
Features
- Ceiling Fan(s), High Ceilings, Quartz, Eat Bar, Bathroom, Walk-In Closet(s), Storage
- Flooring: Vinyl
- Windows: Double Pane Windows, Vinyl Frames
- Basement: None,Other
- Number of fireplaces: 2
- Fireplace features: Electric, Gas
- Furnished: Yes
Interior area
- Total structure area: 1,077
- Total interior livable area: 1,077 sqft
Property
Parking
- Parking features: Off Street, Secured, RV Boat Storage
Accessibility
- Accessibility features: One Level, Accessibility
Features
- Stories: 1
- Patio & porch: Covered Deck, Deck
- Exterior features: Dock, Exterior Entry
- Has view: Yes
- View description: River
- Has water view: Yes
- Water view: River
- Waterfront features: River Front
- Body of water: North Portland Harbo
Lot
- Dimensions: 47' * 65'
- Features: Gated, SqFt 3000 to 4999
Details
- Additional structures: Other Structures Bedrooms Total (1), Dock, Outbuilding, Furnished, Storage
- Parcel number: Not Found
Construction
Type & style
- Home type: SingleFamily
- Architectural style: NW Contemporary,Ranch
- Property subtype: Residential
Materials
- Frame, Metal Siding, Cultured Stone
- Foundation: Other
- Roof: Metal
Condition
- Updated/Remodeled
- New construction: No
- Year built: 1940
Utilities & green energy
- Gas: Gas
- Sewer: Public Sewer
- Water: Public
- Utilities for property: Cable Connected, Satellite Internet Service
Community & HOA
Community
- Security: Security Gate
- Subdivision: Jantzen Beach
HOA
- Has HOA: Yes
- Amenities included: Commons, Gated, Maintenance Grounds, Management, Sewer, Trash, Water
- HOA fee: $480 monthly
Location
- Region: Portland
Financial & listing details
- Price per square foot: $387/sqft
- Annual tax amount: $2,650
- Date on market: 7/14/2025
- Listing terms: Cash,Conventional
- Road surface type: Paved
Price history
| Date | Event | Price |
|---|---|---|
| 2/13/2026 | Sold | $416,900-3%$387/sqft |
Source:  RMLS (OR) #391518599 Report a problem RMLS (OR) #391518599 Report a problem | ||
| 1/11/2026 | Pending sale | $429,900$399/sqft |
Source: RMLS (OR) #391518599 Report a problem | ||
| 9/18/2025 | Price change | $429,900-4.4%$399/sqft |
Source: RMLS (OR) #391518599 Report a problem | ||
| 8/26/2025 | Price change | $449,900-4.3%$418/sqft |
Source: RMLS (OR) #391518599 Report a problem | ||
| 8/7/2025 | Price change | $469,900-3.1%$436/sqft |
Source: RMLS (OR) #391518599 Report a problem | ||
| 7/14/2025 | Listed for sale | $484,900+110.8%$450/sqft |
Source: RMLS (OR) #391518599 Report a problem | ||
| 1/24/2018 | Sold | $230,000-40.3%$214/sqft |
Source: Agent Provided Report a problem | ||
| 9/7/2017 | Listing removed | $385,000$357/sqft |
Source: Meadows Group Inc., Realtors MEAO02 #17147485 Report a problem | ||
| 6/6/2017 | Listed for sale | $385,000$357/sqft |
Source: Meadows Group Inc., Realtors #17147485 Report a problem | ||
Public tax history
Tax history is unavailable.
Neighborhood: Hayden Island
Nearby homes
- $---- bd-- ba-- sqft1643 N Jantzen Ave, Portland, OR 97217Off Market
- $---- bd-- ba-- sqft1641 N Jantzen Ave, Portland, OR 97217Off Market
- $262,5001 bd1 ba742 sqft1641 N Jantzen Ave #1641, Portland, OR 97217Off Market

- $300,5002 bd3 ba1.3k sqft1627 N Jantzen Ave, Portland, OR 97217Off Market
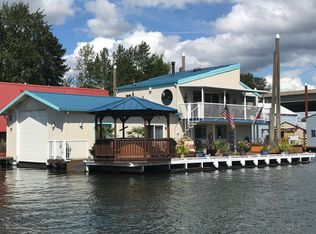
- $290,0002 bd2 ba1.2k sqft1635 N Jantzen Ave, Portland, OR 97217Sold
- $--1 bd1 ba550 sqft1625 N Jantzen Ave #2, Portland, OR 97217Off Market
- $---- bd-- ba-- sqft1625 N Jantzen Ave, Portland, OR 97217Off Market
- $---- bd-- ba-- sqft1657 N Jantzen Ave, Portland, OR 97217Off Market
Nearby schools
GreatSchools rating
- 6/10Faubion Elementary SchoolGrades: PK-8Distance: 3.5 mi
- 2/10Roosevelt High SchoolGrades: 9-12Distance: 3 mi
- 5/10Jefferson High SchoolGrades: 9-12Distance: 3.3 mi
Schools provided by the listing agent
- Elementary: Faubion
- Middle: Faubion
- High: Jefferson
Source: RMLS (OR). This data may not be complete. We recommend contacting the local school district to confirm school assignments for this home.
Get a cash offer in 3 minutes
Find out how much your home could sell for in as little as 3 minutes with a no-obligation cash offer.
Estimated market value
$418,700
Get a cash offer in 3 minutes
Find out how much your home could sell for in as little as 3 minutes with a no-obligation cash offer.
Estimated market value
$418,700
- Oregon
- Multnomah County
- Portland
- 97217
- Hayden Island
- 1645 N Jantzen Ave
Nearby cities
Nearby neighborhoods
Nearby zip codes
Other Portland Topics
