Live Right Next to the Lake with unmatched views! - Premier Sloan's Property that is unparalleled and scarce, with it being one of the rare homes bordering the lake!**
Elegant and bespoke California-style magnificent brand-new construction. This property is meticulously designed by a custom interior designer, blending luxury and elegance while featuring custom cabinetry in the living room, hand-picked high-end lighting, unique custom tiling in each bathroom, and site-finished real hardwood floors. The kitchen stands out with color-coordinated custom cabinetry, quartz countertops and backsplash, and top-of-the-line Jenn-Air appliances
The massive rooftop deck delivers sweeping panoramas, while the loft—complete with a bar area and surround sound—is ideal for entertaining or relaxing. The versatile third-floor guest bedroom suite can function as an awesome office with views of the water and mountains.
The exterior elevation features all brick and stucco, with no corners cut using cheaper materials. Outdoor patios enhance seamless indoor-outdoor living, allowing soaking in the view of the lake.
The 2-car garage includes a high ceiling for storage. Home has a crawl space under the first floor for added storage. Two HVAC systems and Ecobee smart thermostats provide efficient climate control. **Tech-smart home-enabled with detachable wall mounted iPad that integrates security cameras, whole-home audio, in build wi-fi, smart thermostats, video door bell etc.** Sloans Lake offers hiking, biking, boating (kayak, paddle board), fishing, parks, tennis courts etc. Location is also just steps from Empower Field, Cholon, Gusto, Sloan’s Tap & Burger, Alamo Drafthouse, and more, this home offers unmatched lifestyle access. No HOA. New construction with builder’s warranty. Contact with any questions: 720-219-1693.
Sold for $1,475,000
$1,475,000
1645 N osceola Street, Denver, CO 80204
4beds
2,450sqft
Townhouse
Built in 2025
3,100 Square Feet Lot
$1,169,500 Zestimate®
$602/sqft
$5,374 Estimated rent
Home value
$1,169,500
$1.08M - $1.27M
$5,374/mo
Zestimate® history
Owner options
List your home for rent
$5,374/mo
Rent Zestimate®
Find your next renter with Zillow Rental Manager. Plus, with online applications, you can quickly screen prospective tenants – for free.
$5,374/mo
Rent Zestimate®
Refinance and save
$6,838/mo
Est. payment
Refinancing to a lower rate could help reduce your monthly payments and save thousands over the life of the loan.
$6,838/mo
Est. payment
Explore your selling options
Work with a Zillow partner agent
Leverage their expertise and Zillow's premium Showcase listings to get your home seen by more buyers.
Get startedList with your own agent
Get your home in front of millions of buyers by listing it on Zillow.
Learn how to do itSell it yourself
Take full control of how buyers see your home on Zillow by listing For Sale by Owner (FSBO).
List your homeWhat's special
Sweeping panoramasColor-coordinated custom cabinetryMassive rooftop deckTop-of-the-line jenn-air appliancesCustom cabinetryQuartz countertops and backsplashHigh-end lighting
Zillow last checked:
Listing updated:
Listed by:
Sunitha Alli 720-219-1693 rori.advisors@gmail.com,
BLVD Real Estate Group, LLC
Bought with:
Jason Cole, 100099424
Elite Realty Network LLC
Source: REcolorado as distributed by MLS GRID,MLS#: 7933143
Facts & features
Interior
Bedrooms & bathrooms
- Bedrooms: 4
- Bathrooms: 4
- Full bathrooms: 3
- 1/2 bathrooms: 1
- Main level bathrooms: 1
Bedroom
- Level: Upper
Bedroom
- Level: Upper
Bedroom
- Level: Upper
Bedroom
- Level: Upper
Bathroom
- Level: Main
Bathroom
- Level: Upper
Bathroom
- Level: Upper
Bathroom
- Level: Upper
Dining room
- Level: Main
Family room
- Level: Main
Kitchen
- Level: Main
Laundry
- Level: Upper
Loft
- Level: Upper
Mud room
- Level: Main
Heating
- Forced Air
Cooling
- Central Air
Appliances
- Included: Bar Fridge, Dishwasher, Disposal, Gas Water Heater, Microwave, Range, Range Hood, Refrigerator, Tankless Water Heater, Wine Cooler
Features
- Audio/Video Controls, Ceiling Fan(s), Eat-in Kitchen, Five Piece Bath, High Speed Internet, Jack & Jill Bathroom, Kitchen Island, Open Floorplan, Pantry, Quartz Counters, Radon Mitigation System, Smart Thermostat, Sound System, Walk-In Closet(s), Wired for Data
- Flooring: Carpet, Wood
- Windows: Double Pane Windows
- Basement: Crawl Space
- Number of fireplaces: 1
- Fireplace features: Gas, Living Room
- Common walls with other units/homes: 1 Common Wall
Interior area
- Total structure area: 2,450
- Total interior livable area: 2,450 sqft
- Finished area above ground: 2,450
Property
Parking
- Total spaces: 2
- Parking features: Garage
- Garage spaces: 2
Features
- Levels: Three Or More
- Entry location: Exterior Access
- Patio & porch: Covered, Deck, Front Porch, Patio, Rooftop, Wrap Around
- Exterior features: Balcony, Gas Valve, Private Yard
- Fencing: Partial
- Has view: Yes
- View description: City, Lake, Mountain(s), Water
- Has water view: Yes
- Water view: Lake,Water
- Waterfront features: Waterfront
Lot
- Size: 3,100 Square Feet
- Features: Landscaped, Open Space, Sprinklers In Front, Sprinklers In Rear
Details
- Parcel number: 0231410022000
- Zoning: U-TU-C
- Special conditions: Standard
Construction
Type & style
- Home type: Townhouse
- Architectural style: Contemporary,Mid-Century Modern,Urban Contemporary
- Property subtype: Townhouse
- Attached to another structure: Yes
Materials
- Brick, Cedar, Stucco
- Foundation: Slab, Structural
- Roof: Membrane
Condition
- New Construction
- New construction: Yes
- Year built: 2025
Details
- Warranty included: Yes
Utilities & green energy
- Electric: 110V, 220 Volts, 220 Volts in Garage
- Sewer: Public Sewer
- Water: Public
- Utilities for property: Electricity Connected, Internet Access (Wired), Natural Gas Connected, Phone Connected
Green energy
- Energy efficient items: Appliances, Construction, Doors, HVAC, Insulation, Lighting, Thermostat, Water Heater, Windows
Community & HOA
Community
- Security: Carbon Monoxide Detector(s), Radon Detector, Smart Locks, Smoke Detector(s), Video Doorbell
- Subdivision: Sloans Lake
HOA
- Has HOA: No
Location
- Region: Denver
Financial & listing details
- Price per square foot: $602/sqft
- Tax assessed value: $777,900
- Annual tax amount: $3,000
- Date on market: 7/11/2025
- Listing terms: 1031 Exchange,Cash,Conventional,Jumbo,Other
- Exclusions: All Staging Items.
- Ownership: Individual
- Electric utility on property: Yes
- Road surface type: Alley Paved, Paved
Price history
| Date | Event | Price |
|---|---|---|
| 8/15/2025 | Sold | $1,475,000-1.3%$602/sqft |
Source:  REcolorado as distributed by MLS GRID #7933143 Report a problem REcolorado as distributed by MLS GRID #7933143 Report a problem | ||
| 7/22/2025 | Pending sale | $1,495,000$610/sqft |
Source: REcolorado as distributed by MLS GRID #7933143 Report a problem | ||
| 7/11/2025 | Listed for sale | $1,495,000$610/sqft |
Source: REcolorado as distributed by MLS GRID #7933143 Report a problem | ||
Public tax history
| Year | Property taxes | Tax assessment |
|---|---|---|
| 2025 | -- | $54,840 +85.8% |
| 2024 | -- | $29,510 -44.9% |
| 2023 | $3,478 +3.6% | $53,560 +22.5% |
| 2022 | $3,358 +17.6% | $43,740 -2.8% |
| 2021 | $2,855 +2.9% | $45,000 +16.9% |
| 2020 | $2,775 +28.6% | $38,482 -0.7% |
| 2019 | $2,158 | $38,750 +38.9% |
| 2018 | $2,158 +0.3% | $27,900 |
| 2017 | $2,152 +8.3% | $27,900 +9.7% |
| 2016 | $1,987 +25.2% | $25,430 |
| 2015 | $1,587 0% | $25,430 +33.1% |
| 2014 | $1,588 -13.7% | $19,110 |
| 2013 | $1,840 +17.9% | $19,110 -12.7% |
| 2012 | $1,561 -1.4% | $21,890 +0% |
| 2011 | $1,583 +2.2% | $21,888 -7.9% |
| 2010 | $1,548 +18.8% | $23,770 |
| 2009 | $1,304 -0.2% | $23,770 +21.8% |
| 2008 | $1,306 +5.1% | $19,520 |
| 2007 | $1,242 +1.1% | $19,520 +5.2% |
| 2006 | $1,228 -1.1% | $18,550 |
| 2005 | $1,242 +17.9% | $18,550 -6.3% |
| 2003 | $1,053 +1.9% | $19,800 +12.5% |
| 2002 | $1,034 | $17,600 +20% |
| 2001 | -- | $14,670 |
Find assessor info on the county website
Neighborhood: West Colfax
Nearby homes
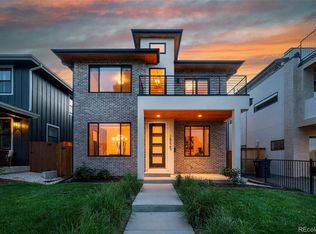
- $1,850,0005 bd4 ba3.8k sqft1639 Osceola St, Denver, CO 80204Sold
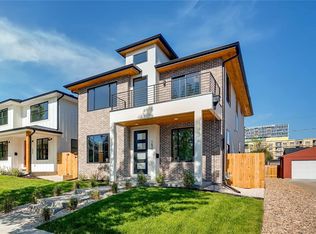
- $1,595,3005 bd4 ba3.8k sqft1639 N Osceola St, Denver, CO 80204Off Market
- $710,0003 bd2 ba2.1k sqft1615 Osceola St, Denver, CO 80204Sold

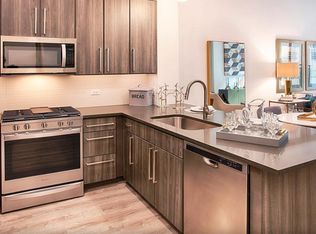
- $--1 bd1 ba771 sqft1645 Osceola St #237, Denver, CO 80204Off Market
- $355,3005 bd4 ba3.8k sqft1635 Osceola St, DENVER, CO 80204Off Market
- $1,656,6003 bd3 ba2.6k sqft1635 N Osceola St, Denver, CO 80204Off Market
- $627,0002 bd2 ba1.1k sqft3900 W 17th Ave, Denver, CO 80204Off Market
- $10050 acres1665 N Osceola Approximate St, Denver, CO 80204Off Market
Nearby schools
GreatSchools rating
- 5/10Colfax Elementary SchoolGrades: PK-5Distance: 0.3 mi
- 3/10Lake Middle SchoolGrades: 6-8Distance: 0.3 mi
- 4/10North High SchoolGrades: 9-12Distance: 1.4 mi
Schools provided by the listing agent
- Elementary: Colfax
- Middle: Lake
- High: North
- District: Denver 1
Source: REcolorado as distributed by MLS GRID. This data may not be complete. We recommend contacting the local school district to confirm school assignments for this home.
Get a cash offer in 3 minutes
Find out how much your home could sell for in as little as 3 minutes with a no-obligation cash offer.
Estimated market value
$1,169,500
Get a cash offer in 3 minutes
Find out how much your home could sell for in as little as 3 minutes with a no-obligation cash offer.
Estimated market value
$1,169,500
- Colorado
- Denver County
- Denver
- 80204
- West Colfax
- 1645 N osceola Street
