Check out this cozy nest, perfect for settling down or launching your next big adventure! This freshly updated home features two comfortable bedrooms with an updated bathroom to share. The kitchen boasts shiny white cabinets and a quaint breakfast area. Step into the vast great room to stretch out, relax, or have joyful gatherings. The covered front porch invites you to enjoy tranquil mornings with a cup of coffee or relax with a book, while the vast backyard is a canvas waiting for your imaginative touches. Featuring a mini barn for extra storage and an open patio, it's perfect for summer barbecues or a safe play haven for kids and pets alike. Laundry facilities are located in the basement - making wash day a breeze. This unfinished space has many possibilities - a home gym, an office, and storage space. Living here means you're moments away from the thrills of Speedway, yet tucked away in a peaceful residential setting-a blend rarely found! It's not just a house; it's your potential home sweet home, complete! Come by and see why this little gem should be your next big move!
Sold
Street View
$157,000
1645 N Somerset Ave, Indianapolis, IN 46222
2beds
1,404sqft
Residential, Single Family Residence
Built in 1930
5,227 Square Feet Lot
$160,900 Zestimate®
$112/sqft
$1,497 Estimated rent
Home value
$160,900
$146,000 - $177,000
$1,497/mo
Zestimate® history
Owner options
List your home for rent
$1,497/mo
Rent Zestimate®
Find your next renter with Zillow Rental Manager. Plus, with online applications, you can quickly screen prospective tenants – for free.
$1,497/mo
Rent Zestimate®
Refinance and save
$1,046/mo
Est. payment
Refinancing to a lower rate could help reduce your monthly payments and save thousands over the life of the loan.
$1,046/mo
Est. payment
Explore your selling options
Work with a Zillow partner agent
Leverage their expertise and Zillow's premium Showcase listings to get your home seen by more buyers.
Get startedList with your own agent
Get your home in front of millions of buyers by listing it on Zillow.
Learn how to do itSell it yourself
Take full control of how buyers see your home on Zillow by listing For Sale by Owner (FSBO).
List your homeWhat's special
Open patioCovered front porchVast great roomComfortable bedroomsQuaint breakfast areaVast backyardUpdated bathroom
Zillow last checked:
Listing updated:
Listed by:
Jamie Suchotzky 317-551-9589,
Red Hot, REALTORS LLC
Bought with:
Shannon Gilbert
Highgarden Real Estate
Source: MIBOR as distributed by MLS GRID,MLS#: 22021899
Facts & features
Interior
Bedrooms & bathrooms
- Bedrooms: 2
- Bathrooms: 1
- Full bathrooms: 1
- Main level bathrooms: 1
- Main level bedrooms: 2
Primary bedroom
- Features: Carpet
- Level: Main
- Area: 121 Square Feet
- Dimensions: 11x11
Bedroom 2
- Features: Carpet
- Level: Main
- Area: 121 Square Feet
- Dimensions: 11x11
Breakfast room
- Features: Vinyl
- Level: Main
- Area: 63 Square Feet
- Dimensions: 07x09
Great room
- Features: Carpet
- Level: Main
- Area: 300 Square Feet
- Dimensions: 12x25
Kitchen
- Features: Vinyl
- Level: Main
- Area: 77 Square Feet
- Dimensions: 07x11
Laundry
- Features: Other
- Level: Basement
- Area: 48 Square Feet
- Dimensions: 06x08
Heating
- Forced Air
Appliances
- Included: Dryer, Disposal, MicroHood, Electric Oven, Refrigerator, Washer
- Laundry: In Basement
Features
- Attic Access, Eat-in Kitchen
- Windows: Windows Vinyl, Wood Work Painted
- Basement: Partial,Storage Space,Unfinished
- Attic: Access Only
Interior area
- Total structure area: 1,404
- Total interior livable area: 1,404 sqft
- Finished area below ground: 0
Property
Features
- Levels: One
- Stories: 1
- Patio & porch: Patio
Lot
- Size: 5,227 Square Feet
- Features: Mature Trees
Details
- Additional structures: Barn Storage
- Parcel number: 490632115700000901
- Horse amenities: None
Construction
Type & style
- Home type: SingleFamily
- Architectural style: Bungalow
- Property subtype: Residential, Single Family Residence
Materials
- Brick, Vinyl Siding
- Foundation: Block
Condition
- Updated/Remodeled
- New construction: No
- Year built: 1930
Utilities & green energy
- Water: Municipal/City
Community & HOA
Community
- Subdivision: Rainbow Ridge
HOA
- Has HOA: No
Location
- Region: Indianapolis
Financial & listing details
- Price per square foot: $112/sqft
- Tax assessed value: $124,500
- Annual tax amount: $1,286
- Date on market: 2/12/2025
- Cumulative days on market: 152 days
Price history
| Date | Event | Price |
|---|---|---|
| 4/14/2025 | Sold | $157,000-4.8%$112/sqft |
Source:  MIBOR as distributed by MLS GRID #22021899 Report a problem MIBOR as distributed by MLS GRID #22021899 Report a problem | ||
| 3/15/2025 | Pending sale | $165,000$118/sqft |
Source: MIBOR as distributed by MLS GRID #22021899 Report a problem | ||
| 2/12/2025 | Listed for sale | $165,000$118/sqft |
Source: MIBOR as distributed by MLS GRID #22021899 Report a problem | ||
| 2/12/2025 | Listing removed | $165,000$118/sqft |
Source: MIBOR as distributed by MLS GRID #22006644 Report a problem | ||
| 1/13/2025 | Price change | $165,000-2.9%$118/sqft |
Source: MIBOR as distributed by MLS GRID #22006644 Report a problem | ||
| 11/15/2024 | Price change | $170,000-2.9%$121/sqft |
Source: MIBOR as distributed by MLS GRID #22006644 Report a problem | ||
| 10/14/2024 | Listed for sale | $175,000+17.4%$125/sqft |
Source: MIBOR as distributed by MLS GRID #22006644 Report a problem | ||
| 6/6/2022 | Sold | $149,000+2.8%$106/sqft |
Source: MIBOR as distributed by MLS GRID #21852156 Report a problem | ||
| 5/6/2022 | Pending sale | $144,900$103/sqft |
Source: MIBOR as distributed by MLS GRID #21852156 Report a problem | ||
| 5/3/2022 | Listed for sale | $144,900+151.6%$103/sqft |
Source: MIBOR as distributed by MLS GRID #21852156 Report a problem | ||
| 2/1/2022 | Sold | $57,601-7.8%$41/sqft |
Source: Public Record Report a problem | ||
| 9/20/2006 | Sold | $62,500$45/sqft |
Source: MIBOR as distributed by MLS GRID #2637360 Report a problem | ||
Public tax history
| Year | Property taxes | Tax assessment |
|---|---|---|
| 2025 | $1,510 +17.4% | $124,500 -9.1% |
| 2024 | $1,286 +52.7% | $136,900 +7.5% |
| 2023 | $842 +155.3% | $127,400 +30.8% |
| 2022 | $330 +10.3% | $97,400 +75.5% |
| 2021 | $299 +33.3% | $55,500 +7.6% |
| 2020 | $224 +0.1% | $51,600 +25.5% |
| 2019 | $224 -0.1% | $41,100 +2.2% |
| 2018 | $224 -18.9% | $40,200 +1.5% |
| 2017 | $276 +25.3% | $39,600 -7% |
| 2016 | $221 +1.4% | $42,600 +2.4% |
| 2014 | $217 -25.2% | $41,600 +1% |
| 2013 | $291 | $41,200 -11.6% |
| 2012 | $291 | $46,600 +4.3% |
| 2011 | -- | $44,700 -3.7% |
| 2010 | $290 +7.1% | $46,400 -2.7% |
| 2009 | $270 | $47,700 -6.7% |
| 2007 | -- | $51,100 +11.8% |
| 2006 | -- | $45,700 +23.5% |
| 2005 | -- | $37,000 |
| 2004 | -- | $37,000 |
| 2003 | -- | $37,000 +115.1% |
| 2002 | -- | $17,200 +200.2% |
| 2001 | -- | $5,730 |
| 2000 | -- | $5,730 |
Find assessor info on the county website
Neighborhood: Eagledale
Nearby homes
- $172,0002 bd1 ba1.3k sqft1641 N Somerset Ave, Indianapolis, IN 46222Sold
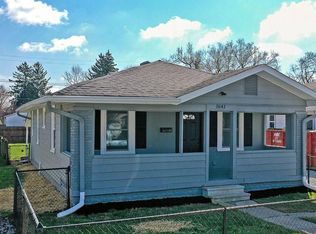
- $86,8002 bd1 ba2k sqft1653 N Somerset Ave, Indianapolis, IN 46222Off Market
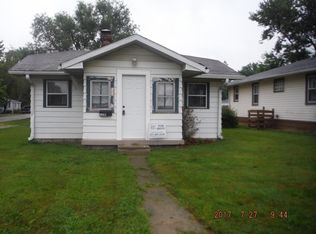
- $165,0002 bd1 ba1.3k sqft1637 N Somerset Ave, Indianapolis, IN 46222Sold
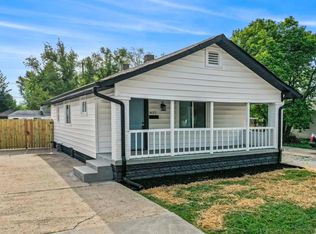
- $175,0002 bd2 ba1.4k sqft1656 N Somerset Ave, Indianapolis, IN 46222Sold
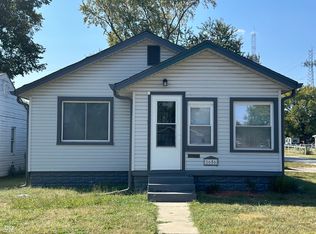
- $135,0002 bd1 ba1.5k sqft1646 N Somerset Ave, Indianapolis, IN 46222Sold
- $99,1002 bd-- ba606 sqft1703 N Somerset Ave, Indianapolis, IN 46222Off Market
- $128,4002 bd-- ba864 sqft1629 N Somerset Ave, Indianapolis, IN 46222Off Market
- $74,5002 bd1 ba641 sqft1650 N Somerset Ave, Indianapolis, IN 46222Off Market
Nearby schools
GreatSchools rating
- 4/10Ernie Pyle School 90Grades: PK-5Distance: 0.4 mi
- 4/10Cold Spring SchoolGrades: K-8Distance: 2.5 mi
- 1/10George Washington Community High School (9-12)Grades: 9-12Distance: 2.1 mi
Get a cash offer in 3 minutes
Find out how much your home could sell for in as little as 3 minutes with a no-obligation cash offer.
Estimated market value
$160,900
Get a cash offer in 3 minutes
Find out how much your home could sell for in as little as 3 minutes with a no-obligation cash offer.
Estimated market value
$160,900
- Indiana
- Marion County
- Indianapolis
- 46222
- Eagledale
- 1645 N Somerset Ave
Nearby cities
Nearby neighborhoods
Nearby zip codes
Other Indianapolis Topics
