Skip main navigation
Closed
  • $333,000

    1645 Norwood Dr, Griffith, IN 46319

    3beds
    2,913sqft
    Single Family Residence
    Built in 1958
    0.51 Acres Lot
    $351,600 Zestimate®
    $114/sqft
    $3,007 Estimated rent

    Home value

    $351,600

    $334,000 - $369,000

    $3,007/mo

    Zestimate® history
    Loading
    Loading...

    Owner options

    List your home for rent

    $3,007/mo

    Rent Zestimate®

    Find your next renter with Zillow Rental Manager. Plus, with online applications, you can quickly screen prospective tenants – for free.

    Learn more

    $3,007/mo

    Rent Zestimate®

    Refinance and save

    $2,083/mo

    Est. payment

    Refinancing to a lower rate could help reduce your monthly payments and save thousands over the life of the loan.

    See today's rates

    $2,083/mo

    Est. payment

    Explore your selling options

    Work with a Zillow partner agent

    Leverage their expertise and Zillow's premium Showcase listings to get your home seen by more buyers.

    Get started

    List with your own agent

    Get your home in front of millions of buyers by listing it on Zillow.

    Learn how to do it

    Sell it yourself

    Take full control of how buyers see your home on Zillow by listing For Sale by Owner (FSBO).

    List your home

    What's special

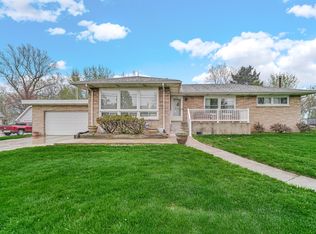
    This charming residence combines rustic elements with modern amenities, creating a comfortable and inviting living space. Featuring fresh paint, marble flooring in the side foyer, and hardwood floors throughout the spacious main floor bedrooms and closets. Brazilian rustic cherry wood media wall in the living room. The kitchen is perfect for gatherings, features granite countertops and island, and all-new appliances (refrigerator, stove and over-the-range microwave). The kitchen and dining room are combined in the same space with tigerwood flooring, creating a seamless flow for entertaining. Sliding doors from the dining area lead to a maintenance-free deck with a paver patio that extends near the above-ground pool and leads to the pavilion perfect for outdoor entertaining.Inside, a partially finished basement provides a cozy recreation area with built-in cedar media wall and a wood-burning stove, a three-quarter bath, the laundry area with the mechanicals and room for storage. Three generously sized bonus rooms offer endless possibilities for customization. Enjoy outdoor entertaining on the maintenance-free deck or take a refreshing dip in the above-ground pool. The updated landscaping ensures a beautiful outdoor space allowing you to enjoy your new home.The exterior offers ample storage with two sheds and a brick two-car garage with an additional storage area in the back. The expansive half-acre lot (0.51) in Griffith, Indiana, provides plenty of space for both indoor and outdoor living.Conveniently located with easy access to commuting and shopping, this charming property is must-see.

    Zillow last checked:

    Listing updated:

    Listed by:

    Felicitas Lara,

    Coldwell Banker Realty 219-865-9911

    Bought with:

    Ryan Larson, RB22000171

    Baird & Warner Res. Sales Inc.

    Source: NIRA as distributed by MLS GRID,MLS#: 810118MLS Logo

    Facts & features

    Interior

    Bedrooms & bathrooms
    • Bedrooms: 3
    • Bathrooms: 3
    • 3/4 bathrooms: 3
    Rooms
    • Room types: Bedroom 2, Other Room, Primary Bedroom, Dining Room, Living Room, Laundry, Kitchen, Great Room, Bonus Room, Bedroom 3
    Primary bedroom
    • Description: Freshly painted. Hardwood flooring. Spacious closet.
    • Area: 132.25
    • Dimensions: 11.5 x 11.5
    Bedroom 2
    • Description: Freshly painted. Hardwood flooring. Spacious closet.
    • Area: 148.5
    • Dimensions: 13.5 x 11.0
    Bedroom 3
    • Description: Freshly painted. Hardwood flooring. Spacious closet.
    • Area: 135
    • Dimensions: 13.5 x 10.0
    Bonus room
    • Description: No closet. vinyl floor. No window/egress.
    • Area: 104.5
    • Dimensions: 9.5 x 11.0
    Bonus room
    • Description: Closet. No window/egress. Vinyl floor.
    • Area: 125
    • Dimensions: 12.5 x 10.0
    Bonus room
    • Description: Closet. Vinyl floor. No window/egress. Sump pump.
    • Area: 156.25
    • Dimensions: 12.5 x 12.5
    Dining room
    • Description: New tigerwood flooring. Freshly painted. Sliding door access to the maintenance free deck, pavers, pavilion, above-ground pool.
    • Area: 143
    • Dimensions: 13.0 x 11.0
    Great room
    • Description: Freshly painted. Built-in cedar shelving, wood burning stove.
    • Area: 310
    • Dimensions: 15.5 x 20.0
    Kitchen
    • Description: Granite countertops and island. New refrigerator, stove and microwave. Recessed lighting. Freshly painted. New tigerwood flooring.
    • Area: 182
    • Dimensions: 13.0 x 14.0
    Laundry
    • Description: Mechanicals are in this room as well. Spacious for storage. A combination of vinyl and concrete flooring.
    • Area: 250
    • Dimensions: 10.0 x 25.0
    Living room
    • Description: Freshly painted. New tigerwood flooring. Built-in Brazilian rustic cherry shelving.
    • Area: 325.5
    • Dimensions: 21.0 x 15.5
    Other
    • Description: Unfinished, sump pump and room for additional storage. Concrete flooring.
    • Area: 48
    • Dimensions: 6.0 x 8.0
    Heating
    • Forced Air, Wood Stove, Natural Gas
    Appliances
    • Included: Dishwasher, Refrigerator, Wine Cooler, Water Softener Owned, Washer, Microwave, Dryer
    • Laundry: Gas Dryer Hookup, Washer Hookup, In Basement
    Features
    • Ceiling Fan(s), Storage, Track Lighting, Recessed Lighting, Granite Counters, Kitchen Island, Entrance Foyer, Eat-in Kitchen
    • Basement: Concrete,Storage Space,Unfinished,Sump Pump,Partially Finished,Interior Entry
    • Number of fireplaces: 1
    • Fireplace features: Basement, Wood Burning Stove
    Interior area
    • Total structure area: 2,913
    • Total interior livable area: 2,913 sqft
    • Finished area above ground: 1,653

    Property

    Parking
    • Total spaces: 2
    • Parking features: Detached, Off Street, Garage Faces Front, Driveway
    • Garage spaces: 2
    • Has uncovered spaces: Yes
    Features
    • Levels: One
    • Patio & porch: Deck, Patio
    • Exterior features: Other, Rain Gutters, Storage
    • Pool features: Above Ground
    • Fencing: None
    • Has view: Yes
    • View description: None
    Lot
    • Size: 0.51 Acres
    • Dimensions: 220 x 100
    • Features: Back Yard, Sprinklers In Front, Landscaped, Many Trees, Front Yard
    Details
    • Parcel number: 450726202001.000006

    Construction

    Type & style
    • Home type: SingleFamily
    • Architectural style: Ranch
    • Property subtype: Single Family Residence
    Condition
    • Updated/Remodeled
    • New construction: No
    • Year built: 1958

    Utilities & green energy

    • Electric: 100 Amp Service
    • Sewer: Public Sewer
    • Water: Public
    • Utilities for property: Natural Gas Connected, Sewer Connected, Water Connected

    Community & HOA

    Community
    • Features: None
    • Security: Smoke Detector(s)
    • Subdivision: .
    HOA
    • Has HOA: No
    Location
    • Region: Griffith

    Financial & listing details

    • Price per square foot: $114/sqft
    • Tax assessed value: $227,000
    • Annual tax amount: $5,340
    • Date on market: 9/15/2024
    • Listing agreement: Exclusive Right To Sell
    • Listing terms: Cash,VA Loan,FHA,Conventional
    • Road surface type: Concrete

    Price history

    DateEventPrice
    10/18/2024Sold$333,000-1.8%$114/sqft
    Source: NIRA as distributed by MLS GRID #810118 Report a problem
    9/18/2024Contingent$339,000$116/sqft
    Source: NIRA as distributed by MLS GRID #810118 Report a problem
    9/15/2024Listed for sale$339,000+89.4%$116/sqft
    Source: NIRA as distributed by MLS GRID #810118 Report a problem
    9/29/2012Listing removed$179,000$61/sqft
    Source: McColly Real Estate #304604 Report a problem
    3/31/2012Listed for sale$179,000+5.3%$61/sqft
    Source: McColly Real Estate #304604 Report a problem
    8/22/2007Sold$170,000$58/sqft
    Source: NIRA as distributed by MLS GRID #193701 Report a problem

    Public tax history

    YearProperty taxesTax assessment
    2025$5,416 +2.3%$314,300 +35.2%
    2024$5,295 +5.7%$232,500 +2.4%
    2023$5,010 +69.4%$227,000 +4.3%
    2022$2,958 -2.2%$217,700 +45.3%
    2021$3,024 $149,800 -2.2%
    2020$3,024 -19.8%$153,100
    2019$3,771 -9.1%$153,100 -0.1%
    2018$4,150 -4.1%$153,200 -1%
    2017$4,328 $154,700 -4.1%
    2016$4,328 -12.5%$161,300 -5.4%
    2014$4,945 +101.4%$170,500 +2.6%
    2013$2,455 -10.4%$166,200 -0.4%
    2012$2,739 +12.4%$166,800 +4.1%
    2011$2,437 -5.3%$160,200 -3.6%
    2010$2,574 $166,100 -3.1%
    2009-- $171,500 -1.9%
    2007-- $174,900 +73%
    2006-- $101,100
    2005-- $101,100
    2004-- $101,100 +126.2%
    2003-- $44,700
    2002-- $44,700 +200%
    2001-- $14,900
    Find assessor info on the county website

    Neighborhood: 46319

    Nearby schools

    GreatSchools rating
    Get a cash offer in 3 minutes
    Find out how much your home could sell for in as little as 3 minutes with a no-obligation cash offer.
    Estimated market value
    $351,600
    Get a cash offer in 3 minutes
    Find out how much your home could sell for in as little as 3 minutes with a no-obligation cash offer.
    Estimated market value
    $351,600