Fantastic 3 bedroom, 2.5 bath ranch in Bath Township. The home is private with a wooded 1.80-acre lot and is adjacent to the Story Book Trail at Bath Community Park. The home has many windows to bring natural light and great yard views. Upon entering the home, you find a foyer that opens immediately to the great room with beautiful hardwood floors and a vaulted wood beam ceiling. The great room is perfect for entertaining, with a beautiful wood-burning fireplace, dining area and glass doors that give easy access to the back patio and yard. The updated eat-in kitchen boasts stainless steel appliances, new backsplash, plenty of cooking counter space, and an oversized pantry. Off of the kitchen is a cute updated 1/2 bath. The main bathroom has been completely remodeled with double vanity, new lighting and tile floor. The master ensuite has been updated with a gorgeous tile shower and tons of closet space. Additionally, there are two bedrooms with hardwood floors. The basement has been finished with LVT flooring, a good-sized recreation room & a 4th bedroom/office. The nicely landscaped private backyard features a large deck with an outdoor TV stand, hot tub, barn and plenty of room for outside enjoyment. Some highlights include roof (2019), well pump (2021), well water system (2023), many new windows, new septic system (2024). For additional peace of mind, the seller is including a Home Warranty. This home feels like country living, yet it is minutes away from shopping and restaurants. Located in the award-winning Revere Local School District.
Closed
$375,000
1645 Orchard Dr, Akron, OH 44333
3beds
2,342sqft
Single Family Residence
Built in 1959
1.79 Acres Lot
$436,400 Zestimate®
$160/sqft
$2,890 Estimated rent
Home value
$436,400
$415,000 - $463,000
$2,890/mo
Zestimate® history
Owner options
List your home for rent
$2,890/mo
Rent Zestimate®
Find your next renter with Zillow Rental Manager. Plus, with online applications, you can quickly screen prospective tenants – for free.
$2,890/mo
Rent Zestimate®
Refinance and save
$2,528/mo
Est. payment
Refinancing to a lower rate could help reduce your monthly payments and save thousands over the life of the loan.
$2,528/mo
Est. payment
Explore your selling options
Work with a Zillow partner agent
Leverage their expertise and Zillow's premium Showcase listings to get your home seen by more buyers.
Get startedList with your own agent
Get your home in front of millions of buyers by listing it on Zillow.
Learn how to do itSell it yourself
Take full control of how buyers see your home on Zillow by listing For Sale by Owner (FSBO).
List your homeWhat's special
Vaulted wood beam ceilingGreat roomLarge deckHot tubBeautiful hardwood floorsOutdoor tv standStainless steel appliances
Zillow last checked:
Listing updated:
Listed by:
Tricia Saum 330-836-4300FairlawnOffice@chervenicrealty.com,
Keller Williams Chervenic Rlty
Bought with:
Sherry Karm, 337273
Howard Hanna
Source: MLS Now,MLS#: 5008311 Originating MLS: Akron Cleveland Association of REALTORS
Originating MLS: Akron Cleveland Association of REALTORSFacts & features
Interior
Bedrooms & bathrooms
- Bedrooms: 3
- Bathrooms: 3
- Full bathrooms: 2
- 1/2 bathrooms: 1
- Main level bathrooms: 3
- Main level bedrooms: 3
Primary bedroom
- Description: en suite remodeled bathroom,Flooring: Wood
- Level: First
- Dimensions: 15 x 13
Bedroom
- Description: Flooring: Wood
- Level: First
- Dimensions: 11 x 8
Bedroom
- Description: Flooring: Wood
- Level: First
- Dimensions: 12 x 10
Eat in kitchen
- Description: Flooring: Luxury Vinyl Tile
- Level: First
- Dimensions: 21 x 12
Great room
- Description: Flooring: Wood
- Features: Fireplace, Window Treatments
- Level: First
- Dimensions: 28 x 19
Office
- Description: currently being used as a bedroom,Flooring: Luxury Vinyl Tile
- Level: Lower
- Dimensions: 14 x 9
Recreation
- Description: Flooring: Luxury Vinyl Tile
- Level: Lower
- Dimensions: 17 x 11
Heating
- Gas
Cooling
- Central Air
Appliances
- Included: Dryer, Dishwasher, Disposal, Microwave, Range, Refrigerator, Water Softener, Washer
Features
- Basement: Partially Finished,Storage Space
- Number of fireplaces: 1
- Fireplace features: Great Room, Wood Burning
Interior area
- Total structure area: 2,342
- Total interior livable area: 2,342 sqft
- Finished area above ground: 1,592
- Finished area below ground: 750
Property
Parking
- Total spaces: 2
- Parking features: Attached, Driveway, Garage, Garage Door Opener
- Attached garage spaces: 2
Features
- Levels: One
- Stories: 1
- Patio & porch: Patio
- Has spa: Yes
- Spa features: Hot Tub
- Has view: Yes
- View description: Park/Greenbelt, Trees/Woods
Lot
- Size: 1.79 Acres
Details
- Parcel number: 0402484
Construction
Type & style
- Home type: SingleFamily
- Architectural style: Ranch
- Property subtype: Single Family Residence
Materials
- Wood Siding
- Roof: Asphalt,Fiberglass
Condition
- Updated/Remodeled
- Year built: 1959
Utilities & green energy
- Sewer: Septic Tank
- Water: Well
Community & HOA
Community
- Subdivision: Barrett
HOA
- Has HOA: No
Location
- Region: Akron
Financial & listing details
- Price per square foot: $160/sqft
- Tax assessed value: $322,050
- Annual tax amount: $4,166
- Date on market: 2/11/2024
- Cumulative days on market: 57 days
Price history
| Date | Event | Price |
|---|---|---|
| 3/8/2024 | Sold | $375,000+4.2%$160/sqft |
Source:  MLS Now #5008311 Report a problem MLS Now #5008311 Report a problem | ||
| 2/16/2024 | Contingent | $359,900$154/sqft |
Source: MLS Now #5008311 Report a problem | ||
| 2/11/2024 | Listed for sale | $359,900+3.1%$154/sqft |
Source: MLS Now #5008311 Report a problem | ||
| 1/25/2024 | Listing removed | -- |
Source: MLS Now #5008311 Report a problem | ||
| 1/9/2024 | Contingent | $349,000$149/sqft |
Source: MLS Now #5008311 Report a problem | ||
| 1/1/2024 | Pending sale | $349,000$149/sqft |
Source: MLS Now #5008311 Report a problem | ||
| 12/27/2023 | Listed for sale | $349,000+90.7%$149/sqft |
Source: MLS Now #5008311 Report a problem | ||
| 8/23/2013 | Sold | $183,000-3.6%$78/sqft |
Source: MLS Now #3392067 Report a problem | ||
| 6/15/2013 | Price change | $189,900-5%$81/sqft |
Source: RE/MAX Crossroads Properties #3392067 Report a problem | ||
| 3/22/2013 | Listed for sale | $199,900-26%$85/sqft |
Source: RE/MAX Crossroads #3392067 Report a problem | ||
| 6/27/2006 | Sold | $270,000+27.4%$115/sqft |
Source: Public Record Report a problem | ||
| 7/18/2003 | Sold | $212,000+20.5%$91/sqft |
Source: Public Record Report a problem | ||
| 12/11/1998 | Sold | $176,000+13.5%$75/sqft |
Source: Public Record Report a problem | ||
| 7/29/1994 | Sold | $155,000$66/sqft |
Source: Public Record Report a problem | ||
Public tax history
| Year | Property taxes | Tax assessment |
|---|---|---|
| 2025 | $6,279 +0.7% | $112,720 |
| 2024 | $6,233 +6.1% | $112,720 |
| 2023 | $5,875 +39.7% | $112,720 +63% |
| 2022 | $4,207 +0.7% | $69,154 |
| 2021 | $4,176 | $69,154 |
| 2020 | -- | $69,154 +8.1% |
| 2019 | $3,982 -0.3% | $63,994 +0% |
| 2018 | $3,994 +0.7% | $63,990 |
| 2017 | $3,967 | $63,990 |
| 2016 | $3,967 | $63,990 |
| 2015 | $3,967 +2.8% | $63,990 |
| 2014 | $3,859 -18% | $63,990 -19.1% |
| 2013 | $4,707 -0.2% | $79,070 |
| 2012 | $4,716 +0.1% | $79,070 0% |
| 2011 | $4,712 +5.6% | $79,072 -7% |
| 2010 | $4,461 | $85,026 |
| 2009 | -- | $85,026 |
| 2008 | $4,493 +23.7% | $85,026 +21% |
| 2007 | $3,632 +2.2% | $70,288 |
| 2006 | $3,553 +2% | $70,288 -1.8% |
| 2005 | $3,483 | $71,579 +10.5% |
| 2004 | -- | $64,754 |
| 2003 | $3,262 +0.4% | $64,754 |
| 2002 | $3,251 +3.9% | $64,754 +14.7% |
| 2001 | $3,129 +11.8% | $56,448 |
| 2000 | $2,799 | $56,448 |
Find assessor info on the county website
Neighborhood: 44333
Nearby homes
- $636,3004 bd2 ba3.1k sqft1625 Orchard Rd, Akron, OH 44333Off Market
- $529,3004 bd2 ba3.2k sqft1651 Orchard Dr, Akron, OH 44333Off Market
- $336,7003 bd1 ba2k sqft1611 Orchard Dr, Akron, OH 44333Off Market
- $561,9003 bd3 ba1.4k sqft1661 Orchard Dr, Akron, OH 44333Off Market
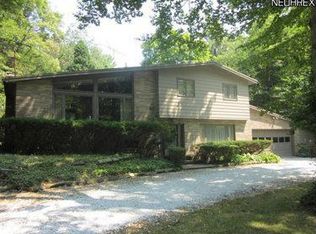
- $329,0003 bd1 ba1.5k sqft1680 Orchard Dr, Akron, OH 44333Off Market
- $361,1003 bd2 ba1.6k sqft1626 Orchard Dr, Akron, OH 44333Off Market
- $492,5003 bd3 ba2.4k sqft1610 Orchard Dr, Akron, OH 44333Off Market
- $463,3003 bd3 ba2.2k sqft1679 Orchard Dr, Akron, OH 44333Off Market
Nearby schools
GreatSchools rating
- 8/10Bath Elementary SchoolGrades: 3-5Distance: 0.9 mi
- 8/10Revere Middle SchoolGrades: 5-8Distance: 1.4 mi
- 9/10Revere High SchoolGrades: 9-12Distance: 1.5 mi
Schools provided by the listing agent
- District: Revere LSD - 7712
Source: MLS Now. This data may not be complete. We recommend contacting the local school district to confirm school assignments for this home.
Get a cash offer in 3 minutes
Find out how much your home could sell for in as little as 3 minutes with a no-obligation cash offer.
Estimated market value
$436,400
Get a cash offer in 3 minutes
Find out how much your home could sell for in as little as 3 minutes with a no-obligation cash offer.
Estimated market value
$436,400
- Ohio
- Summit County
- Akron
- 44333
- 1645 Orchard Dr
Nearby cities
Nearby zip codes
Other Akron Topics
