Skip main navigation
Closed
  • $457,000

    1645 Prospect Cir, Hampshire, IL 60140

    3beds
    2,460sqft
    Single Family Residence
    Built in 2015
    6,970 Square Feet Lot
    $457,000 Zestimate®
    $186/sqft
    $3,210 Estimated rent

    Home value

    $457,000

    $434,000 - $480,000

    $3,210/mo

    Zestimate® history
    Loading
    Loading...

    Owner options

    List your home for rent

    $3,210/mo

    Rent Zestimate®

    Find your next renter with Zillow Rental Manager. Plus, with online applications, you can quickly screen prospective tenants – for free.

    Learn more

    $3,210/mo

    Rent Zestimate®

    Refinance and save

    $3,370/mo

    Est. payment

    Refinancing to a lower rate could help reduce your monthly payments and save thousands over the life of the loan.

    See today's rates

    $3,370/mo

    Est. payment

    Explore your selling options

    Work with a Zillow partner agent

    Leverage their expertise and Zillow's premium Showcase listings to get your home seen by more buyers.

    Get started

    List with your own agent

    Get your home in front of millions of buyers by listing it on Zillow.

    Learn how to do it

    Sell it yourself

    Take full control of how buyers see your home on Zillow by listing For Sale by Owner (FSBO).

    List your home

    What's special

    Open loftOutdoor poolBasketball courtPrestigious cambridge lakesWell equipped gymCambridge lakesSpacious family room

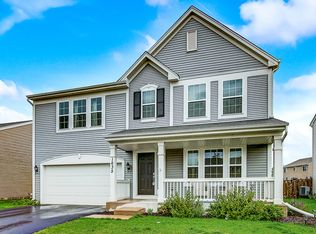
    OUTSTANDING GRANDVIEW MODEL FEATURING IDEAL LOCATION IN PRESTIGIOUS CAMBRIDGE LAKES. FANTASTIC KITCHEN WITH NEWER QUARTZ COUNTERTOPS INSTALLED IN 2022 ALONG WITH SUBWAY TILE BACKSPLASH IN 2022. ALL STAINLESS-STEELW APPLIANCES TO STAY. SPACIOUS FAMILY ROOM AND BREAKFAST AREA WHICH HAS A GREAT VIEW OF THE BACKYARD AND NEWER CONCRETE PATIO 2020 PLUS A FENCED YARD. UPGRADED PORCELAIN FLOORING ON MAIN LEVEL 2016. ENORMOUS MASTER BEDROOM SUITE WITH HUGE WIC AND DOUBLE SINK. ONE OF THE BUILDER'S OPTIONS WAS TO HAVE A 4TH BR OR LOFT. TODAY YOU WILL FIND A VERY OPEN LOFT WHICH CAN EASILY BE MADE INTO A 4TH BEDROOM. 1020 SQUARE FOOT UNFINISHED BASEMENT. UPDATED ELECTRIC OUTLETS AND FIXTURES IN GARAGE. THE AMENITIES IN CAMBRIDGE LAKES INCLUDE THE FOLLOWING. CHARTER SCHOOL, COMMUNITY CENTER, FITNESS CLASSES FOR ADULTS, KIDS SPORTS AND DANCE CLASSES, WELL EQUIPPED GYM, BASKETBALL COURT, OUTDOOR POOL, SPLASH PAD, BIKE/WALKING TRAILS, BASEBALL FIELDS, SKATE PARK + 12 COMMUNITY PARKS, PONDS, FISHING, AND KAYAKING. PURE ENJOYMENT FOR EVERYONE. LAST GRANDVIEW JUST CLOSED FOR 418K WHICH MAKES THIS HOME AN EXCEPTIONAL VALUE!

    This property is off market, which means it's not currently listed for sale or rent on Zillow. This may be different from what's available on other websites or public sources.

    Zillow last checked:

    Listing updated:

    Listing courtesy of:

    Michael Spejcher, CRS,GRI 630-980-4440,

    RE/MAX Central Inc.

    Bought with:

    Bryan Shaughnessy

    Realty World Tiffany R.E.

    Source: MRED as distributed by MLS GRID,MLS#: 11778919MLS Logo

    Facts & features

    Interior

    Bedrooms & bathrooms
    • Bedrooms: 3
    • Bathrooms: 3
    • Full bathrooms: 2
    • 1/2 bathrooms: 1
    Primary bedroom
    • Features: Flooring (Carpet), Window Treatments (All), Bathroom (Full, Double Sink)
    • Level: Second
    • Area: 300 Square Feet
    • Dimensions: 20X15
    Bedroom 2
    • Features: Flooring (Carpet), Window Treatments (All)
    • Level: Second
    • Area: 132 Square Feet
    • Dimensions: 12X11
    Bedroom 3
    • Features: Flooring (Carpet), Window Treatments (All)
    • Level: Second
    • Area: 110 Square Feet
    • Dimensions: 11X10
    Eating area
    • Features: Flooring (Porcelain Tile), Window Treatments (All)
    • Level: Main
    • Area: 117 Square Feet
    • Dimensions: 13X9
    Family room
    • Features: Flooring (Porcelain Tile), Window Treatments (All)
    • Level: Main
    • Area: 300 Square Feet
    • Dimensions: 20X15
    Kitchen
    • Features: Kitchen (Eating Area-Table Space, Island), Flooring (Porcelain Tile)
    • Level: Main
    • Area: 156 Square Feet
    • Dimensions: 13X12
    Laundry
    • Features: Flooring (Wood Laminate)
    • Level: Second
    • Area: 72 Square Feet
    • Dimensions: 12X6
    Living room
    • Features: Flooring (Porcelain Tile), Window Treatments (All)
    • Level: Main
    • Area: 208 Square Feet
    • Dimensions: 16X13
    Loft
    • Features: Flooring (Carpet), Window Treatments (All)
    • Level: Second
    • Area: 208 Square Feet
    • Dimensions: 16X13
    Heating
    • Natural Gas, Forced Air
    Cooling
    • Central Air
    Appliances
    • Included: Range, Microwave, Dishwasher, Refrigerator, Washer, Dryer
    • Laundry: In Unit
    Features
    • Basement: Unfinished,Full
    Interior area
    • Total structure area: 1,020
    • Total interior livable area: 2,460 sqft

    Property

    Parking
    • Total spaces: 2
    • Parking features: Asphalt, Garage Door Opener, On Site, Garage Owned, Attached, Garage
    • Attached garage spaces: 2
    • Has uncovered spaces: Yes
    Accessibility
    • Accessibility features: No Disability Access
    Features
    • Stories: 2
    • Patio & porch: Porch
    • Fencing: Fenced
    Lot
    • Size: 6,970 sqft
    Details
    • Parcel number: 0229327010
    • Special conditions: None

    Construction

    Type & style
    • Home type: SingleFamily
    • Property subtype: Single Family Residence
    Materials
    • Vinyl Siding
    • Foundation: Concrete Perimeter
    • Roof: Asphalt
    Condition
    • New construction: No
    • Year built: 2015
    Details
    • Builder model: GRANDVIEW A

    Utilities & green energy

    • Sewer: Public Sewer
    • Water: Public

    Community & neighborhood

    Community
    • Community features: Clubhouse, Park, Pool, Lake, Curbs, Sidewalks, Street Lights, Street Paved
    Location
    • Region: Hampshire
    • Subdivision: Cambridge Lakes

    HOA & financial

    HOA
    • Has HOA: Yes
    • HOA fee: $83 monthly
    • Services included: Clubhouse, Exercise Facilities, Pool

    Other

    Other facts
    • Listing terms: Conventional
    • Ownership: Fee Simple w/ HO Assn.

    Price history

    DateEventPrice
    6/29/2023Sold$400,000-1.2%$163/sqft
    Source: MRED as distributed by MLS GRID #11778919 Report a problem
    5/11/2023Listed for sale$405,000$165/sqft
    Source: MRED as distributed by MLS GRID #11778919 Report a problem
    5/11/2023Pending sale$405,000$165/sqft
    Source: MRED as distributed by MLS GRID #11778919 Report a problem
    5/9/2023Listed for sale$405,000+60.1%$165/sqft
    Source: MRED as distributed by MLS GRID #11778919 Report a problem
    1/21/2015Sold$253,000$103/sqft
    Source: Public Record Report a problem

    Public tax history

    YearProperty taxesTax assessment
    2024$10,240 +390%$133,215 +20.5%
    2023$2,090 -76.2%$110,544 +8.6%
    2022$8,763 +2.7%$101,819 +6.3%
    2021$8,531 +34.1%$95,767 +2.6%
    2020$6,361 +2.4%$93,322 +4.2%
    2019$6,213 -22.2%$89,569 +6.5%
    2018$7,986 +19.1%$84,063 -7.2%
    2017$6,705 -9.4%$90,619 +5%
    2016$7,402 $86,271 +31.9%
    2015-- $65,383 +3080.1%
    2014-- $2,056 -1.8%
    2013-- $2,094 -9%
    2012-- $2,300 -9.4%
    2011-- $2,539 -6.1%
    2010-- $2,705 -4.3%
    2009-- $2,826 +3.4%
    2008-- $2,732 +4.4%
    2007-- $2,617

    Find assessor info on the county website

    Neighborhood: 60140

    Nearby schools

    GreatSchools rating
    Schools provided by the listing agent
    • Elementary: Gary Wright Elementary School
    • High: Hampshire High School
    • District: 300

    Source: MRED as distributed by MLS GRID. This data may not be complete. We recommend contacting the local school district to confirm school assignments for this home.

    Get a cash offer in 3 minutes
    Find out how much your home could sell for in as little as 3 minutes with a no-obligation cash offer.
    Estimated market value
    $457,000
    Get a cash offer in 3 minutes
    Find out how much your home could sell for in as little as 3 minutes with a no-obligation cash offer.
    Estimated market value
    $457,000