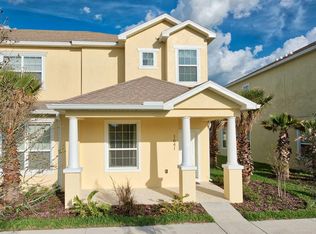
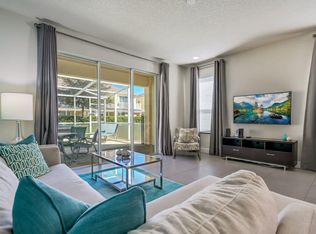
WOW! Pride of ownership shines in this immaculate, fully furnished, turn-key townhome! Welcome to The Retreat at Silver Creek, where eco-friendly living meets luxury and convenience. This pristine, move-in-ready townhome, featuring the sought-after Adalia Floorplan by Zenodro Homes built in 2017 with upgraded Premium Package, offers a serene and sustainable living experience with 2,038 total sq. ft. (gross, 1501 Sq Ft net)) of thoughtfully designed space. Step inside to discover an open-concept kitchen and living area, leading to a spacious covered lanai with a heated dip pool—perfect for relaxation or entertaining. The first-floor guest bedroom includes an ensuite bath, while upstairs, the primary suite boasts a private balcony sun deck with large slider doors - the perfect location to watch Rocket Launches From Canaveral! Recently installed electric blinds cover all slider windows. A third bedroom also features a full ensuite bath, ensuring comfort and privacy for all. Designed with energy efficiency in mind, this home includes: Stainless steel energy-efficient appliances. Low-E double-pane insulated windows. High-performance air conditioning system (serviced twice yearly). High-performance spray foam insulation. Solar-powered street lights. Recent Upgrades & Features: Brand new shingle roof Dec 2024. Remodeled upstairs bathroom with a full double shower and newly tiled walls (replacing the tub). Premium cabinetry package, Motorized blinds for added convenience. Upgraded pool lighting for a resort-like ambiance. Ceiling fans in all rooms for enhanced comfort. Three new Smart TVs. Ring Doorbell With Camera Keeps you notified of All Visitors and Deliveries. Fresh paint and all-new carpets (within last two years). The Retreat is a boutique eco-friendly vacation home community In Prime Location, offering water views, conservation areas, and access to the Retreat ECO-CLUB™. Ideally situated in the heart of the vacation capital of the world, this home is only 5 miles from Walt Disney World’s new entrance. Close to US Hwy 27, Hwy 192, and Orlando International Airport. Near Margaritaville & Sunset Walk, H2O Water Park, and Studio Movie Grill. Minutes from Lake Louisa State Park, Southern Hill Farms, golf courses, and Celebration Town. This home is incredibly versatile, whether you’re looking for a primary residence, Vacation Getaway, or income-generating short-term rental. With a low HOA of $385pm that includes your water, sewer and trash bills, you have a lock up and go maintenance free lifestyle (HOA Covers All Exterior Repainting, Roof Replacements, Irrigation, Landscaping, Pressure Washing, Ext Pest Control) this is a rare opportunity to own a stylish, energy-efficient, and well-maintained home in an unbeatable location. Don’t miss out—schedule your private showing today!
Sold for $329,950
$329,950
1645 RETREAT CIRCLE, CLERMONT, FL 34714
3beds
1,501sqft
Townhouse
Built in 2017
1,350 Square Feet Lot
$326,900 Zestimate®
$220/sqft
$2,423 Estimated rent
Home value
$326,900
$297,000 - $356,000
$2,423/mo
Zestimate® history
Owner options
List your home for rent
$2,423/mo
Rent Zestimate®
Find your next renter with Zillow Rental Manager. Plus, with online applications, you can quickly screen prospective tenants – for free.
$2,423/mo
Rent Zestimate®
Refinance and save
$2,585/mo
Est. payment
Refinancing to a lower rate could help reduce your monthly payments and save thousands over the life of the loan.
$2,585/mo
Est. payment
Explore your selling options
Work with a Zillow partner agent
Leverage their expertise and Zillow's premium Showcase listings to get your home seen by more buyers.
Get startedList with your own agent
Get your home in front of millions of buyers by listing it on Zillow.
Learn how to do itSell it yourself
Take full control of how buyers see your home on Zillow by listing For Sale by Owner (FSBO).
List your homeWhat's special
Motorized blindsPremium cabinetry package
Zillow last checked:
Listing updated:
Listed by:
Tony Davids 407-922-9011,
TONYDAVIDSHOMES.COM, LLC 321-559-1145
Bought with:
Shane Wise
LPT REALTY, LLC
Source: Stellar MLS,MLS#: S5121844 Originating MLS: Osceola
Originating MLS: Osceola
Facts & features
Interior
Bedrooms & bathrooms
- Bedrooms: 3
- Bathrooms: 3
- Full bathrooms: 3
Primary bedroom
- Features: Walk-In Closet(s)
- Level: Second
- Area: 304.38 Square Feet
- Dimensions: 17.1x17.8
Bedroom 2
- Features: Walk-In Closet(s)
- Level: First
- Area: 124.63 Square Feet
- Dimensions: 12.1x10.3
Bedroom 3
- Features: Walk-In Closet(s)
- Level: Second
- Area: 216.58 Square Feet
- Dimensions: 11.9x18.2
Balcony porch lanai
- Level: Second
- Area: 137.46 Square Feet
- Dimensions: 17.4x7.9
Kitchen
- Features: Pantry
- Level: First
- Area: 186.39 Square Feet
- Dimensions: 17.1x10.9
Laundry
- Level: Second
- Area: 18.33 Square Feet
- Dimensions: 6.11x3
Living room
- Features: Coat Closet
- Level: First
- Area: 229.14 Square Feet
- Dimensions: 17.1x13.4
Heating
- Central, Electric
Cooling
- Central Air
Appliances
- Included: Dishwasher, Disposal, Dryer, Electric Water Heater, Microwave, Range Hood, Refrigerator, Washer
- Laundry: Inside, Laundry Closet, Upper Level
Features
- Ceiling Fan(s), Living Room/Dining Room Combo, Open Floorplan, PrimaryBedroom Upstairs, Thermostat
- Flooring: Carpet, Ceramic Tile
- Doors: Sliding Doors
- Windows: Blinds
- Has fireplace: No
- Furnished: Yes
Interior area
- Total structure area: 2,038
- Total interior livable area: 1,501 sqft
Property
Features
- Levels: Two
- Stories: 2
- Patio & porch: Patio
- Exterior features: Balcony, Sidewalk
- Has private pool: Yes
- Pool features: Gunite, Heated, In Ground, Screen Enclosure
Lot
- Size: 1,350 Square Feet
- Residential vegetation: Trees/Landscaped
Details
- Parcel number: 252426192000006400
- Zoning: PUD
- Special conditions: None
Construction
Type & style
- Home type: Townhouse
- Architectural style: Traditional
- Property subtype: Townhouse
- Attached to another structure: Yes
Materials
- Block, Stucco
- Foundation: Slab
- Roof: Shingle
Condition
- Completed
- New construction: No
- Year built: 2017
Details
- Builder name: Zendoro Homes
Utilities & green energy
- Sewer: Public Sewer
- Water: Public
- Utilities for property: Cable Available, Electricity Connected, Public, Sewer Connected, Water Connected
Community & HOA
Community
- Features: Clubhouse, Deed Restrictions, Fitness Center, Irrigation-Reclaimed Water, Playground, Pool, Sidewalks
- Pet fee: $0 monthly
- Subdivision: RETREAT AT SILVER CREEK SUB
HOA
- Has HOA: Yes
- Amenities included: Fitness Center, Playground, Pool
- Services included: Community Pool, Reserve Fund, Maintenance Structure, Manager, Sewer, Trash, Water
- HOA fee: $385 monthly
- HOA name: Premier Association Management of Central Florida
- HOA phone: 352-432-3312
Location
- Region: Clermont
Financial & listing details
- Price per square foot: $220/sqft
- Tax assessed value: $273,543
- Annual tax amount: $4,011
- Date on market: 3/9/2025
- Cumulative days on market: 16 days
- Listing terms: Cash,Conventional
- Ownership: Fee Simple
- Total actual rent: 0
- Electric utility on property: Yes
- Road surface type: Paved
Price history
| Date | Event | Price |
|---|---|---|
| 5/5/2025 | Sold | $329,950$220/sqft |
Source:  Stellar MLS #S5121844 Report a problem Stellar MLS #S5121844 Report a problem | ||
| 3/25/2025 | Pending sale | $329,950$220/sqft |
Source: Stellar MLS #S5121844 Report a problem | ||
| 3/9/2025 | Listed for sale | $329,950+26.9%$220/sqft |
Source: Stellar MLS #S5121844 Report a problem | ||
| 10/27/2024 | Listing removed | $260,000$173/sqft |
Source: Stellar MLS #G5047404 Report a problem | ||
| 10/27/2023 | Listing removed | -- |
Source: Stellar MLS #G5047404 Report a problem | ||
| 11/8/2021 | Sold | $260,000$173/sqft |
Source: Public Record Report a problem | ||
| 10/4/2021 | Pending sale | $260,000+23.8%$173/sqft |
Source: Stellar MLS #G5047404 Report a problem | ||
| 10/2/2021 | Listing removed | -- |
Source: Zillow Rental Manager Report a problem | ||
| 10/1/2021 | Listed for rent | $1,900-2.6%$1/sqft |
Source: Zillow Rental Manager Report a problem | ||
| 4/12/2021 | Listing removed | -- |
Source: Zillow Rental Manager Report a problem | ||
| 3/5/2021 | Price change | $1,950-7.1%$1/sqft |
Source: Zillow Rental Manager Report a problem | ||
| 3/1/2021 | Price change | $2,100-8.7%$1/sqft |
Source: Zillow Rental Manager Report a problem | ||
| 2/25/2021 | Listed for rent | $2,300$2/sqft |
Source: Zillow Rental Manager Report a problem | ||
| 6/1/2020 | Sold | $210,000+1.4%$140/sqft |
Source: Public Record Report a problem | ||
| 4/21/2020 | Pending sale | $207,000$138/sqft |
Source: HOMETOWN REALTY GROUP INC #O5823314 Report a problem | ||
| 3/24/2020 | Price change | $207,000-8.8%$138/sqft |
Source: HOMETOWN REALTY GROUP INC #O5823314 Report a problem | ||
| 1/10/2020 | Price change | $226,900-2.2%$151/sqft |
Source: HOMETOWN REALTY GROUP INC #O5823314 Report a problem | ||
| 11/3/2019 | Listed for sale | $231,900-7.2%$154/sqft |
Source: HOMETOWN REALTY GROUP INC #O5823314 Report a problem | ||
| 11/13/2017 | Sold | $250,000$167/sqft |
Source: Public Record Report a problem | ||
Public tax history
| Year | Property taxes | Tax assessment |
|---|---|---|
| 2025 | $3,960 -5.2% | $273,543 -5.8% |
| 2024 | $4,178 +7% | $290,470 +3% |
| 2023 | $3,906 +8.4% | $282,010 +3% |
| 2022 | $3,603 +5% | $273,802 +26.4% |
| 2021 | $3,430 +15.7% | $216,560 +19.9% |
| 2020 | $2,964 -10.7% | $180,679 -7.4% |
| 2019 | $3,321 +1.9% | $195,053 0% |
| 2018 | $3,259 | $195,149 +1015.1% |
| 2017 | $3,259 +800.9% | $17,500 +108.3% |
| 2016 | $362 +189.9% | $8,400 |
| 2015 | $125 -4.5% | $8,400 |
| 2014 | $131 +6% | $8,400 |
| 2013 | $123 -1.1% | $8,400 |
| 2012 | $125 +0.2% | $8,400 |
| 2011 | $124 -1.9% | $8,400 |
| 2010 | $127 -19.1% | $8,400 -19.2% |
| 2009 | $157 -60% | $10,400 -60% |
| 2008 | $392 | $26,000 |
Find assessor info on the county website
Neighborhood: 34714
Nearby homes
- $317,6003 bd2 ba1.5k sqft1643 Retreat Cir, Clermont, FL 34714Off Market
- $331,7003 bd2 ba1.5k sqft1647 Retreat Cir, Clermont, FL 34714Off Market
- $330,0003 bd3 ba1.5k sqft1641 Retreat Cir, Clermont, FL 34714Sold
- $--3 bd3 ba1.4k sqft1651 Retreat Cir #ID1280837P, Clermont, FL 34714Off Market
- $310,3003 bd3 ba1.5k sqft1637 Retreat Cir, Clermont, FL 34714Off Market
- $310,0003 bd3 ba1.5k sqft1653 Retreat Cir, Clermont, FL 34714Sold
- $325,7003 bd3 ba1.5k sqft1653 Retreat Cir #1653, Clermont, FL 34714Off Market
- $300,6003 bd3 ba1.5k sqft1635 Retreat Cir, Clermont, FL 34714Off Market
Nearby schools
GreatSchools rating
- 5/10Lake Pointe Academy K-8Grades: PK-8Distance: 0.8 mi
- 5/10East Ridge High SchoolGrades: 9-12Distance: 12.4 mi
Schools provided by the listing agent
- Elementary: Sawgrass bay Elementary
- Middle: Windy Hill Middle
- High: East Ridge High
Source: Stellar MLS. This data may not be complete. We recommend contacting the local school district to confirm school assignments for this home.
Get a cash offer in 3 minutes
Find out how much your home could sell for in as little as 3 minutes with a no-obligation cash offer.
Estimated market value
$326,900
Get a cash offer in 3 minutes
Find out how much your home could sell for in as little as 3 minutes with a no-obligation cash offer.
Estimated market value
$326,900
- Florida
- Lake County
- Clermont
- 34714
- 1645 RETREAT CIRCLE
Nearby cities
Nearby zip codes
Other Clermont Topics
