Tucked away on a private, nearly 1-acre lot, this charming home offers a wonderful blend of space, character, and convenience. Ideally located near major highways and North Strabane Park, you’ll enjoy peaceful surroundings with easy access to shopping, recreation, and commuting routes. Inside, the spacious living room showcases original hardwood floors, gorgeous plaster moldings, and a decorative stone fireplace. The large eat-in kitchen features stainless steel appliances, a center island, pantry, and plenty of room for cooking and gathering. The main level offers a first-floor primary bedroom plus an additional bedroom or home office, along with a full bath, providing flexible living options. Upstairs are two generous bedrooms and abundant storage throughout. The large basement includes a full bath, space for hobbies or a workshop, and a walkout to the yard. A detached two-car garage with storage loft adds even more functionality. Relax on the cozy front porch or enjoy the expansive yard with room to roam. Additional highlights include owned solar panels for emergency backup power (no lease), high-quality Pella replacement windows, and a location just minutes from Interstates 70 and 79. A one year HSA Home Warranty is also included for the new owners peace of mind.
Sold for $275,000
$275,000
1645 Route 519, Canonsburg, PA 15317
4beds
1,344sqft
Single Family Residence
Built in 1949
0.9 Acres Lot
$277,100 Zestimate®
$205/sqft
$2,413 Estimated rent
Home value
$277,100
$241,000 - $319,000
$2,413/mo
Zestimate® history
Owner options
List your home for rent
$2,413/mo
Rent Zestimate®
Find your next renter with Zillow Rental Manager. Plus, with online applications, you can quickly screen prospective tenants – for free.
$2,413/mo
Rent Zestimate®
Refinance and save
$1,759/mo
Est. payment
Refinancing to a lower rate could help reduce your monthly payments and save thousands over the life of the loan.
$1,759/mo
Est. payment
Explore your selling options
Work with a Zillow partner agent
Leverage their expertise and Zillow's premium Showcase listings to get your home seen by more buyers.
Get startedList with your own agent
Get your home in front of millions of buyers by listing it on Zillow.
Learn how to do itSell it yourself
Take full control of how buyers see your home on Zillow by listing For Sale by Owner (FSBO).
List your homeWhat's special
First-floor primary bedroomWalkout to the yardCozy front porchHigh-quality pella replacement windowsCenter islandGorgeous plaster moldingsAbundant storage throughout
Zillow last checked:
Listing updated:
Listed by:
Mark Ratti 724-933-6300,
RE/MAX SELECT REALTY
Bought with:
Jeff Selvoski
EXP REALTY LLC
Source: WPMLS,MLS#: 1737010 Originating MLS: West Penn Multi-List
Originating MLS: West Penn Multi-ListFacts & features
Interior
Bedrooms & bathrooms
- Bedrooms: 4
- Bathrooms: 3
- Full bathrooms: 2
- 1/2 bathrooms: 1
Primary bedroom
- Level: Main
- Dimensions: 13x11
Bedroom 2
- Level: Main
- Dimensions: 13x8
Bedroom 3
- Level: Upper
- Dimensions: 14x13
Bedroom 4
- Level: Upper
- Dimensions: 14x14
Dining room
- Level: Main
- Dimensions: 13x9
Kitchen
- Level: Main
- Dimensions: 13x8
Living room
- Level: Main
- Dimensions: 14x14
Heating
- Electric, Heat Pump
Cooling
- Central Air
Appliances
- Included: Some Electric Appliances, Dryer, Refrigerator, Stove, Washer
Features
- Pantry, Window Treatments
- Flooring: Hardwood, Tile
- Windows: Multi Pane, Window Treatments
- Basement: Full,Walk-Out Access
- Number of fireplaces: 1
- Fireplace features: Decorative
Interior area
- Total structure area: 1,344
- Total interior livable area: 1,344 sqft
Property
Parking
- Total spaces: 2
- Parking features: Detached, Garage, Garage Door Opener
- Has garage: Yes
Features
- Levels: One and One Half
- Stories: 1.5
Lot
- Size: 0.9 Acres
- Dimensions: 166 x 249 x 162 x 289 ap x
Details
- Parcel number: 5200090000002100
Construction
Type & style
- Home type: SingleFamily
- Architectural style: Cape Cod
- Property subtype: Single Family Residence
Materials
- Brick
- Roof: Metal
Condition
- Resale
- Year built: 1949
Details
- Warranty included: Yes
Utilities & green energy
- Sewer: Public Sewer
- Water: Public
Community & HOA
Location
- Region: Canonsburg
Financial & listing details
- Price per square foot: $205/sqft
- Tax assessed value: $163,800
- Annual tax amount: $2,827
- Date on market: 1/14/2026
Price history
| Date | Event | Price |
|---|---|---|
| 4/17/2026 | Sold | $275,000$205/sqft |
Source:  WPMLS #1737010 Report a problem WPMLS #1737010 Report a problem | ||
| 4/17/2026 | Pending sale | $275,000$205/sqft |
Source: WPMLS #1737010 Report a problem | ||
| 3/18/2026 | Contingent | $275,000$205/sqft |
Source: WPMLS #1737010 Report a problem | ||
| 1/14/2026 | Price change | $275,000-1.8%$205/sqft |
Source: WPMLS #1737010 Report a problem | ||
| 11/29/2025 | Listed for sale | $279,900$208/sqft |
Source: WPMLS #1730227 Report a problem | ||
| 11/23/2025 | Contingent | $279,900$208/sqft |
Source: WPMLS #1730227 Report a problem | ||
| 11/10/2025 | Listed for sale | $279,900+62.7%$208/sqft |
Source: WPMLS #1730227 Report a problem | ||
| 2/1/2021 | Sold | $172,000+4.2%$128/sqft |
Source: WPMLS #1480754 Report a problem | ||
| 2/1/2021 | Pending sale | $165,000$123/sqft |
Source:  Berkshire Hathaway HomeServices #1480754 Report a problem Berkshire Hathaway HomeServices #1480754 Report a problem | ||
| 2/1/2021 | Contingent | $165,000$123/sqft |
Source: WPMLS #1480754 Report a problem | ||
| 1/18/2021 | Pending sale | $165,000$123/sqft |
Source: BERKSHIRE HATHAWAY THE PREFERRED REALTY #1480754 Report a problem | ||
| 1/18/2021 | Contingent | $165,000$123/sqft |
Source: WPMLS #1480754 Report a problem | ||
| 12/29/2020 | Listed for sale | $165,000$123/sqft |
Source: BERKSHIRE HATHAWAY THE PREFERRED REALTY #1480754 Report a problem | ||
Public tax history
| Year | Property taxes | Tax assessment |
|---|---|---|
| 2025 | $2,800 +4% | $163,800 |
| 2024 | $2,694 +1.4% | $163,800 |
| 2023 | $2,657 +1.9% | $163,800 |
| 2022 | $2,607 | $163,800 |
| 2021 | $2,607 +5.3% | $163,800 |
| 2020 | $2,475 +521.8% | $163,800 |
| 2018 | $398 +1570.3% | $163,800 |
| 2017 | $24 -98.5% | $163,800 +1048.3% |
| 2016 | $1,585 | $14,265 |
| 2015 | $1,585 +205.4% | $14,265 |
| 2014 | $519 | $14,265 |
| 2013 | $519 | $14,265 |
| 2012 | -- | $14,265 |
| 2011 | -- | $14,265 |
| 2010 | -- | $14,265 |
| 2009 | -- | $14,265 |
| 2008 | -- | $14,265 |
| 2007 | -- | $14,265 |
| 2006 | -- | $14,265 |
| 2005 | -- | $14,265 |
| 2004 | -- | $14,265 |
| 2003 | -- | $14,265 |
| 2002 | -- | $14,265 |
| 2000 | -- | $14,265 |
Find assessor info on the county website
Neighborhood: 15317
Nearby homes
- $262,4003 bd1 ba1.3k sqft1653 Route 519, Canonsburg, PA 15317Off Market
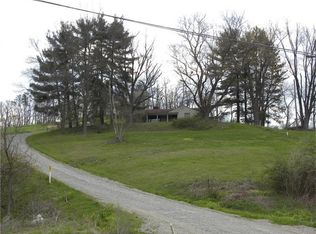
- $653,7004 bd2 ba2.1k sqft1605 Route 519, Canonsburg, PA 15317Off Market
- $861,0003 bd2 ba3.4k sqft1648 State Route 519, Canonsburg, PA 15317Off Market
- $370,8003 bd2 ba1.8k sqft1687 Route 519, Canonsburg, PA 15317Off Market
- $30,20063.2 Acres1669 Route 519, Canonsburg, PA 15317Off Market
- $308,4003 bd3 ba1.5k sqft49 Linn Farm Rd N, Canonsburg, PA 15317Off Market
- $969,4007 bd7 ba4.1k sqft679 Linnwood Rd, Canonsburg, PA 15317Off Market
- $311,3002 bd1 ba1.4k sqft1711 Route 519, Canonsburg, PA 15317Off Market
Nearby schools
GreatSchools rating
- 7/10Wylandville Elementary SchoolGrades: K-4Distance: 1.8 mi
- 9/10Canonsburg Middle SchoolGrades: 7-8Distance: 2.5 mi
- 6/10Canon-McMillan Senior High SchoolGrades: 9-12Distance: 3 mi
Schools provided by the listing agent
- District: Canon McMillan
Source: WPMLS. This data may not be complete. We recommend contacting the local school district to confirm school assignments for this home.


Get pre-qualified for a loan
At Zillow Home Loans, we can pre-qualify you in as little as 5 minutes with no impact to your credit score.An equal housing lender. NMLS #10287.
Sell for more on Zillow
Get a Zillow Showcase℠ listing at no additional cost and you could sell for .
$277,100
2% more
+$5,542
With Zillow Showcase(estimated)
$282,642
- Pennsylvania
- Washington County
- Canonsburg
- 15317
- 1645 Route 519
Nearby cities
Nearby neighborhoods
Nearby zip codes
Other Canonsburg Topics
