Welcome to Meyer's Country Homestead. Built upon an overlooking hill giving the "Grandview" of a 360-degree perspective of Kimball County, well before Hwy 71 was constructed. The history of this modernized homestead has been showcased by the current owners with thousands of hours bringing every brick, stone and board back to life. As you pull up the driveway you will notice the matching white stone and green roof buildings, illustrating how particular the detail was thought out into the plans for this property. Every building serves a purpose that you must see to believe. With multiple dwellings, including a 1,556 sq ft. main home, an impeccably restored hand poured block home originally built in 1910, deeded in 1913 by Gottlieb Yung. This beautiful two story 5bed/2bath home has vintage finishes throughout, along with long leaf pine wood floors giving that antique country feel. The home has been fitted with new windows, metal roof, 9x9 addition mud room with washer/dryer hookups, updated modern bathrooms with original claw foot bathtub, AC central air, and good electric/plumbing. Kitchen includes refrigerator, stove, dishwasher, and microwave. There is an unfished basement that could add more square feet to the home with an exterior entrance. Meyers Homestead itself is a destination that is unknown. The center piece of the property is the original 3016 sq ft horse and hay barn with elevated high beam ceilings built to handle the Western Nebraska winters. Exterior corrals perfect for the equestrian or 4H operation. Further down the yard is the original wood water house and windmill. Something you don't see every day is the built-in coal forged black smith shop like it came from the tun of the century. A detached shop, corrals, chicken barn/coop, garden, RV hookups, stone patio and gorgeous country views make this property a perfect setting for hosting events for guests.
For sale
Price cut: $12K (7/15)
$435,000
1645 S Highway 71, Kimball, NE 69145
5beds
1,556sqft
Farm
Built in 1910
10.01 Acres Lot
$-- Zestimate®
$280/sqft
$-- HOA
What's special
- 155 days |
- 524 |
- 20 |
Zillow last checked:
Listing updated:
Listed by:
Coy Fisher 217-285-9000,
Whitetail Properties Real Estate, LLC
Source: My State MLS,MLS#: 11656227
Facts & features
Interior
Bedrooms & bathrooms
- Bedrooms: 5
- Bathrooms: 2
- Full bathrooms: 2
Rooms
- Room types: First Floor Bathroom, First Floor Master Bedroom, Kitchen, Living Room, Private Guest Room, Walk-in Closet
Kitchen
- Features: Open, Laminate Counters
Basement
- Area: 733
Heating
- Propane, Baseboard
Cooling
- Central
Appliances
- Included: Dishwasher, Dryer, Refrigerator, Microwave, Oven, Washer
Features
- Flooring: Hardwood, Carpet, Tile
- Basement: Full,Unfinished
- Has fireplace: No
Interior area
- Total structure area: 2,289
- Total interior livable area: 1,556 sqft
- Finished area above ground: 1,556
Property
Features
- Stories: 2
- Patio & porch: Patio, Open Porch
- Exterior features: Utilities
- Has view: Yes
- View description: Farm, Private, Scenic
Lot
- Size: 10.01 Acres
- Features: Equestrian Property
Details
- Additional structures: Shed(s), Barn(s), Workshop, Stable(s)
- Parcel number: 530162219
- Lease amount: $0
Construction
Type & style
- Home type: SingleFamily
- Property subtype: Farm
Materials
- Masonry - Brick, Stone Siding
- Roof: Metal
Condition
- New construction: No
- Year built: 1910
- Major remodel year: 2014
Utilities & green energy
- Electric: Amps(0)
- Sewer: Private Septic
- Water: Well
Community & HOA
HOA
- Has HOA: No
Location
- Region: Kimball
Financial & listing details
- Price per square foot: $280/sqft
- Tax assessed value: $110,875
- Annual tax amount: $1,014
- Date on market: 2/17/2026
- Date available: 02/21/2026
- Listing agreement: Exclusive
Coy Fisher
Coy Fisher
By pressing Contact Agent, you agree that the real estate professional identified above may call/text you about your search, which may involve use of automated means and pre-recorded/artificial voices. You don't need to consent as a condition of buying any property, goods, or services. Message/data rates may apply. You also agree to our Terms of Use. Zillow does not endorse any real estate professionals. We may share information about your recent and future site activity with your agent to help them understand what you're looking for in a home.
Estimated market value
Not available
Estimated sales range
Not available
$1,636/mo
Price history
| Date | Event | Price |
|---|---|---|
| 7/15/2026 | Price change | $435,000-2.7%$280/sqft |
Source: My State MLS #11656227 Report a problem | ||
| 6/10/2026 | Price change | $447,000-0.6%$287/sqft |
Source: My State MLS #11656227 Report a problem | ||
| 2/21/2026 | Listed for sale | $449,500+461.9%$289/sqft |
Source: My State MLS #11656227 Report a problem | ||
| 8/9/2014 | Sold | $80,000$51/sqft |
Source: Agent Provided Report a problem | ||
Public tax history
| Year | Property taxes | Tax assessment |
|---|---|---|
| 2025 | $1,014 -25.9% | $110,875 -17.6% |
| 2024 | $1,369 -18.7% | $134,525 +16.2% |
| 2023 | $1,685 +19.5% | $115,770 +30.3% |
| 2022 | $1,410 +5.2% | $88,855 +6% |
| 2021 | $1,341 -5.6% | $83,855 |
| 2020 | $1,421 +4% | $83,855 +2.1% |
| 2018 | $1,366 +6.3% | $82,100 |
| 2017 | $1,286 -0.5% | $82,100 +2.1% |
| 2016 | $1,292 +36.2% | $80,380 +10.1% |
| 2015 | $949 | $73,031 +26.2% |
| 2014 | $949 | $57,891 |
Find assessor info on the county website
Monthly payment
Est. payment
Payment breakdown
Explore the cost of this home by adjusting the details. Changes won't be saved.Climate risks
Neighborhood: 69145
Nearby schools
GreatSchools rating
- 5/10Mary Lynch Elementary SchoolGrades: PK-6Distance: 8.3 mi
- 6/10Kimball Jr/Sr High SchoolGrades: 7-12Distance: 8 mi
- $630,6003 bd2 ba1.7k sqft3985 Road 20 S, Kimball, NE 69145Off Market
- $1,281,3903 bd3 ba1.7k sqft3100 County Road 16, Kimball, NE 69145Off Market
- $97,8001 bd1 ba224 sqft3901 Road 16 S, Kimball, NE 69145Off Market
- $91,000-- bd-- ba-- sqft1 Road 14 S, Kimball, NE 69145For Sale
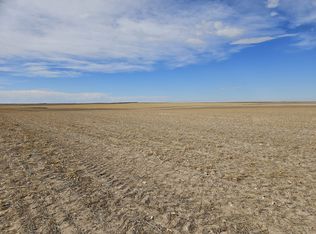
- $993,5004 bd3 ba1.4k sqft3963 Road 20 S, Kimball, NE 69145Off Market
- $480,610545 Square Feet2067 Road 39 W, Kimball, NE 69145Off Market
- $293,5004 bd3 ba1.4k sqft2050 S Highway 71, Kimball, NE 69145Off Market
- $135,1003 bd2 ba1.7k sqft1256 Road 39 W, Kimball, NE 69145Off Market
Similar homes
- $370,0005 bd3 ba1.8k sqft716 Evergreen St, Kimball, NE 69145For Sale
 MLS ID #27370, Derede Darden, exp REALTY LLC. SBCMLS
 - $320,0004 bd2 ba1.2k sqft4338 E Highway 30, Kimball, NE 69145For Sale
 MLS ID #27266, Charissa Johnson, CHAMPION REALTY LLC. SBCMLS
 - $315,0003 bd2 ba1.6k sqft1124 E 8th St, Kimball, NE 69145For Sale
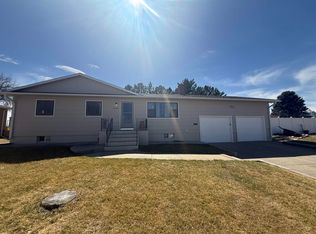 MLS ID #36266, Elaina Kantor, Wolffpak Realty, LLC. Nebraska Realtors Outstate
 - $240,0004 bd2 ba1k sqft600 Cedar St, Kimball, NE 69145For Sale
 MLS ID #26941, Derede Darden, exp REALTY LLC. SBCMLS
 - $499,0003 bd2 ba2k sqft2324 W High Way #30, Bushnell, NE 69128For SaleMLS ID #97992, Daniel Hunning, Great Plains Land Company. REALSTACK
- $219,5003 bd2 ba1.4k sqft709 Maple St, Kimball, NE 69145For SaleMLS ID #27340, Brian Hafeman, HAFEMAN REALTY AND AGLAND. SBCMLS
- $499,0003 bd2 ba2k sqft2324 W Highway 30, Bushnell, NE 69128For SaleMLS ID #11736857, Daniel Hunning, Great Plains Land Co.. My State MLS
- $350,0003 bd3 ba1.3k sqft311 Vine St, Dix, NE 69133New ConstructionMLS ID #27317, Caitlin Copas, NEBRASKA REALTY. SBCMLS
