Experience luxury, comfort, and effortless living at The Collier, one of Ankeny's most exclusive condominium communities with only 22 private residences. Ideally located just steps from The District, enjoy walkable access to dining, shopping, entertainment, concerts, and easy interstate access while coming home to a secure, low maintenance lifestyle. This beautifully appointed second floor residence offers 10 foot ceilings, expansive picture windows facing south, and stunning views of the pool, Vintage Lake, and the Des Moines skyline. The open concept design is filled with natural light and features a chef inspired kitchen with a waterfall island, stainless steel appliances, tall custom cabinetry, serving bar, flex space, and a walk in pantry enhanced with additional cabinetry and custom butcher block shelving. Since purchasing, the owners have updated the kitchen, flex room, and pantry with new flooring and added plush carpeting throughout the living room and bedrooms, creating a warm and inviting atmosphere that truly feels like home. The spacious primary suite features white oak cabinetry, a freestanding soaking tub, tiled walk in shower, and thoughtfully designed walk in closet. Enjoy elevator access, a fitness center, resort style pool, pool house, and the rare convenience of two secure underground parking spaces deeded with the property. Luxury, exceptional amenities, and an unbeatable location come together in one of Ankeny's premier communities.
Pending
$627,900
1645 SW Magazine Rd #205, Ankeny, IA 50023
2beds
1,688sqft
Townhouse, Condominium
Built in 2022
2,831 Square Feet Lot
$-- Zestimate®
$372/sqft
$633/mo HOA
What's special
Pool houseResort style poolWarm and inviting atmosphereFlex spaceNew flooringServing barTall custom cabinetry
- 8 days
- 24
- 0
Zillow last checked:
Listing updated:
Listed by:
Jen Grimm (515)975-0438,
LPT Realty, LLC
Source: DMMLS,MLS#: 746109 Originating MLS: Des Moines Area Association of REALTORS
Originating MLS: Des Moines Area Association of REALTORSFacts & features
Interior
Bedrooms & bathrooms
- Bedrooms: 2
- Bathrooms: 3
- Full bathrooms: 1
- 3/4 bathrooms: 1
- 1/2 bathrooms: 1
- Main level bedrooms: 2
Heating
- Electric, Forced Air
Cooling
- Central Air
Appliances
- Included: Dryer, Dishwasher, Microwave, Refrigerator, Stove, Washer
- Laundry: Main Level
Features
- Eat-in Kitchen, Elevator, Window Treatments
- Flooring: Carpet, Tile
Interior area
- Total structure area: 1,688
- Total interior livable area: 1,688 sqft
Property
Parking
- Total spaces: 2
- Parking features: Attached, Garage, Two Car Garage, Heated Garage
- Attached garage spaces: 2
Accessibility
- Accessibility features: Accessible Elevator Installed
Features
- Stories: 1
- Patio & porch: Deck, Open, Patio
- Exterior features: Deck, Fire Pit, Sprinkler/Irrigation, Outdoor Kitchen, Patio
- Pool features: Heated, In Ground, Outdoor Pool
- Fencing: Metal
Lot
- Size: 2,831 Square Feet
Details
- Additional structures: Outbuilding
- Parcel number: 18100800394013
- Zoning: PUD
Construction
Type & style
- Home type: Townhouse
- Architectural style: Ranch,Traditional
- Property subtype: Townhouse, Condominium
Materials
- Foundation: Poured
- Roof: Rubber
Condition
- Year built: 2022
Utilities & green energy
- Sewer: Public Sewer
- Water: Public
Community & HOA
Community
- Features: Clubhouse, Community Pool, Fitness, Snow Removal
- Security: Security System, Fire Alarm, Smoke Detector(s)
HOA
- Has HOA: Yes
- Services included: Internet, Maintenance Grounds, Maintenance Structure, Snow Removal, Security, Trash
- HOA fee: $633 monthly
- HOA name: Collier Condo Owner's Associat
- Second HOA name: Stanbough Realt
- Second HOA phone: 515-334-3345
Location
- Region: Ankeny
Financial & listing details
- Price per square foot: $372/sqft
- Tax assessed value: $543,900
- Annual tax amount: $8,886
- Date on market: 7/29/2026
- Cumulative days on market: 44 days
- Listing terms: Cash,Conventional,VA Loan
- Road surface type: Concrete
Estimated market value
Not available
Estimated sales range
Not available
Not available
Price history
| Date | Event | Price |
|---|---|---|
| 9/4/2026 | Pending sale | $627,900$372/sqft |
Source:  DMMLS #746109 Report a problem DMMLS #746109 Report a problem | ||
| 7/29/2026 | Listed for sale | $627,900+3.8%$372/sqft |
Source: DMMLS #746109 Report a problem | ||
| 2/13/2025 | Sold | $605,000+4.3%$358/sqft |
Source: DMMLS #677669 Report a problem | ||
| 1/14/2025 | Pending sale | $580,000$344/sqft |
Source: DMMLS #677669 Report a problem | ||
| 10/19/2023 | Listed for sale | $580,000$344/sqft |
Source: DMMLS #677669 Report a problem | ||
| 10/10/2023 | Pending sale | $580,000$344/sqft |
Source: DMMLS #677669 Report a problem | ||
| 7/5/2023 | Listed for sale | $580,000-2.5%$344/sqft |
Source: DMMLS #677669 Report a problem | ||
| 6/30/2022 | Listing removed | -- |
Source: DMMLS #646274 Report a problem | ||
| 2/23/2022 | Listed for sale | $595,000$352/sqft |
Source: DMMLS #646274 Report a problem | ||
Public tax history
| Year | Property taxes | Tax assessment |
|---|---|---|
| 2025 | $9,464 +152.5% | $543,900 |
| 2024 | $3,748 | $543,900 |
Find assessor info on the county website
Monthly payment
Est. payment
Payment breakdown
Explore the cost of this home by adjusting the details. Changes won't be saved.Climate risks
Neighborhood: 50023
Nearby schools
Schools provided by the listing agent
- District: Ankeny
Source: DMMLS. This data may not be complete. We recommend contacting the local school district to confirm school assignments for this home.
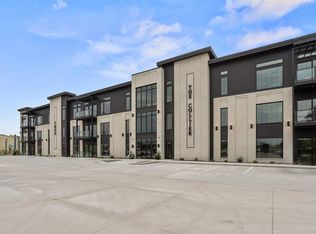

Similar homes
- $649,0002 bd3 ba1.6k sqft1645 SW Magazine Rd #101, Ankeny, IA 50023For Sale
 MLS ID #741764, Pennie Carroll, Pennie Carroll & Associates. DMMLS
 - $659,0002 bd3 ba1.6k sqft1645 SW Magazine Rd #305, Ankeny, IA 50023For Sale
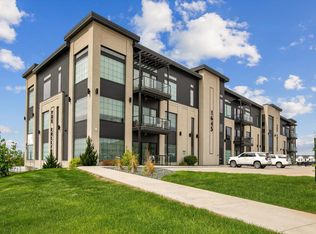
 MLS ID #70132, Kris Gardner, RE/MAX Concepts- Huxley. CIBR
 - $544,9005 bd3 ba1.5k sqft2609 NW 21st St, Ankeny, IA 50023For Sale
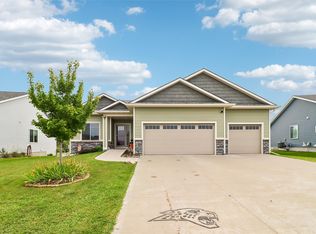 MLS ID #748359, Tabetha Speck, LPT Realty, LLC. DMMLS
 - $685,0004 bd3 ba1.7k sqft1101 SW Des Moines St, Ankeny, IA 50023For Sale
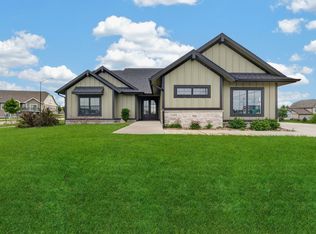 MLS ID #746907, Lindsey Aaron, RE/MAX Concepts. DMMLS
