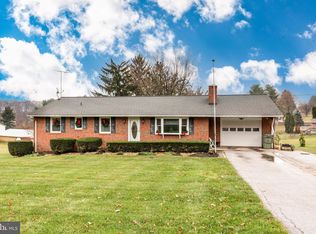
OPEN HOUSE MAY 30 12-2 AND MAY 31 11-1 Nestled in the serene enclave of Hampstead Heights, this exquisite ranch-style residence offers a harmonious blend of comfort and sophistication. With 4 spacious bedrooms and 3 full bathrooms, this home spans an impressive square footage, providing ample space for both relaxation and entertainment. Step inside to discover a thoughtfully designed interior that exudes warmth and charm. The inviting family room, adorned with exposed beams and a cozy brick fireplace, seamlessly connects to the spacious kitchen, where upgraded countertops and family room off kitchen create an ideal setting for culinary adventures. The kitchen and separate dining room is perfect for hosting gatherings. Retreat to the master suite, featuring a generous walk-in closet and an en-suite bathroom complete with a whirlpool tub ensuring a private oasis for relaxation. The main floor laundry adds convenience to daily living, while the partially finished basement offers endless possibilities for pool/ping pong tables and more. This spacious room has a stone fireplace, wet bar and walk out to spacious patio. The exterior of the home is equally impressive hand made brick home, set on a level lot in a peaceful cul-de-sac. Enjoy the tranquility of your rear yard, perfect for outdoor gatherings or quiet evenings under the stars. The expansive deck and inviting front porch provide ideal spaces for al fresco dining or morning coffee, while flood lights enhance the outdoor ambiance. The property also features a charming shed and shed shop, perfect for hobbies or additional storage. With its lush garden views and meticulously maintained landscaping, this home embodies an exclusive lifestyle that balances luxury with comfort. Experience the perfect blend of indoor and outdoor living in a community that offers peace and privacy, all while being just moments away from local amenities. This is more than just a home; it's a sanctuary where cherished memories are waiting to be made.
Sold for $489,900
$489,900
1645 Saint Paul St, Hampstead, MD 21074
4beds
4,226sqft
Single Family Residence
Built in 1968
0.79 Acres Lot
$492,000 Zestimate®
$116/sqft
$2,989 Estimated rent
Home value
$492,000
$448,000 - $541,000
$2,989/mo
Zestimate® history
Owner options
List your home for rent
$2,989/mo
Rent Zestimate®
Find your next renter with Zillow Rental Manager. Plus, with online applications, you can quickly screen prospective tenants – for free.
$2,989/mo
Rent Zestimate®
Refinance and save
$3,222/mo
Est. payment
Refinancing to a lower rate could help reduce your monthly payments and save thousands over the life of the loan.
$3,222/mo
Est. payment
Explore your selling options
Work with a Zillow partner agent
Leverage their expertise and Zillow's premium Showcase listings to get your home seen by more buyers.
Get startedList with your own agent
Get your home in front of millions of buyers by listing it on Zillow.
Learn how to do itSell it yourself
Take full control of how buyers see your home on Zillow by listing For Sale by Owner (FSBO).
List your homeWhat's special
Cozy brick fireplaceHand made brick homePartially finished basementGenerous walk-in closetExpansive deckMeticulously maintained landscapingFlood lights
Zillow last checked:
Listing updated:
Listed by:
Robin Nesbitt 410-596-7292,
Berkshire Hathaway HomeServices Homesale Realty
Bought with:
Jim Keating, 647152
Keller Williams Realty Centre
Source: Bright MLS,MLS#: MDCR2034846
Facts & features
Interior
Bedrooms & bathrooms
- Bedrooms: 4
- Bathrooms: 3
- Full bathrooms: 3
- Main level bathrooms: 3
- Main level bedrooms: 4
Rooms
- Room types: Dining Room, Primary Bedroom, Bedroom 2, Bedroom 3, Kitchen, Family Room, Laundry, Recreation Room, Storage Room, Bathroom 1, Bathroom 2, Primary Bathroom
Primary bedroom
- Features: Flooring - Carpet
- Level: Main
Bedroom 2
- Level: Main
Bedroom 3
- Level: Main
Primary bathroom
- Features: Flooring - Ceramic Tile, Bathroom - Jetted Tub
- Level: Main
Bathroom 1
- Level: Main
Bathroom 2
- Level: Main
Dining room
- Features: Flooring - HardWood
- Level: Main
Family room
- Features: Fireplace - Wood Burning, Flooring - HardWood
- Level: Main
Kitchen
- Features: Countertop(s) - Solid Surface, Flooring - Vinyl
- Level: Main
Laundry
- Level: Main
Recreation room
- Features: Flooring - Carpet, Fireplace - Wood Burning, Wet Bar
- Level: Lower
Storage room
- Features: Flooring - Concrete
- Level: Lower
Heating
- Ceiling, Heat Pump, Baseboard, Wood Stove, Electric, Wood
Cooling
- Central Air, Heat Pump, Electric
Appliances
- Included: Cooktop, Dishwasher, Dryer, Exhaust Fan, Oven, Refrigerator, Washer, Water Conditioner - Owned, Water Heater, Microwave, Water Treat System, Electric Water Heater
- Laundry: Has Laundry, Main Level, Laundry Room
Features
- Bathroom - Tub Shower, Bathroom - Stall Shower, Cedar Closet(s), Combination Kitchen/Dining, Dining Area, Entry Level Bedroom, Exposed Beams, Family Room Off Kitchen, Floor Plan - Traditional, Kitchen - Country, Upgraded Countertops, Walk-In Closet(s), Bar, Recessed Lighting, Dry Wall, Paneled Walls, Plaster Walls
- Flooring: Carpet, Ceramic Tile, Concrete, Vinyl, Hardwood, Wood
- Doors: Storm Door(s)
- Windows: Double Hung, Replacement, Screens, Sliding, Wood Frames
- Basement: Connecting Stairway,Heated,Exterior Entry,Partially Finished,Rear Entrance,Sump Pump,Walk-Out Access
- Number of fireplaces: 2
- Fireplace features: Mantel(s), Stone, Wood Burning, Wood Burning Stove
Interior area
- Total structure area: 4,452
- Total interior livable area: 4,226 sqft
- Finished area above ground: 2,226
- Finished area below ground: 2,000
Property
Parking
- Total spaces: 7
- Parking features: Garage Faces Side, Garage Door Opener, Driveway, Off Street, Attached
- Attached garage spaces: 1
- Uncovered spaces: 6
Accessibility
- Accessibility features: None
Features
- Levels: One
- Stories: 1
- Patio & porch: Porch, Deck
- Exterior features: Flood Lights
- Pool features: None
- Spa features: Bath
- Has view: Yes
- View description: Garden
Lot
- Size: 0.79 Acres
- Features: Cul-De-Sac, Front Yard, Level, No Thru Street, Rear Yard
Details
- Additional structures: Above Grade, Below Grade
- Parcel number: 0708002541
- Zoning: R-200
- Special conditions: Standard
Construction
Type & style
- Home type: SingleFamily
- Architectural style: Ranch/Rambler
- Property subtype: Single Family Residence
Materials
- Combination
- Foundation: Block
- Roof: Asphalt
Condition
- Excellent
- New construction: No
- Year built: 1968
Utilities & green energy
- Sewer: On Site Septic
- Water: Well
- Utilities for property: Cable Available, Electricity Available, Phone Available, Cable
Community & HOA
Community
- Subdivision: Hampstead Heights
HOA
- Has HOA: No
Location
- Region: Hampstead
Financial & listing details
- Price per square foot: $116/sqft
- Tax assessed value: $412,867
- Annual tax amount: $4,452
- Date on market: 5/28/2026
- Listing agreement: Exclusive Right To Sell
- Ownership: Fee Simple
Price history
| Date | Event | Price |
|---|---|---|
| 6/26/2026 | Sold | $489,900$116/sqft |
Source:  Bright MLS #MDCR2034846 Report a problem Bright MLS #MDCR2034846 Report a problem | ||
| 6/2/2026 | Contingent | $489,900$116/sqft |
Source: Bright MLS #MDCR2034846 Report a problem | ||
| 5/28/2026 | Listed for sale | $489,900$116/sqft |
Source: Bright MLS #MDCR2034846 Report a problem | ||
Public tax history
| Year | Property taxes | Tax assessment |
|---|---|---|
| 2026 | $4,948 +15.4% | $412,867 +6.2% |
| 2025 | $4,286 +3.5% | $388,700 +6.1% |
| 2024 | $4,140 +6.5% | $366,367 +6.5% |
| 2023 | $3,888 +6.9% | $344,033 +6.9% |
| 2022 | $3,635 +1.7% | $321,700 +1.7% |
| 2021 | $3,574 +1.7% | $316,267 +1.7% |
| 2020 | $3,512 +1.8% | $310,833 +1.8% |
| 2019 | $3,451 +1.2% | $305,400 +1.2% |
| 2018 | $3,411 +1.2% | $301,833 +1.2% |
| 2017 | $3,370 | $298,267 +1.2% |
| 2016 | -- | $294,700 |
| 2015 | -- | $294,700 |
| 2014 | -- | $294,700 -5.2% |
| 2013 | -- | $310,900 |
| 2012 | -- | $310,900 |
| 2011 | -- | $310,900 -9.3% |
| 2010 | -- | $342,700 +4.3% |
| 2009 | -- | $328,512 +4.5% |
| 2008 | -- | $314,326 +4.7% |
| 2007 | -- | $300,140 +13.6% |
| 2006 | -- | $264,206 +15.7% |
| 2005 | -- | $228,273 +18.7% |
| 2004 | -- | $192,340 +1.7% |
| 2003 | -- | $189,082 +1.8% |
| 2002 | -- | $185,826 +1.8% |
| 2001 | -- | $182,570 |
Find assessor info on the county website
Neighborhood: 21074
Nearby homes
- $433,0003 bd3 ba2k sqft1643 Saint Paul St, Hampstead, MD 21074Sold
- $385,0003 bd2 ba1.8k sqft1649 Saint Paul St, Hampstead, MD 21074Sold
- $19,867-- bd-- ba-- sqft1637 Saint Paul St, Hampstead, MD 21074Off Market
- $384,000-- bd1 ba1.4k sqft1646 Saint Paul St, Hampstead, MD 21074Off Market
- $421,800-- bd2 ba1.4k sqft1637 Saint Paul St, Hampstead, MD 21074Off Market
- $475,0004 bd3 ba1.9k sqft1644 Saint Paul St, Hampstead, MD 21074Sold
- $422,6003 bd2 ba2.1k sqft1648 Saint Paul St, Hampstead, MD 21074Off Market
- $430,0003 bd2 ba1.8k sqft4000 Meadow Ln, Hampstead, MD 21074Sold
Nearby schools
GreatSchools rating
- 9/10Spring Garden Elementary SchoolGrades: PK-5Distance: 2 mi
- 9/10Shiloh Middle SchoolGrades: 6-8Distance: 1.6 mi
- 9/10Manchester Valley High SchoolGrades: 9-12Distance: 2.7 mi
Schools provided by the listing agent
- High: Manchester Valley
- District: Carroll County Public Schools
Source: Bright MLS. This data may not be complete. We recommend contacting the local school district to confirm school assignments for this home.
Get a cash offer in 3 minutes
Find out how much your home could sell for in as little as 3 minutes with a no-obligation cash offer.
Estimated market value
$492,000
Get a cash offer in 3 minutes
Find out how much your home could sell for in as little as 3 minutes with a no-obligation cash offer.
Estimated market value
$492,000
- Maryland
- Carroll County
- Hampstead
- 21074
- 1645 Saint Paul St
