Skip main navigation
Sold for $400,000
  • $400,000

    1645 Shadowmoss Ave, Tallahassee, FL 32308

    3beds
    1,844sqft
    Single Family Residence
    Built in 2007
    5,227.2 Square Feet Lot
    $-- Zestimate®
    $217/sqft
    $-- Estimated rent

    Home value

    Not available

    Estimated sales range

    Not available

    Not available

    Zestimate® history
    Loading
    Loading...

    Owner options

    List your home for rent

    Find your next renter with Zillow Rental Manager. Plus, with online applications, you can quickly screen prospective tenants – for free.

    Learn more
    Refinance and save

    $3,530/mo

    Est. payment

    Refinancing to a lower rate could help reduce your monthly payments and save thousands over the life of the loan.

    See today's rates

    $3,530/mo

    Est. payment

    Explore your selling options

    Work with a Zillow partner agent

    Leverage their expertise and Zillow's premium Showcase listings to get your home seen by more buyers.

    Get started

    List with your own agent

    Get your home in front of millions of buyers by listing it on Zillow.

    Learn how to do it

    Sell it yourself

    Take full control of how buyers see your home on Zillow by listing For Sale by Owner (FSBO).

    List your home

    What's special

    Built-in plantersNew lightingTwo living spacesQuartz countertopsCurated paint selectionsWarm elegant feelSpacious primary suite
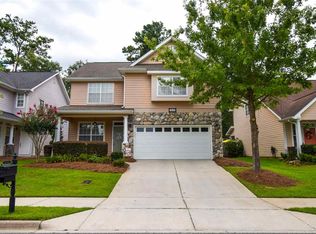
    One or more photo(s) has been virtually staged: Located in the desirable Park Charleston community, this beautifully updated two-story home offers 3 bedrooms and 2.5 bathrooms with two living spaces. The interior features curated paint selections with new lighting and hardwood flooring throughout the main living areas, creating a warm elegant feel. The updated kitchen is equipped with quartz countertops, a classic subway tile backsplash and stainless steel appliances—perfect for both everyday living and entertaining. The family room impresses with soaring ceilings, abundant natural light from oversized windows, and a cozy fireplace as the focal point. Upstairs, the spacious primary suite includes a large walk-in closet and a private ensuite bathroom. Two additional bedrooms provide flexibility for guests, family, or a home office. Outside, enjoy a privately fenced backyard with a pavered patio and built-in planters, ideal for relaxing or outdoor gatherings. This home combines style, comfort, and functionality in a prime location. ROOF 2024. Plug in Generator in garage included. Buyer to verify all measurements.

    Zillow last checked:

    Listing updated:

    Listed by:

    Omar Hajjar 850-339-9830,

    The Naumann Group Real Estate

    Bought with:

    Sara Noel Proctor, 3325413

    The Naumann Group Real Estate

    Source: TBR,MLS#: 395048MLS Logo

    Facts & features

    Interior

    Bedrooms & bathrooms
    • Bedrooms: 3
    • Bathrooms: 3
    • Full bathrooms: 2
    • 1/2 bathrooms: 1
    Primary bedroom
    • Dimensions: 15x12
    Bedroom 2
    • Dimensions: 11x10
    Bedroom 3
    • Dimensions: 11x12
    Dining room
    • Dimensions: 11x13
    Family room
    • Dimensions: 21x16
    Kitchen
    • Dimensions: 11x11
    Living room
    • Dimensions: 13x11
    Heating
    • Central, Electric, Fireplace(s)
    Cooling
    • Central Air, Ceiling Fan(s), Electric
    Appliances
    • Included: Dryer, Dishwasher, Disposal, Ice Maker, Microwave, Oven, Range, Refrigerator, Washer
    Features
    • High Ceilings, Jetted Tub, Upper Level Primary, Walk-In Closet(s)
    • Flooring: Carpet, Hardwood, Tile
    • Has fireplace: Yes
    • Fireplace features: Gas
    Interior area
    • Total structure area: 1,844
    • Total interior livable area: 1,844 sqft

    Property

    Parking
    • Total spaces: 2
    • Parking features: Garage, Two Car Garage
    • Garage spaces: 2
    Features
    • Stories: 2
    • Patio & porch: Covered, Patio, Porch
    • Exterior features: Sprinkler/Irrigation
    • Has spa: Yes
    • Fencing: Privacy
    • Has view: Yes
    • View description: None
    Lot
    • Size: 5,227 sqft
    Details
    • Parcel number: 1122380000030
    • Special conditions: Standard

    Construction

    Type & style
    • Home type: SingleFamily
    • Architectural style: Two Story,Traditional
    • Property subtype: Single Family Residence
    Materials
    • Fiber Cement, Stone
    • Foundation: Slab
    Condition
    • Year built: 2007

    Utilities & green energy

    • Sewer: Public Sewer

    Community & neighborhood

    Security
    • Security features: Surveillance System
    Community
    • Community features: Curbs, Gutter(s), Street Lights, Sidewalks
    Location
    • Region: Tallahassee
    • Subdivision: Park Charleston

    HOA & financial

    HOA
    • Has HOA: Yes
    • HOA fee: $800 annually
    • Services included: Common Areas

    Other

    Other facts
    • Listing terms: Conventional,FHA,VA Loan
    • Road surface type: Paved

    Price history

    DateEventPrice
    2/27/2026Sold$400,000+0.1%$217/sqft
    Source: TBR #395048 Report a problem
    1/19/2026Contingent$399,500$217/sqft
    Source: TBR #395048 Report a problem
    1/16/2026Listed for sale$399,500+21.2%$217/sqft
    Source: TBR #395048 Report a problem
    5/20/2021Sold$329,500$179/sqft
    Source: TBR #330313 Report a problem
    5/7/2021Pending sale$329,500$179/sqft
    Source: TBR #330313 Report a problem
    4/19/2021Contingent$329,500$179/sqft
    Source: TBR #330313 Report a problem
    4/15/2021Listed for sale$329,500+3.1%$179/sqft
    Source: TBR #330313 Report a problem
    4/4/2021Contingent$319,500$173/sqft
    Source: TBR #330313 Report a problem
    4/2/2021Listed for sale$319,500+4.8%$173/sqft
    Source: TBR #330313 Report a problem
    8/31/2020Sold$305,000$165/sqft
    Source: TBR #321603 Report a problem

    Public tax history

    YearProperty taxesTax assessment
    2020$3,719 +1.6%$238,776 +2.3%
    2019$3,660 $233,408 +1.9%
    2018$3,660 +1.3%$229,056 +2.1%
    2017$3,613 +14.1%$224,345 +10.7%
    2016$3,167 $202,589 +0.7%
    2015$3,167 $201,181 +0.8%
    2014$3,167 $199,584 +1.5%
    2013-- $196,634 +1.7%
    2012-- $193,347 -3.4%
    2011-- $200,148 -0.7%
    2010-- $201,618 -4%
    2009-- $210,087 -18.5%
    2008-- $257,893 +352.4%
    2007-- $57,000

    Find assessor info on the county website

    Neighborhood: 32308

    Nearby schools

    GreatSchools rating
    Schools provided by the listing agent
    • Elementary: WT MOORE
    • Middle: SWIFT CREEK
    • High: LINCOLN

    Source: TBR. This data may not be complete. We recommend contacting the local school district to confirm school assignments for this home.

    Get pre-qualified for a loan
    At Zillow Home Loans, we can pre-qualify you in as little as 5 minutes with no impact to your credit score.

    An equal housing lender. NMLS #10287.