Nestled in tree-lined Sherwood Forest, near parks and transportation, is this welcoming, updated, and well-maintained 2-story Colonial home ready for you! Total Kitchen remodel 2015 with all the bells and whistles and Bath remodels - Primary, Hall and Powder Room - in 2017. Bright two-story entry with an exceptionally striking staircase, inviting Living Room with full-length Bay window, spacious Dining Room with plenty of room for large dinners and entertaining, dream Kitchen with high-end appliances, island, and eating area overlooking a lovely and fully fenced yard. Family Room with built-in bookcase and slider onto a spacious Deck. A powder room, laundry room, walk-in guest closet, and entry to attached garage complete the first floor. Upstairs the open staircase leads to a huge Primary Suite with double closets, one a walk-in, and completely renovated ensuite with large shower, double vanity and additional cabinetry for extra storage. Three more bedrooms, each with their own walk-in closet, and a fully remodeled hall bath complete this level. Downstairs the finished basement awaits with an abundance of storage, extra office, exercise or craft room. See our Feature List for more detail. Do not miss this opportunity!
Active
$765,000
1645 Sherwood Rd, Highland Park, IL 60035
4beds
3,861sqft
Single Family Residence
Built in 1967
7,492 Square Feet Lot
$754,500 Zestimate®
$198/sqft
$-- HOA
What's special
Attached garageLaundry roomTree-lined sherwood forestPowder roomBright two-story entrySpacious deckExceptionally striking staircase
- 6 days |
- 1,042 |
- 53 |
Likely to sell faster than
Zillow last checked:
Listing updated:
Listed by:
Lynn Kosner 847-525-1066,
Baird & Warner
Source: MRED as distributed by MLS GRID,MLS#: 12721149
Facts & features
Interior
Bedrooms & bathrooms
- Bedrooms: 4
- Bathrooms: 3
- Full bathrooms: 2
- 1/2 bathrooms: 1
Rooms
- Room types: Foyer
Primary bedroom
- Features: Flooring (Carpet), Window Treatments (Shades), Bathroom (Full)
- Level: Second
- Area: 221 Square Feet
- Dimensions: 17X13
Bedroom 2
- Features: Flooring (Carpet), Window Treatments (Shades)
- Level: Second
- Area: 234 Square Feet
- Dimensions: 18X13
Bedroom 3
- Features: Flooring (Carpet), Window Treatments (Shades)
- Level: Second
- Area: 170 Square Feet
- Dimensions: 17X10
Bedroom 4
- Features: Flooring (Carpet), Window Treatments (Shades)
- Level: Second
- Area: 224 Square Feet
- Dimensions: 16X14
Dining room
- Features: Flooring (Parquet)
- Level: Main
- Area: 169 Square Feet
- Dimensions: 13X13
Family room
- Features: Flooring (Parquet), Window Treatments (Shades)
- Level: Main
- Area: 299 Square Feet
- Dimensions: 23X13
Foyer
- Features: Flooring (Parquet)
- Level: Main
- Area: 171 Square Feet
- Dimensions: 19X9
Kitchen
- Features: Kitchen (Eating Area-Table Space, Island, Pantry-Closet, Custom Cabinetry, SolidSurfaceCounter, Updated Kitchen), Flooring (Porcelain Tile), Window Treatments (Blinds)
- Level: Main
- Area: 247 Square Feet
- Dimensions: 19X13
Laundry
- Level: Main
- Area: 48 Square Feet
- Dimensions: 8X6
Living room
- Features: Flooring (Parquet), Window Treatments (Bay Window(s))
- Level: Main
- Area: 280 Square Feet
- Dimensions: 20X14
Heating
- Natural Gas
Cooling
- Central Air
Appliances
- Included: Double Oven, Microwave, Dishwasher, Refrigerator, High End Refrigerator, Washer, Dryer, Disposal, Trash Compactor, Stainless Steel Appliance(s), Cooktop, Oven, Range Hood, Gas Cooktop, Electric Oven
- Laundry: Electric Dryer Hookup, Laundry Chute, Sink
Features
- Flooring: Hardwood
- Basement: Finished,Full
Interior area
- Total structure area: 3,095
- Total interior livable area: 3,861 sqft
- Finished area below ground: 593
Video & virtual tour
Property
Parking
- Total spaces: 2
- Parking features: Asphalt, Garage Door Opener, Yes, Garage Owned, Attached, Garage
- Attached garage spaces: 2
- Has uncovered spaces: Yes
Accessibility
- Accessibility features: No Disability Access
Features
- Stories: 2
- Patio & porch: Deck
- Fencing: Fenced
Lot
- Size: 7,492 Square Feet
- Dimensions: 50 x 150
- Features: Landscaped
Details
- Parcel number: 16214130170000
- Special conditions: List Broker Must Accompany
Construction
Type & style
- Home type: SingleFamily
- Architectural style: Colonial
- Property subtype: Single Family Residence
Materials
- Brick, Cedar
- Foundation: Concrete Perimeter
- Roof: Asphalt
Condition
- New construction: No
- Year built: 1967
Details
- Builder model: Colonial
Utilities & green energy
- Electric: Circuit Breakers
- Sewer: Storm Sewer
- Water: Lake Michigan
Community & HOA
Community
- Subdivision: Sherwood Forest
HOA
- Services included: None
Location
- Region: Highland Park
Financial & listing details
- Price per square foot: $198/sqft
- Tax assessed value: $512,562
- Annual tax amount: $13,559
- Date on market: 8/9/2026
- Ownership: Fee Simple
Estimated market value
$754,500
$717,000 - $792,000
$4,982/mo
Price history
| Date | Event | Price |
|---|---|---|
| 8/9/2026 | Listed for sale | $765,000$198/sqft |
Source:  MRED as distributed by MLS GRID #12721149 Report a problem MRED as distributed by MLS GRID #12721149 Report a problem | ||
Public tax history
| Year | Property taxes | Tax assessment |
|---|---|---|
| 2024 | $12,973 +0.1% | $179,105 +4.8% |
| 2023 | $12,965 -3.1% | $170,837 +4.2% |
| 2022 | $13,383 +9.1% | $163,951 +2.7% |
| 2021 | $12,271 +3.2% | $159,679 +3.5% |
| 2020 | $11,896 +3.1% | $154,276 +0.2% |
| 2019 | $11,535 +1.2% | $154,014 -5.5% |
| 2018 | $11,399 | $162,901 +0.3% |
| 2017 | $11,399 +1.6% | $162,381 +3.9% |
| 2016 | $11,221 +8.5% | $156,241 +6.4% |
| 2015 | $10,338 +3.2% | $146,802 +12.4% |
| 2014 | $10,014 +2.5% | $130,612 +0.9% |
| 2012 | $9,771 -1.2% | $129,460 -6.8% |
| 2011 | $9,891 -13.6% | $138,900 -23.1% |
| 2010 | $11,449 +2.6% | $180,575 -5.6% |
| 2009 | $11,160 +1.5% | $191,327 -2.3% |
| 2008 | $10,993 +12.1% | $195,731 +2.8% |
| 2006 | $9,807 +7.3% | $190,419 |
| 2005 | $9,142 +0.5% | -- |
| 2004 | $9,101 +5% | -- |
| 2003 | $8,667 +3.4% | -- |
| 2002 | $8,383 +119.4% | -- |
| 2001 | $3,822 -49.8% | $116,082 +6.4% |
| 2000 | $7,619 | $109,108 |
Find assessor info on the county website
Monthly payment
Est. payment
Payment breakdown
Explore the cost of this home by adjusting the details. Changes won't be saved.Climate risks
Neighborhood: 60035
Nearby schools
GreatSchools rating
- 8/10Sherwood Elementary SchoolGrades: K-5Distance: 1.3 mi
- 9/10Edgewood Middle SchoolGrades: 6-8Distance: 2 mi
- 10/10Deerfield High SchoolGrades: 9-12Distance: 1.3 mi
Schools provided by the listing agent
- Elementary: Sherwood Elementary School
- Middle: Edgewood Middle School
- High: Highland Park High School
- District: 112
Source: MRED as distributed by MLS GRID. This data may not be complete. We recommend contacting the local school district to confirm school assignments for this home.
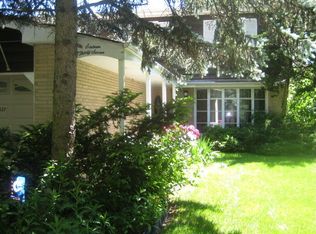
- $727,3004 bd2 ba3.1k sqft1637 Sherwood Rd, Highland Park, IL 60035Off Market
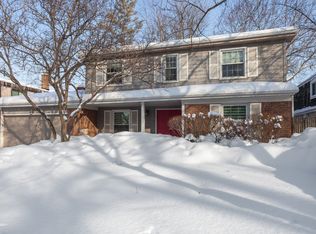
- $750,6004 bd3 ba2.3k sqft1655 Sherwood Rd, Highland Park, IL 60035Off Market

- $707,8004 bd2 ba2.7k sqft1629 Sherwood Rd, Highland Park, IL 60035Off Market
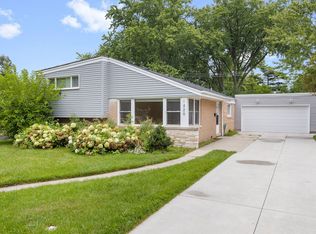
- $943,6004 bd2 ba2.9k sqft1665 Sherwood Rd, Highland Park, IL 60035Off Market
- $668,1003 bd3 ba2k sqft1642 Cavell Ave, Highland Park, IL 60035Off Market
- $1,287,3005 bd4 ba3k sqft1652 Cavell Ave, Highland Park, IL 60035Off Market
- $799,8004 bd3 ba2.4k sqft1632 Cavell Ave, Highland Park, IL 60035Off Market
- $863,3004 bd2 ba2.8k sqft1619 Sherwood Rd, Highland Park, IL 60035Off Market
A local agent can set up tours, give advice and negotiate with sellers.
A local lender can help you make sure your offer is ready when you are.
Similar homes
- $615,0003 bd2 ba2.2k sqft(Undisclosed Address), Highland Park, IL 60035Active
 MLS ID #12726812, Katie Hauser, Compass. MRED as distributed by MLS GRID
 - $799,0005 bd3 ba2.3k sqft818 Bach St, Northbrook, IL 60062Active
 MLS ID #12724337, Edyta Morawska, HOMETRADE REALTY LLC. MRED as distributed by MLS GRID
 - $774,0004 bd3 ba2.7k sqft1115 Antique Ln, Northbrook, IL 60062Active
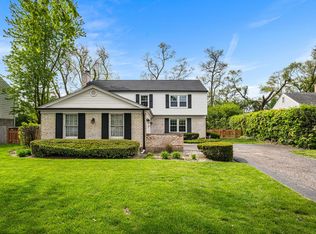 MLS ID #12637975, BJ Tregoning, Redfin Corporation. MRED as distributed by MLS GRID
 - $829,0004 bd3 ba2.4k sqft3150 Hemlock Ln, Northbrook, IL 60062Price Change
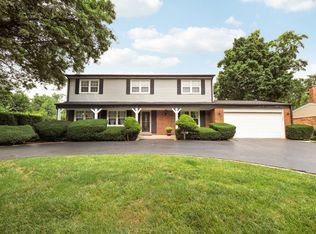 MLS ID #12727504, Grace Ryu, SFR, Century 21 Utmost. MRED as distributed by MLS GRID
 - $849,9005 bd3 ba2.8k sqft301 Earls Ct, Deerfield, IL 60015Re-activatedMLS ID #12720315, Joshua Black, eXp Realty. MRED as distributed by MLS GRID
- $765,0003 bd3 ba3.5k sqft327 Rivershire Ct, Lincolnshire, IL 60069ActiveMLS ID #12646388, Maira Viana, Baird & Warner. MRED as distributed by MLS GRID
- $925,0004 bd3 ba2.5k sqft25 Birchwood Ave, Deerfield, IL 60015ActiveMLS ID #12719535, Alan Berlow, Coldwell Banker Realty. MRED as distributed by MLS GRID
- $899,0004 bd3 ba2.6k sqft325 Versailles Dr, Northbrook, IL 60062ActiveMLS ID #12722393, Joe Gattone, Compass. MRED as distributed by MLS GRID
- $699,0004 bd3 ba3.5k sqft6739 Lakeridge Dr, Long Grove, IL 60047ActiveMLS ID #12723458, Sheryl Graff, Compass. MRED as distributed by MLS GRID
- $699,9994 bd3 ba3.2k sqft1117 Hedgerow Dr, Grayslake, IL 60030NewMLS ID #12729958, Connie Barhorst, CSC, Baird & Warner. MRED as distributed by MLS GRID
- $550,0003 bd3 ba2.5k sqft1491 Chantilly Ct, Highland Park, IL 60035Re-activatedMLS ID #12722581, Debbie Croft, @properties Christie's International Real Estate. MRED as distributed by MLS GRID
- $750,0004 bd3 ba2.4k sqft2003 E Lillian Ln, Arlington Heights, IL 60004ActiveMLS ID #12724621, Rita Neri, RE/MAX Premier. MRED as distributed by MLS GRID
- $619,9003 bd2 ba2.3k sqft1230 Central Ave, Deerfield, IL 60015ActiveMLS ID #12720571, D Waveland Kendt, @properties Christie's International Real Estate. MRED as distributed by MLS GRID
- $775,0005 bd5 ba3.6k sqft1605 Myrtle Park St, Roselle, IL 60172NewMLS ID #12731656, Peggy Sersen, Redfin Corporation. MRED as distributed by MLS GRID
- $849,0005 bd3 ba2.6k sqft3822 Knight St, Glenview, IL 60025Price ChangeMLS ID #12698534, Linda Allibone, @properties Christie's International Real Estate. MRED as distributed by MLS GRID
- $849,0005 bd4 ba3k sqft3856 Rutgers Ln, Northbrook, IL 60062ActiveMLS ID #12697789, Michael LaFido, LPT Realty. MRED as distributed by MLS GRID
- $699,0004 bd4 ba2.3k sqft544 Park Plaine Ave, Park Ridge, IL 60068ActiveMLS ID #12725882, Eric Weisheit, eXp Realty. MRED as distributed by MLS GRID
- $769,0004 bd4 ba2.6k sqft439 North Ave, Barrington, IL 60010ActiveMLS ID #12724579, Ashlee Fox, Berkshire Hathaway HomeServices Starck Real Estate. MRED as distributed by MLS GRID
- $687,0004 bd3 ba2.2k sqft7028 N Oriole Ave, Chicago, IL 60631NewMLS ID #12728926, Mitch Masia, Percent One, LLC. MRED as distributed by MLS GRID
- $784,5005 bd5 ba3.1k sqft2019 E Avon Ln, Arlington Heights, IL 60004Re-activatedMLS ID #12708738, Sarah Leonard, E-PRO, Legacy Properties, A Sarah Leonard Company, LLC. MRED as distributed by MLS GRID
