Welcome to this beautifully updated patio home located in the heart of desirable Walnut Creek. This charming single story floor plan is a perfect blend of comfort and convenience. An open and bright living room with vaulted ceilings and a wood-burning fireplace. The well-appointed kitchen boasts quartz countertops, white cabinetry with pull-out shelves, apron sink and stainless appliances, including a refrigerator. The laundry room includes a washer & dryer and storage cabinets. The home has been updated and well maintained. Updates include: water heater 10/23, roof 2016, furnace 2016, A/C 2021, fencing 2019. Lovely back patio and yard area, two car garage, community amenities include; trail, clubhouse, 3 pools and tennis courts. Located near John Muir Hospital, Heather Farm Park & Swim Center, Iron Horse Trail and lots of Shopping & Dining nearby. Excellent schools, near downtown Walnut Creek and BART.
Sold for $850,000
$850,000
1645 Siskiyou Dr, Walnut Creek, CA 94598
2beds
1,101sqft
Townhouse
Built in 1972
2,178 Square Feet Lot
$787,800 Zestimate®
$772/sqft
$3,096 Estimated rent
Home value
$787,800
$741,000 - $835,000
$3,096/mo
Zestimate® history
Owner options
List your home for rent
$3,096/mo
Rent Zestimate®
Find your next renter with Zillow Rental Manager. Plus, with online applications, you can quickly screen prospective tenants – for free.
$3,096/mo
Rent Zestimate®
Refinance and save
$5,791/mo
Est. payment
Refinancing to a lower rate could help reduce your monthly payments and save thousands over the life of the loan.
$5,791/mo
Est. payment
Explore your selling options
Work with a Zillow partner agent
Leverage their expertise and Zillow's premium Showcase listings to get your home seen by more buyers.
Get startedList with your own agent
Get your home in front of millions of buyers by listing it on Zillow.
Learn how to do itSell it yourself
Take full control of how buyers see your home on Zillow by listing For Sale by Owner (FSBO).
List your homeWhat's special
Zillow last checked:
Listing updated:
Listed by:
Elizabeth Enea DRE #01053970 925-200-2471,
Compass,
Kayte Enea DRE #01961653 925-918-0953,
Compass
Bought with:
Soraya Siahpolo, DRE #02190199
Intero Real Estate Services
Source: CCAR,MLS#: 41043170
Facts & features
Interior
Bedrooms & bathrooms
- Bedrooms: 2
- Bathrooms: 2
- Full bathrooms: 2
Rooms
- Room types: 2 Bedrooms, 2 Baths, Main Entry, Dining Room
Bathroom
- Features: Shower Over Tub, Solid Surface, Stall Shower
Kitchen
- Features: 220 Volt Outlet, Counter - Stone, Dishwasher, Gas Range/Cooktop, Ice Maker Hookup, Microwave, Refrigerator, Updated Kitchen
Heating
- Forced Air
Cooling
- Ceiling Fan(s)
Appliances
- Included: Dishwasher, Gas Range, Plumbed For Ice Maker, Microwave, Refrigerator, Dryer, Washer
- Laundry: Cabinets, Common Area
Features
- Updated Kitchen
- Flooring: Tile, Engineered Wood
- Windows: Window Coverings
- Number of fireplaces: 1
- Fireplace features: Living Room, Wood Burning
Interior area
- Total structure area: 1,101
- Total interior livable area: 1,101 sqft
Property
Parking
- Total spaces: 2
- Parking features: Direct Access, Garage Door Opener
- Garage spaces: 2
Features
- Levels: One
- Stories: 1
- Entry location: No Steps to Entry
- Pool features: See Remarks, Community
- Fencing: Fenced
Lot
- Size: 2,178 Square Feet
- Features: Zero Lot Line, Back Yard
Details
- Parcel number: 144140063
- Special conditions: Standard
Construction
Type & style
- Home type: Townhouse
- Architectural style: Ranch
- Property subtype: Townhouse
Materials
- Wood Siding
- Foundation: Slab
- Roof: Composition
Condition
- Existing
- New construction: No
- Year built: 1972
Utilities & green energy
- Electric: No Solar, 220 Volts in Kitchen
Community & HOA
Community
- Subdivision: Heather Farms
HOA
- Has HOA: Yes
- Amenities included: Greenbelt, Pool, Tennis Court(s), Golf Course
- Services included: Common Area Maint, Insurance, Management Fee
- HOA fee: $424 monthly
- HOA name: HEATHER FARMS HOA
- HOA phone: 800-557-5179
Location
- Region: Walnut Creek
Financial & listing details
- Price per square foot: $772/sqft
- Tax assessed value: $867,000
- Annual tax amount: $10,368
- Date on market: 10/28/2023
Price history
| Date | Event | Price |
|---|---|---|
| 11/17/2023 | Sold | $850,000+1.3%$772/sqft |
Source:  CCAR #41043170 Report a problem CCAR #41043170 Report a problem | ||
| 11/7/2023 | Pending sale | $839,000$762/sqft |
Source:  bridgeMLS/CCAR/Bay East AOR #41043170 Report a problem bridgeMLS/CCAR/Bay East AOR #41043170 Report a problem | ||
| 10/28/2023 | Listed for sale | $839,000+36.4%$762/sqft |
Source: bridgeMLS/CCAR/Bay East AOR #41043170 Report a problem | ||
| 8/1/2017 | Listing removed | $2,900$3/sqft |
Source: Owner Report a problem | ||
| 7/27/2017 | Listed for rent | $2,900$3/sqft |
Source: Zillow Rental Manager Report a problem | ||
| 4/26/2016 | Sold | $615,000-2.4%$559/sqft |
Source: CCAR #40733232 Report a problem | ||
| 4/4/2016 | Pending sale | $630,000$572/sqft |
Source: Bay Sotheby's International Realty #40733232 Report a problem | ||
| 3/22/2016 | Listed for sale | $630,000+70.3%$572/sqft |
Source: Bay Sotheby's International Realty #40733232 Report a problem | ||
| 12/27/2012 | Sold | $370,000+0.7%$336/sqft |
Source: CCAR #40591409 Report a problem | ||
| 10/2/2012 | Listed for sale | $367,400-31.3%$334/sqft |
Source: ATLANTIC AND PACIFIC Report a problem | ||
| 9/24/2012 | Sold | $534,416+64.4%$485/sqft |
Source: Public Record Report a problem | ||
| 12/29/2011 | Listing removed | $325,000$295/sqft |
Source: Better Homes and Gardens Real Estate Mason-McDuffie #40551512 Report a problem | ||
| 11/16/2011 | Listed for sale | $325,000-33.5%$295/sqft |
Source: Better Homes and Gardens Mason Mcduffie Real Estate #40551512 Report a problem | ||
| 11/2/2004 | Sold | $489,000$444/sqft |
Source: Public Record Report a problem | ||
Public tax history
| Year | Property taxes | Tax assessment |
|---|---|---|
| 2025 | $10,368 -6.5% | $867,000 +2% |
| 2024 | $11,090 +29.5% | $850,000 +21.5% |
| 2023 | $8,560 +0.9% | $699,757 +2% |
| 2022 | $8,487 +2.3% | $686,038 +2% |
| 2021 | $8,296 +1.1% | $672,588 +1% |
| 2020 | $8,204 +1.1% | $665,692 +2% |
| 2019 | $8,115 +3.7% | $652,641 +2% |
| 2018 | $7,822 +3.3% | $639,845 +2% |
| 2017 | $7,573 +58.5% | $627,300 +63% |
| 2016 | $4,777 +1% | $384,885 +1.5% |
| 2015 | $4,730 +1.6% | $379,104 +2% |
| 2014 | $4,656 | $371,679 +0.5% |
| 2013 | -- | $370,000 +6.9% |
| 2012 | -- | $346,000 +21% |
| 2011 | -- | $286,000 -24.4% |
| 2010 | -- | $378,500 |
| 2009 | -- | $378,500 -5.4% |
| 2008 | -- | $400,000 -21.4% |
| 2007 | -- | $508,755 +2% |
| 2006 | -- | $498,780 +2% |
| 2005 | -- | $489,000 +408.9% |
| 2004 | -- | $96,091 +1.9% |
| 2003 | -- | $94,331 +2% |
| 2002 | -- | $92,482 +2% |
| 2001 | -- | $90,670 |
Find assessor info on the county website
Neighborhood: 94598
Nearby homes
- $998,1003 bd3 ba1.9k sqft1643 Siskiyou Dr, Walnut Creek, CA 94598Off Market

- $736,7002 bd2 ba1.1k sqft1647 Siskiyou Dr, Walnut Creek, CA 94598Off Market

- $933,6003 bd3 ba1.5k sqft1639 Siskiyou Dr, Walnut Creek, CA 94598Off Market
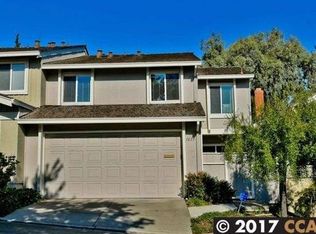
- $741,7003 bd2 ba1.5k sqft1649 Siskiyou Dr, Walnut Creek, CA 94598Off Market
- $721,7003 bd2 ba1.5k sqft304 Kinross Dr, Walnut Creek, CA 94598Off Market
- $970,0003 bd3 ba1.6k sqft306 Kinross Dr, Walnut Creek, CA 94598Sold
- $877,5003 bd3 ba1.6k sqft308 Kinross Dr UNIT 0, Walnut Creek, CA 94598Off Market
- $950,0003 bd3 ba1.5k sqft1637 Siskiyou Dr, Walnut Creek, CA 94598Sold
Nearby schools
GreatSchools rating
- 8/10Bancroft Elementary SchoolGrades: K-5Distance: 1.1 mi
- 9/10Foothill Middle SchoolGrades: 6-8Distance: 1.6 mi
- 9/10Northgate High SchoolGrades: 9-12Distance: 2 mi
Get a cash offer in 3 minutes
Find out how much your home could sell for in as little as 3 minutes with a no-obligation cash offer.
Estimated market value
$787,800
Get a cash offer in 3 minutes
Find out how much your home could sell for in as little as 3 minutes with a no-obligation cash offer.
Estimated market value
$787,800
- California
- Contra Costa County
- Walnut Creek
- 94598
- 1645 Siskiyou Dr
Nearby cities
Nearby neighborhoods
Nearby zip codes
Other Walnut Creek Topics
