Skip main navigation
Off market
  • $360,100

    1645 Skidmore Ln, Tyler, TX 75703

    3beds
    1,973sqft
    Single Family Residence
    Built in 2009
    -- sqft lot
    $360,100 Zestimate®
    $183/sqft
    $2,193 Estimated rent

    Home value

    $360,100

    $342,000 - $378,000

    $2,193/mo

    Zestimate® history
    Loading
    Loading...

    Owner options

    List your home for rent

    $2,193/mo

    Rent Zestimate®

    Find your next renter with Zillow Rental Manager. Plus, with online applications, you can quickly screen prospective tenants – for free.

    Learn more

    $2,193/mo

    Rent Zestimate®

    Refinance and save

    $2,269/mo

    Est. payment

    Refinancing to a lower rate could help reduce your monthly payments and save thousands over the life of the loan.

    See today's rates

    $2,269/mo

    Est. payment

    Explore your selling options

    Work with a Zillow partner agent

    Leverage their expertise and Zillow's premium Showcase listings to get your home seen by more buyers.

    Get started

    List with your own agent

    Get your home in front of millions of buyers by listing it on Zillow.

    Learn how to do it

    Sell it yourself

    Take full control of how buyers see your home on Zillow by listing For Sale by Owner (FSBO).

    List your home

    What's special

    Stone fireplaceWet barBack patioLaundry roomImpressive mantleBuilt-in desk spaceSeparate water closet

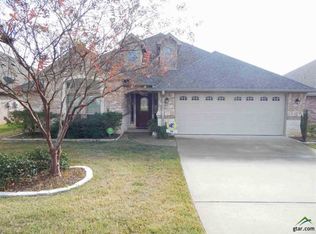
    Move-in ready! Immaculate 3/2/2 with a Tyler address, but WHITEHOUSE schools. Conveniently located near Loop 49 and close to Cumberland mall, this jewel offers rich wood flooring, a stone fireplace with an impressive mantle, and sunshine-inviting windows. The efficient kitchen features gorgeous wood cabinets with exquisite detailing, a gas cooktop, pantry, pull-out spice drawers and tumbled marble backsplash with accent tiles. Dining area for six and granite bar seating for 4 provides sit-down space for all. Custom additions include a built-in desk space in the kitchen/dining area and a wet bar with wine cooler tucked behind doors in the entry hall. The spacious primary suite offers direct access to the back patio. A separate shower and soaking tub, double sinks, separate water closet and a cleverly designed closet that connects to the laundry room are all a big plus for the homeowner. The primary closet is also outfitted with pull-down rods to maximize hanging space. Separate from the primary suite are two guest bedrooms served by the guest bath for enhanced privacy. A brand new roof installed in April of 2023 tops off this home that will be a joy to own!

    This property is off market, which means it's not currently listed for sale or rent on Zillow. This may be different from what's available on other websites or public sources.
    Zillow last checked:

    Listing updated:

    Listed by:

    Mary Simpson 903-530-7844,

    Mary Simpson Real Estate,

    Taylor Dison 903-216-7398

    Bought with:

    Julia Coody, TREC# 0563077

    Source: GTARMLS,MLS#: 23005963MLS Logo

    Facts & features

    Interior

    Bedrooms & bathrooms
    • Bedrooms: 3
    • Bathrooms: 2
    • Full bathrooms: 2
    Rooms
    • Room types: Family Room, Utility Room
    Primary bedroom
    • Features: Master Bedroom Split
    • Level: Main
    Bathroom
    • Features: Shower and Tub, Shower/Tub, Double Lavatory, Separate Water Closet, Walk-In Closet(s), Ceramic Tile, Linen Closet
    Dining room
    • Features: Other/See Remarks
    Heating
    • Central/Electric
    Cooling
    • Central Electric
    Appliances
    • Included: Dishwasher, Disposal, Microwave, Electric Oven, Gas Cooktop, Tankless Gas Water Heater
    Features
    • Ceiling Fan(s)
    • Flooring: Carpet, Wood, Tile
    • Windows: Blinds
    • Number of fireplaces: 1
    • Fireplace features: One Wood Burning, Gas Log
    Interior area
    • Total structure area: 1,973
    • Total interior livable area: 1,973 sqft

    Property

    Parking
    • Total spaces: 2
    • Parking features: Door w/Opener w/Controls, Garage Faces Front
    • Garage spaces: 2
    • Has uncovered spaces: Yes
    Features
    • Levels: One
    • Stories: 1
    • Patio & porch: Patio Covered
    • Exterior features: Sprinkler System
    • Pool features: None
    • Fencing: Wood
    Lot
    • Features: Subdivision Lot
    Details
    • Additional structures: None
    • Parcel number: 118930000000011000
    • Special conditions: None

    Construction

    Type & style
    • Home type: SingleFamily
    • Architectural style: Traditional
    • Property subtype: Single Family Residence
    Materials
    • Brick Veneer
    • Foundation: Slab
    • Roof: Composition
    Condition
    • Year built: 2009

    Utilities & green energy

    • Sewer: Public Sewer
    • Water: Public

    Community & HOA

    Community
    • Security: Security System
    • Subdivision: Cumberland Hills
    HOA
    • Has HOA: No
    Location
    • Region: Tyler

    Financial & listing details

    • Price per square foot: $183/sqft
    • Tax assessed value: $445,191
    • Annual tax amount: $4,484
    • Date on market: 9/17/2025
    • Listing terms: Conventional,FHA,VA Loan,Cash

    Price history

    DateEventPrice
    6/27/2023Sold--
    Source: GTARMLS #23005963 Report a problem
    6/14/2023Pending sale$349,900$177/sqft
    Source: GTARMLS #23005963 Report a problem
    5/31/2023Listed for sale$349,900$177/sqft
    Source: GTARMLS #23005963 Report a problem
    5/13/2023Pending sale$349,900$177/sqft
    Source: GTARMLS #23005963 Report a problem
    5/10/2023Listed for sale$349,900$177/sqft
    Source: GTARMLS #23005963 Report a problem

    Public tax history

    YearProperty taxesTax assessment
    2024$3,227 -0.1%$445,191 +37.1%
    2023$3,231 -21%$324,708 +22.6%
    2022$4,088 -0.7%$264,745 +7.8%
    2021$4,117 +1.5%$245,640 +3.5%
    2020$4,056 +5.4%$237,405 +8.2%
    2019$3,847 -1.1%$219,451 +1.9%
    2018$3,890 +0.6%$215,348
    2017$3,865 +22.4%$215,348 +0.2%
    2016$3,158 +2%$215,000 +2.9%
    2015$3,097 $209,024
    2014$3,097 +1%--
    2013$3,067 +2.9%--
    2012$2,980 +0.6%--
    2011$2,963 --
    2010-- $197,217
    Find assessor info on the county website

    Neighborhood: 75703

    Nearby schools

    GreatSchools rating
    Schools provided by the listing agent
    • Elementary: Whitehouse - Brown
    • Middle: Whitehouse
    • High: Whitehouse

    Source: GTARMLS. This data may not be complete. We recommend contacting the local school district to confirm school assignments for this home.

    Get pre-qualified for a loan
    At Zillow Home Loans, we can pre-qualify you in as little as 5 minutes with no impact to your credit score.

    An equal housing lender. NMLS #10287.

    Sell for more on Zillow
    Get a Zillow Showcase℠ listing at no additional cost and you could sell for .
    $360,100
    2% more
    +$7,202
    With Zillow Showcase(estimated)
    $367,302