Instant equity! Spring tax appraisal at $538k. Nestled in a charming neighborhood just minutes from the vibrant heart of Nashville, this home offers the perfect blend of comfort & convenience. The heart of the home lies in the open-concept living area creating an inviting atmosphere for gatherings or quiet evenings of relaxation. The adjoining kitchen is a delight, boasting sleek new granite countertops, stainless steel appliances, and ample cabinet space for all your culinary essentials. Retreat to the serene primary suite, complete with ensuite bathroom and 2 walk in closets. Two additional bedrooms offer flexibility for guests, a home office, or whatever your lifestyle demands. Outside, the delights continue with a level lot that showcases a fenced in backyard, perfect for hosting summer barbecues or simply enjoying the sunshine in peace. New roof and water heater in the past year, all new flooring and kitchen makeover completed in 2022. Google Fiber neighborhood.
Closed
$470,000
1645 Stonewater Dr, Hermitage, TN 37076
3beds
2,634sqft
Single Family Residence, Residential
Built in 2011
10,018 Square Feet Lot
$470,100 Zestimate®
$178/sqft
$2,911 Estimated rent
Home value
$470,100
$447,000 - $498,000
$2,911/mo
Zestimate® history
Owner options
List your home for rent
$2,911/mo
Rent Zestimate®
Find your next renter with Zillow Rental Manager. Plus, with online applications, you can quickly screen prospective tenants – for free.
$2,911/mo
Rent Zestimate®
Refinance and save
$2,888/mo
Est. payment
Refinancing to a lower rate could help reduce your monthly payments and save thousands over the life of the loan.
$2,888/mo
Est. payment
Explore your selling options
Work with a Zillow partner agent
Leverage their expertise and Zillow's premium Showcase listings to get your home seen by more buyers.
Get startedList with your own agent
Get your home in front of millions of buyers by listing it on Zillow.
Learn how to do itSell it yourself
Take full control of how buyers see your home on Zillow by listing For Sale by Owner (FSBO).
List your homeWhat's special
Ample cabinet spaceStainless steel appliancesFenced in backyardLevel lotSleek new granite countertopsSerene primary suiteEnsuite bathroom
Zillow last checked:
Listing updated:
Listed by:
Erika Vastola 615-972-8438,
simpliHOM
Bought with:
Kevin Harden, 225596
American Realty & Associates
Source: RealTracs MLS as distributed by MLS GRID,MLS#: 2941143
Facts & features
Interior
Bedrooms & bathrooms
- Bedrooms: 3
- Bathrooms: 3
- Full bathrooms: 2
- 1/2 bathrooms: 1
Bedroom 1
- Area: 238 Square Feet
- Dimensions: 17x14
Bedroom 2
- Area: 143 Square Feet
- Dimensions: 13x11
Bedroom 3
- Area: 154 Square Feet
- Dimensions: 11x14
Primary bathroom
- Features: Double Vanity
- Level: Double Vanity
Den
- Area: 486 Square Feet
- Dimensions: 18x27
Dining room
- Area: 180 Square Feet
- Dimensions: 12x15
Kitchen
- Area: 156 Square Feet
- Dimensions: 12x13
Living room
- Area: 486 Square Feet
- Dimensions: 18x27
Recreation room
- Area: 396 Square Feet
- Dimensions: 18x22
Heating
- Central, Natural Gas
Cooling
- Central Air, Electric
Appliances
- Included: Dishwasher, Disposal, ENERGY STAR Qualified Appliances, Microwave, Refrigerator, Electric Oven, Cooktop
- Laundry: Electric Dryer Hookup, Washer Hookup
Features
- Ceiling Fan(s), High Ceilings, Pantry, Walk-In Closet(s), High Speed Internet
- Flooring: Carpet, Vinyl
- Basement: None
- Number of fireplaces: 1
- Fireplace features: Gas, Living Room
Interior area
- Total structure area: 2,634
- Total interior livable area: 2,634 sqft
- Finished area above ground: 2,634
Property
Parking
- Total spaces: 2
- Parking features: Garage Door Opener, Garage Faces Front
- Attached garage spaces: 2
Features
- Levels: Two
- Stories: 2
- Patio & porch: Porch, Covered, Patio
- Pool features: Association
- Fencing: Back Yard
Lot
- Size: 10,018 Square Feet
- Dimensions: 60 x 105
- Features: Level
- Topography: Level
Details
- Additional structures: Storage
- Parcel number: 097020A12500CO
- Special conditions: Owner Agent
Construction
Type & style
- Home type: SingleFamily
- Property subtype: Single Family Residence, Residential
Materials
- Stone, Vinyl Siding
Condition
- New construction: No
- Year built: 2011
Utilities & green energy
- Sewer: Public Sewer
- Water: Public
- Utilities for property: Electricity Available, Natural Gas Available, Water Available, Underground Utilities
Green energy
- Green verification: ENERGY STAR Certified Homes
- Energy efficient items: Water Heater, Windows
- Indoor air quality: Contaminant Control
- Water conservation: Low-Flow Fixtures
Community & HOA
Community
- Security: Smoke Detector(s)
- Subdivision: Villages Of Riverwood
HOA
- Has HOA: Yes
- Amenities included: Clubhouse, Fitness Center, Pool, Underground Utilities, Trail(s)
- Services included: Maintenance Grounds, Recreation Facilities, Sewer
- HOA fee: $90 monthly
Location
- Region: Hermitage
Financial & listing details
- Price per square foot: $178/sqft
- Tax assessed value: $531,900
- Annual tax amount: $2,680
- Date on market: 7/18/2025
- Electric utility on property: Yes
Price history
| Date | Event | Price |
|---|---|---|
| 10/14/2025 | Sold | $470,000-6%$178/sqft |
Source:  RealTracs MLS as distributed by MLS GRID #2941143 Report a problem RealTracs MLS as distributed by MLS GRID #2941143 Report a problem | ||
| 9/29/2025 | Pending sale | $500,000$190/sqft |
Source: RealTracs MLS as distributed by MLS GRID #2941143 Report a problem | ||
| 9/10/2025 | Price change | $500,000-3.8%$190/sqft |
Source: RealTracs MLS as distributed by MLS GRID #2941143 Report a problem | ||
| 7/18/2025 | Listed for sale | $520,000-4.6%$197/sqft |
Source: RealTracs MLS as distributed by MLS GRID #2941143 Report a problem | ||
| 8/21/2024 | Listing removed | -- |
Source: RealTracs MLS as distributed by MLS GRID #2657746 Report a problem | ||
| 7/25/2024 | Listed for sale | $545,000$207/sqft |
Source: RealTracs MLS as distributed by MLS GRID #2657746 Report a problem | ||
| 7/17/2024 | Listing removed | $545,000$207/sqft |
Source: RealTracs MLS as distributed by MLS GRID #2657746 Report a problem | ||
| 7/8/2024 | Price change | $545,000-2.7%$207/sqft |
Source: RealTracs MLS as distributed by MLS GRID #2657746 Report a problem | ||
| 5/25/2024 | Listed for sale | $560,000+128.7%$213/sqft |
Source: RealTracs MLS as distributed by MLS GRID #2657746 Report a problem | ||
| 9/22/2014 | Sold | $244,900$93/sqft |
Source: RealTracs MLS as distributed by MLS GRID #1559672 Report a problem | ||
| 8/7/2014 | Price change | $244,900-2%$93/sqft |
Source: The Dream Team Mt Juliet, LLC #1559672 Report a problem | ||
| 7/17/2014 | Listed for sale | $249,900+2%$95/sqft |
Source: The Dream Team Mt Juliet, LLC #1559672 Report a problem | ||
| 6/10/2014 | Listing removed | $244,900$93/sqft |
Source: The Dream Team Mt Juliet, LLC #1542271 Report a problem | ||
| 5/17/2014 | Listed for sale | $244,900+26.9%$93/sqft |
Source: The Dream Team Mt Juliet, LLC #1542271 Report a problem | ||
| 9/29/2011 | Sold | $192,990$73/sqft |
Source: Public Record Report a problem | ||
Public tax history
| Year | Property taxes | Tax assessment |
|---|---|---|
| 2025 | $3,699 +38% | $132,975 +45% |
| 2024 | $2,680 | $91,725 |
| 2023 | $2,680 | $91,725 |
| 2022 | $2,680 -1% | $91,725 |
| 2021 | $2,709 -0.3% | $91,725 +27.8% |
| 2020 | $2,718 +37.5% | $71,750 |
| 2019 | $1,977 | $71,750 |
| 2018 | $1,977 0% | $71,750 |
| 2017 | $1,977 | $71,750 +36.5% |
| 2016 | $1,977 -4.1% | $52,550 |
| 2015 | $2,062 | $52,550 |
| 2014 | $2,062 | $52,550 |
| 2013 | -- | $52,550 -5.2% |
| 2012 | -- | $55,425 |
Find assessor info on the county website
Neighborhood: Villages of Riverwood
Nearby homes
- $461,7003 bd2 ba2k sqft1641 Stonewater Dr, Hermitage, TN 37076Off Market
- $518,7003 bd2 ba2k sqft1649 Stonewater Dr, Hermitage, TN 37076Off Market
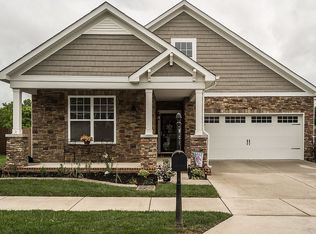
- $470,1003 bd2 ba2k sqft1704 Stonewater Dr #155-LOT 155, Hermitage, TN 37076Off Market

- $406,4003 bd2 ba1.4k sqft1653 Stonewater Dr, Hermitage, TN 37076Off Market

- $499,7003 bd2 ba2.5k sqft1637 Stonewater Dr, Hermitage, TN 37076Off Market
- $500,7004 bd3 ba2.4k sqft1813 Stonewater Dr #474-LOT 474, Hermitage, TN 37076Off Market
- $482,9004 bd3 ba2.4k sqft1657 Stonewater Dr, Hermitage, TN 37076Off Market
- $456,4003 bd2 ba1.7k sqft1633 Stonewater Dr, Hermitage, TN 37076Off Market
Nearby schools
GreatSchools rating
- 4/10Tulip Grove Elementary SchoolGrades: PK-5Distance: 2.3 mi
- 5/10Dupont Tyler Middle SchoolGrades: 6-8Distance: 2.4 mi
- 3/10McGavock High SchoolGrades: 9-12Distance: 3.6 mi
Schools provided by the listing agent
- Elementary: Tulip Grove Elementary
- Middle: DuPont Tyler Middle
- High: McGavock Comp High School
Source: RealTracs MLS as distributed by MLS GRID. This data may not be complete. We recommend contacting the local school district to confirm school assignments for this home.
Get a cash offer in 3 minutes
Find out how much your home could sell for in as little as 3 minutes with a no-obligation cash offer.
Estimated market value
$470,100
Get a cash offer in 3 minutes
Find out how much your home could sell for in as little as 3 minutes with a no-obligation cash offer.
Estimated market value
$470,100
- Tennessee
- Davidson County
- Nashville
- 37076
- Villages of Riverwood
- 1645 Stonewater Dr
Nearby cities
Nearby neighborhoods
Nearby zip codes
Other Nashville Topics
