Skip main navigation
Closed
  • $265,000

    1645 TEABERRY Drive, Middleburg, FL 32068

    3beds
    1,518sqft
    Single Family Residence
    Built in 2000
    4,791 Square Feet Lot
    $259,700 Zestimate®
    $175/sqft
    $1,855 Estimated rent

    Home value

    $259,700

    $239,000 - $283,000

    $1,855/mo

    Zestimate® history
    Loading
    Loading...

    Owner options

    List your home for rent

    $1,855/mo

    Rent Zestimate®

    Find your next renter with Zillow Rental Manager. Plus, with online applications, you can quickly screen prospective tenants – for free.

    Learn more

    $1,855/mo

    Rent Zestimate®

    Refinance and save

    $2,067/mo

    Est. payment

    Refinancing to a lower rate could help reduce your monthly payments and save thousands over the life of the loan.

    See today's rates

    $2,067/mo

    Est. payment

    Explore your selling options

    Work with a Zillow partner agent

    Leverage their expertise and Zillow's premium Showcase listings to get your home seen by more buyers.

    Get started

    List with your own agent

    Get your home in front of millions of buyers by listing it on Zillow.

    Learn how to do it

    Sell it yourself

    Take full control of how buyers see your home on Zillow by listing For Sale by Owner (FSBO).

    List your home

    What's special

    Cozy fireplaceCovered lanaiBreakfast barNew roofSplit-bedroom layoutOpen-concept floor planFenced backyard
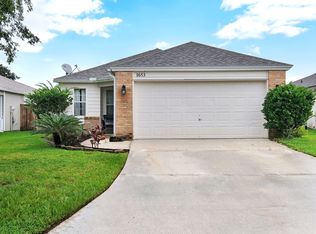
    $5000 Closing Costs to buyers! Welcome to this well maintained 3-bedroom, 2-bath home perfect for first-time buyers or those looking to downsize in comfort & style. Step inside to brand new flooring that adds warmth & character, complemented by elegant ceramic & porcelain tile in the kitchen, baths, and foyer for easy maintenance & timeless appeal. The open-concept floor plan features a spacious living room with soaring ceilings and a cozy fireplace. The kitchen is both functional & inviting, with an eat-in dining area, breakfast bar, generous counter space, and ample cabinetry for storage. The thoughtful split-bedroom layout offers privacy, with the primary suite situated at the front of the home & two additional bedrooms located toward the rear. A covered lanai provides a great outdoor retreat, opening up to a fenced backyard with room to enjoy Florida's sunshine. Recent updates include a new roof (2018) & fresh exterior paint within last couple of years. Listing agent is the owner.

    Zillow last checked:

    Listing updated:

    Listed by:

    DON BOWMAN 904-838-3344,

    WATSON REALTY CORP 904-282-5656

    Bought with:

    JACQUELYN ALLEN, 3180218

    KELLER WILLIAMS REALTY ATLANTIC PARTNERS

    Source: realMLS,MLS#: 2091659MLS Logo

    Facts & features

    Interior

    Bedrooms & bathrooms
    • Bedrooms: 3
    • Bathrooms: 2
    • Full bathrooms: 2
    Primary bedroom
    • Level: First
    • Area: 234 Square Feet
    • Dimensions: 18.00 x 13.00
    Bedroom 2
    • Level: First
    • Area: 143 Square Feet
    • Dimensions: 13.00 x 11.00
    Bedroom 3
    • Level: First
    • Area: 143 Square Feet
    • Dimensions: 13.00 x 11.00
    Kitchen
    • Level: First
    • Area: 99 Square Feet
    • Dimensions: 11.00 x 9.00
    Living room
    • Level: First
    • Area: 286 Square Feet
    • Dimensions: 22.00 x 13.00
    Other
    • Description: Breakfast Nook
    • Level: First
    • Area: 63 Square Feet
    • Dimensions: 9.00 x 7.00
    Heating
    • Central, Electric
    Cooling
    • Central Air, Electric
    Appliances
    • Included: Dishwasher, Electric Oven, Electric Water Heater, Refrigerator
    • Laundry: Electric Dryer Hookup
    Features
    • Breakfast Bar, Ceiling Fan(s), Eat-in Kitchen, Entrance Foyer, Open Floorplan, Pantry, Split Bedrooms, Vaulted Ceiling(s)
    • Flooring: Carpet, Laminate, Tile
    • Number of fireplaces: 1
    • Fireplace features: Wood Burning
    Interior area
    • Total interior livable area: 1,518 sqft

    Property

    Parking
    • Total spaces: 2
    • Parking features: Attached, Garage
    • Attached garage spaces: 2
    Features
    • Levels: One
    • Stories: 1
    • Patio & porch: Covered, Rear Porch
    • Fencing: Back Yard,Wood
    Lot
    • Size: 4,791 Square Feet
    • Features: Cul-De-Sac
    Details
    • Parcel number: 34042500815400821
    • Zoning description: Residential

    Construction

    Type & style
    • Home type: SingleFamily
    • Architectural style: Contemporary
    • Property subtype: Single Family Residence
    Materials
    • Fiber Cement
    • Roof: Shingle
    Condition
    • Updated/Remodeled
    • New construction: No
    • Year built: 2000

    Utilities & green energy

    • Electric: 150 Amp Service
    • Sewer: Public Sewer
    • Water: Public
    • Utilities for property: Cable Available, Electricity Connected, Sewer Connected, Water Connected

    Community & HOA

    Community
    • Security: Smoke Detector(s)
    • Subdivision: Glen Laurel
    HOA
    • Has HOA: Yes
    • Amenities included: Playground
    • HOA fee: $299 annually
    Location
    • Region: Middleburg

    Financial & listing details

    • Price per square foot: $175/sqft
    • Tax assessed value: $259,594
    • Annual tax amount: $3,965
    • Date on market: 6/9/2025
    • Listing terms: Cash,Conventional,FHA,VA Loan
    • Road surface type: Asphalt

    Price history

    DateEventPrice
    9/9/2025Sold$265,000-0.9%$175/sqft
    Source: realMLS #2091659 Report a problem
    8/14/2025Pending sale$267,444$176/sqft
    Source: realMLS #2091659 Report a problem
    8/2/2025Price change$267,444-2.7%$176/sqft
    Source: realMLS #2091659 Report a problem
    7/15/2025Price change$275,000-1.7%$181/sqft
    Source: realMLS #2091659 Report a problem
    7/11/2025Price change$279,8880%$184/sqft
    Source: realMLS #2091659 Report a problem
    7/2/2025Price change$280,000-4.3%$184/sqft
    Source: realMLS #2091659 Report a problem
    6/22/2025Price change$292,444-2.5%$193/sqft
    Source: realMLS #2091659 Report a problem
    6/9/2025Listed for sale$300,000+361.5%$198/sqft
    Source: realMLS #2091659 Report a problem
    1/3/2020Listing removed$1,350$1/sqft
    Source: WATSON REALTY CORP (Prop Mgmt) #1026832 Report a problem
    12/11/2019Price change$1,350-3.6%$1/sqft
    Source: WATSON REALTY CORP (Prop Mgmt) #1026832 Report a problem
    11/23/2019Listed for rent$1,400+12%$1/sqft
    Source: WATSON REALTY CORP (Prop Mgmt) #1026832 Report a problem
    10/16/2018Listing removed$1,250$1/sqft
    Source: WATSON REALTY CORP (Prop Mgmt) #959130 Report a problem
    9/26/2018Listed for rent$1,250+6.4%$1/sqft
    Source: WATSON REALTY CORP (Prop Mgmt) #959130 Report a problem
    9/16/2016Listing removed$1,175+6.8%$1/sqft
    Source: WATSON REALTY CORP (Prop Mgmt) #840515 Report a problem
    9/9/2015Listing removed$1,100$1/sqft
    Source: WATSON REALTY CORP (Prop Mgmt) #784400 Report a problem
    7/26/2015Listed for rent$1,100+7.3%$1/sqft
    Source: WATSON REALTY CORP (Prop Mgmt) #784400 Report a problem
    6/24/2012Listing removed$1,025$1/sqft
    Source: Watson Realty Corp - Orange Park Office Report a problem
    5/4/2012Listed for rent$1,025+3%$1/sqft
    Source: Watson Realty Corp - Orange Park Office Report a problem
    11/23/2011Listing removed$995$1/sqft
    Source: Watson Realty Corp - Orange Park Office Report a problem
    10/19/2011Listed for rent$995$1/sqft
    Source: Watson Realty Corp - Orange Park Office Report a problem
    9/22/2011Sold$65,000-7.1%$43/sqft
    Source: Public Record Report a problem
    5/19/2011Listed for sale$69,995-30.8%$46/sqft
    Source: RE/MAX Specilaists #580940 Report a problem
    1/25/2000Sold$101,200$67/sqft
    Source: Public Record Report a problem

    Public tax history

    YearProperty taxesTax assessment
    2025-- $259,594 +0.3%
    2024$3,965 +6.5%$258,938 +4.5%
    2023$3,723 +14.2%$247,874 +13.6%
    2022$3,261 +13.1%$218,153 +27.9%
    2021$2,883 +7.1%$170,556 +3.1%
    2020$2,691 $165,483 +5%
    2019$2,691 +5.8%$157,627 +17.8%
    2018$2,543 +19%$133,763 +12%
    2017$2,136 +7.9%$119,476 +5.6%
    2016$1,981 +2.9%$113,112 +6.1%
    2015$1,925 +2%$106,652 +3.3%
    2014$1,888 $103,261 -1.3%
    2013-- $104,635 +0.3%
    2012-- $104,305 +4.2%
    2011-- $100,148 +1.5%
    2010-- $98,668 +2.7%
    2009-- $96,074 +0.1%
    2008-- $95,978 +3%
    2007-- $93,183 +2.5%
    2006-- $90,910 +3%
    2005-- $88,262 +3%
    2004-- $85,691 +1.9%
    2003-- $84,093 +0.5%
    2001-- $83,691 +365%
    2000-- $18,000
    Find assessor info on the county website

    Neighborhood: 32068

    Nearby schools

    GreatSchools rating
    Schools provided by the listing agent
    • Elementary: Doctors Inlet
    • Middle: Lakeside
    • High: Ridgeview

    Source: realMLS. This data may not be complete. We recommend contacting the local school district to confirm school assignments for this home.

    Get a cash offer in 3 minutes
    Find out how much your home could sell for in as little as 3 minutes with a no-obligation cash offer.
    Estimated market value
    $259,700
    Get a cash offer in 3 minutes
    Find out how much your home could sell for in as little as 3 minutes with a no-obligation cash offer.
    Estimated market value
    $259,700