This light-filled, single-level Proctor Terrace home offers additional living spaces, a private backyard backing to a park-like setting, and a location just down the block from Pacific Market. The versatile floor plan includes spaces that can easily function as an office, den, guest area, offering flexibility for a variety of needs. Inside, wide-plank wood floors, picture windows, and French doors add warmth, character and light to the home. The updated island kitchen features quartz countertops, generous cabinetry, and high-end appliances, opening naturally to the fireplace-warmed living area. The oversized primary suite features open-beam ceilings, French doors to the outdoors, space for both sitting and office areas, and an updated bath with dual sinks and a large walk-in shower. Outside, thoughtful landscaping creates a private setting with a back deck, winding pathways, planting areas, and space to dine, garden, and unwind. The rear yard backs to a park-like green space with gated access, creating the feeling of having a park just beyond your backyard. All of this in the heart of charming Proctor Terrace, close to neighborhood favorites, restaurants, shopping, and schools.
Active
$1,295,000
1645 Terrace Way, Santa Rosa, CA 95404
3beds
2,160sqft
Single Family Residence
Built in 1950
5,519 Square Feet Lot
$1,261,500 Zestimate®
$600/sqft
$-- HOA
What's special
Planting areasWinding pathwaysOversized primary suitePicture windowsWide-plank wood floorsOpen-beam ceilingsQuartz countertops
- 12 days
- 689
- 34
Likely to sell faster than
Zillow last checked:
Listing updated:
Listed by:
Peter Colbert DRE #01703429 415-798-0203,
Compass 707-547-3800,
Tyler Callahan DRE #02172764,
Compass
Source: BAREIS,MLS#: 326071326 Originating MLS: Sonoma
Originating MLS: SonomaFacts & features
Interior
Bedrooms & bathrooms
- Bedrooms: 3
- Bathrooms: 2
- Full bathrooms: 2
Rooms
- Room types: Family Room, Kitchen, Master Bathroom, Master Bedroom
Primary bedroom
- Features: Closet, Outside Access, Sitting Room
- Level: Main
Bedroom
- Level: Main
Primary bathroom
- Features: Double Vanity, Multiple Shower Heads, Quartz, Shower Stall(s), Window
Bathroom
- Features: Double Vanity, Tile, Tub w/Shower Over, Window
- Level: Main
Dining room
- Features: Dining/Family Combo
- Level: Main
Family room
- Features: Deck Attached
- Level: Main
Kitchen
- Features: Breakfast Area, Kitchen Island, Kitchen/Family Combo, Quartz Counter
Living room
- Features: Deck Attached, Great Room
Heating
- Central, Ductless, Fireplace(s), Natural Gas
Cooling
- Central Air, Ductless, Multi Units, MultiZone
Appliances
- Included: Dryer, Washer
- Laundry: Electric, In Garage
Features
- Flooring: Laminate, Tile, Vinyl
- Basement: None
- Number of fireplaces: 1
- Fireplace features: Brick, Family Room, Wood Burning
Interior area
- Total structure area: 2,160
- Total interior livable area: 2,160 sqft
Property
Parking
- Total spaces: 2
- Parking features: Attached, Garage Door Opener, Garage Faces Front, Inside Entrance, Paved
- Attached garage spaces: 1
- Has uncovered spaces: Yes
Features
- Levels: One
- Stories: 1
- Patio & porch: Front Porch, Deck
- Fencing: Full,Wood
Lot
- Size: 5,519 Square Feet
- Features: Auto Sprinkler F&R, Landscaped, Landscape Front
Details
- Parcel number: 181550011000
- Special conditions: Offer As Is
Construction
Type & style
- Home type: SingleFamily
- Architectural style: Ranch
- Property subtype: Single Family Residence
Materials
- Wood Siding
- Foundation: Concrete Perimeter, Slab
- Roof: Composition,Flat,Shingle,Other
Condition
- Year built: 1950
Utilities & green energy
- Sewer: Public Sewer
- Water: Public
- Utilities for property: Cable Connected, Electricity Connected, Natural Gas Connected, Public
Community & HOA
HOA
- Has HOA: No
Location
- Region: Santa Rosa
Financial & listing details
- Price per square foot: $600/sqft
- Tax assessed value: $1,173,000
- Date on market: 9/9/2026
- Electric utility on property: Yes
Estimated market value
$1,261,500
$1.20M - $1.32M
$4,203/mo
Price history
| Date | Event | Price |
|---|---|---|
| 9/10/2026 | Listed for sale | $1,295,000+12.6%$600/sqft |
Source:  BAREIS #326071326 Report a problem BAREIS #326071326 Report a problem | ||
| 2/28/2025 | Sold | $1,150,000-3.8%$532/sqft |
Source: BAREIS #324092482 Report a problem | ||
| 2/6/2025 | Contingent | $1,195,000$553/sqft |
Source: BAREIS #324092482 Report a problem | ||
| 1/14/2025 | Price change | $1,195,000-4.3%$553/sqft |
Source: BAREIS #324092482 Report a problem | ||
| 12/12/2024 | Listed for sale | $1,249,000+50.9%$578/sqft |
Source: BAREIS #324092482 Report a problem | ||
| 9/15/2022 | Sold | $827,500-0.9%$383/sqft |
Source: Public Record Report a problem | ||
| 8/15/2022 | Pending sale | $835,000$387/sqft |
Source: BAREIS #322058219 Report a problem | ||
| 7/30/2022 | Price change | $835,000-3.5%$387/sqft |
Source: BAREIS #322058219 Report a problem | ||
| 7/24/2022 | Price change | $865,000-3.4%$400/sqft |
Source: BAREIS #322058219 Report a problem | ||
| 6/27/2022 | Listed for sale | $895,000$414/sqft |
Source: BAREIS #322058219 Report a problem | ||
Public tax history
| Year | Property taxes | Tax assessment |
|---|---|---|
| 2026 | -- | $1,173,000 +36.2% |
| 2025 | $9,840 +1.6% | $860,930 +2% |
| 2024 | $9,690 +1.5% | $844,050 +2% |
| 2023 | $9,550 +439.6% | $827,500 +404.1% |
| 2022 | $1,770 +1.3% | $164,170 +2% |
| 2021 | $1,747 +0.3% | $160,952 +1% |
| 2020 | $1,742 +0.6% | $159,302 +2% |
| 2019 | $1,731 +0.7% | $156,179 +2% |
| 2018 | $1,720 +1.9% | $153,117 +2% |
| 2017 | $1,688 +1.3% | $150,115 +2% |
| 2016 | $1,666 +3.1% | $147,173 +1.5% |
| 2015 | $1,616 +6.5% | $144,963 +2% |
| 2014 | $1,517 -99% | $142,125 +0.5% |
| 2013 | $151,666 | $141,484 +2% |
| 2012 | -- | $138,711 +2% |
| 2011 | -- | $135,993 +0.8% |
| 2010 | -- | $134,978 -0.2% |
| 2009 | -- | $135,300 +2% |
| 2008 | -- | $132,648 +2% |
| 2007 | -- | $130,048 +2% |
| 2006 | -- | $127,499 +2% |
| 2005 | -- | $125,000 +2% |
| 2004 | -- | $122,550 +1.9% |
| 2003 | -- | $120,301 +2% |
| 2002 | -- | $117,943 +2% |
| 2001 | -- | $115,632 +2% |
| 2000 | -- | $113,364 |
Find assessor info on the county website
Monthly payment
Est. payment
Payment breakdown
Explore the cost of this home by adjusting the details. Changes won't be saved.Climate risks
Neighborhood: 95404
Similar homes
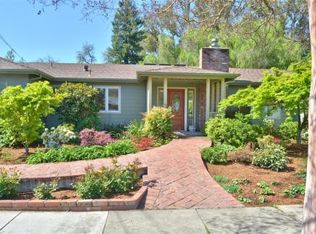
- $1,249,0003 bd3 ba1.8k sqft1459 Jahn Drive, Santa Rosa, CA 95401For Sale
 MLS ID #326074182, Karen Grotte, Coldwell Banker Realty. BAREIS
 - $1,000,0005 bd4 ba2.7k sqft2044 Hawthorne Court, Santa Rosa, CA 95404For Sale
 MLS ID #326064812, Florence Sheffer, Coldwell Banker Realty. BAREIS
 - $1,299,0003 bd3 ba1.9k sqft99 Chelsea Drive, Santa Rosa, CA 95403For Sale
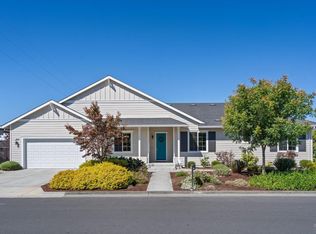 MLS ID #326072989, Gena A Jacob, CMA North Bay. BAREIS
 - $1,495,0004 bd4 ba2.6k sqft3335 Scrub Oak Avenue, Santa Rosa, CA 95404For Sale
 MLS ID #326048780, Kimiko Ages, Hive Real Estate. BAREIS
