Skip main navigation
Sold for $755,000
  • Listing Provided by: COMPASS
    Bought with: Century 21 Top Producers
    $755,000

    1645 Valley Falls Ave, Redlands, CA 92374

    3beds
    2,355sqft
    Single Family Residence
    Built in 2002
    6,407 Square Feet Lot
    $737,200 Zestimate®
    $321/sqft
    $3,559 Estimated rent

    Home value

    $737,200

    $700,000 - $774,000

    $3,559/mo

    Zestimate® history
    Loading
    Loading...

    Owner options

    List your home for rent

    $3,559/mo

    Rent Zestimate®

    Find your next renter with Zillow Rental Manager. Plus, with online applications, you can quickly screen prospective tenants – for free.

    Learn more

    $3,559/mo

    Rent Zestimate®

    Refinance and save

    $4,807/mo

    Est. payment

    Refinancing to a lower rate could help reduce your monthly payments and save thousands over the life of the loan.

    See today's rates

    $4,807/mo

    Est. payment

    Explore your selling options

    Work with a Zillow partner agent

    Leverage their expertise and Zillow's premium Showcase listings to get your home seen by more buyers.

    Get started

    List with your own agent

    Get your home in front of millions of buyers by listing it on Zillow.

    Learn how to do it

    Sell it yourself

    Take full control of how buyers see your home on Zillow by listing For Sale by Owner (FSBO).

    List your home

    What's special

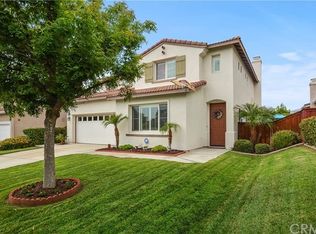
    University Grove- Welcome to this quiet North Redlands home conveniently located within the desirable Univeristy Grove neighborhood adjacent to the Univeristy of Redlands, downtown Redlands, Citrus Plaza Mall, and just a short drive to Big Bear! This turnkey 3 bed 2.5 bath home w/ loft home offers a bounty of utility and charm. The lot is generous and provides for a deep driveway, a front yard, and a larger rear yard with many varieties of fruit trees and no rear neighbor. The first floor features a large living room, a powder room, and a family room with a fireplace that flows into an open-concept kitchen and dining areas. The kitchen countertop space is expansive along with the cupboard space and a large center island with granite countertops. The second floor is illuminated by way of its picture windows and opens with a grand loft space (could be a 4th bedroom), 2 guest bedrooms with views, a well-sized guest bathroom with dual vanities, a laundry room, and a spacious primary bedroom suite with a walk-in closet and incredible mountain views. The home upgrades include new luxury vinyl plank floors, interior paint, recessed lighting, and cabinet and door hardware. This property has only had a single owner and has been maintained well. Don't miss your chance to see this incredible home!!

    Zillow last checked:

    Listing updated:

    Listing Provided by:

    JEREMY HUBACEK DRE #02039207 714-717-3511,

    COMPASS

    Bought with:

    MAUREEN RICCI, DRE #01743295

    Century 21 Top Producers

    CRYSTAL SANDERS, DRE #01910939

    Century 21 Top Producers

    Source: CRMLS,MLS#: IV24069621MLS LogoOriginating MLS: California Regional MLS

    Facts & features

    Interior

    Bedrooms & bathrooms
    • Bedrooms: 3
    • Bathrooms: 3
    • Full bathrooms: 2
    • 1/2 bathrooms: 1
    • Main level bathrooms: 1
    Primary bedroom
    • Features: Primary Suite
    Bedroom
    • Features: All Bedrooms Up
    Bathroom
    • Features: Bathroom Exhaust Fan, Bathtub, Closet, Dual Sinks, Separate Shower, Tub Shower
    Kitchen
    • Features: Granite Counters
    Other
    • Features: Walk-In Closet(s)
    Heating
    • Central, Natural Gas
    Cooling
    • Central Air
    Appliances
    • Included: Double Oven, Dishwasher, Gas Cooktop, Refrigerator, Water Heater
    • Laundry: Inside, Laundry Room, Upper Level
    Features
    • Ceiling Fan(s), Eat-in Kitchen, Granite Counters, High Ceilings, Open Floorplan, Recessed Lighting, All Bedrooms Up, Loft, Primary Suite, Walk-In Closet(s)
    • Flooring: Vinyl, Wood
    • Windows: Double Pane Windows, Insulated Windows
    • Has fireplace: Yes
    • Fireplace features: Family Room, Gas
    • Common walls with other units/homes: No Common Walls
    Interior area
    • Total interior livable area: 2,355 sqft

    Property

    Parking
    • Total spaces: 2
    • Parking features: Garage Faces Front, Garage
    • Attached garage spaces: 2
    Features
    • Levels: Two
    • Stories: 2
    • Entry location: Front
    • Patio & porch: Concrete
    • Pool features: None
    • Spa features: None
    • Fencing: Average Condition,Wood
    • Has view: Yes
    • View description: Mountain(s), Neighborhood
    Lot
    • Size: 6,407 sqft
    • Features: 0-1 Unit/Acre, Front Yard, Sprinkler System, Yard
    Details
    • Parcel number: 0168771040000
    • Special conditions: Standard

    Construction

    Type & style
    • Home type: SingleFamily
    • Architectural style: Contemporary,Craftsman
    • Property subtype: Single Family Residence
    Materials
    • Stucco
    • Foundation: Slab
    • Roof: Concrete,Tile
    Condition
    • Turnkey
    • New construction: No
    • Year built: 2002

    Utilities & green energy

    • Electric: Standard
    • Sewer: Public Sewer
    • Water: None
    • Utilities for property: Cable Available, Electricity Connected, Natural Gas Connected, Phone Available, Sewer Connected, Water Connected, Water Not Available

    Community & neighborhood

    Security
    • Security features: Carbon Monoxide Detector(s), Smoke Detector(s)
    Community
    • Community features: Biking, Curbs, Suburban
    Location
    • Region: Redlands

    HOA & financial

    HOA
    • Has HOA: Yes
    • HOA fee: $86 monthly
    • Amenities included: Call for Rules
    • Association name: Seabreeze Management Company
    • Association phone: 800-232-7517

    Other

    Other facts
    • Listing terms: Cash,Conventional,FHA,Submit
    • Road surface type: Paved

    Price history

    DateEventPrice
    5/16/2024Sold$755,000+0.8%$321/sqft
    Source: CRMLS #IV24069621 Report a problem
    4/25/2024Contingent$749,000$318/sqft
    Source: CRMLS #IV24069621 Report a problem
    4/10/2024Listed for sale$749,000+175.9%$318/sqft
    Source: CRMLS #IV24069621 Report a problem
    12/27/2002Sold$271,500$115/sqft
    Source: Public Record Report a problem

    Public tax history

    YearProperty taxesTax assessment
    2025$9,480 +110.3%$770,100 +99.8%
    2024$4,507 +0.2%$385,492 +2%
    2023$4,501 +1.5%$377,933 +2%
    2022$4,434 -1.8%$370,523 +2%
    2021$4,513 +1.5%$363,258 +1%
    2020$4,445 +2.9%$359,533 +2%
    2019$4,320 +2.6%$352,483 +2%
    2018$4,211 +0.9%$345,572 +2%
    2017$4,174 $338,796 +2%
    2016$4,174 +1.2%$332,153 +1.5%
    2015$4,125 +0.8%$327,164 +2%
    2014$4,095 $320,755 +0.5%
    2013-- $319,306 +2%
    2012-- $313,046 +2%
    2011-- $306,908 +0.8%
    2010-- $304,615 -0.2%
    2009-- $305,339 +2%
    2008-- $299,352 +2%
    2007-- $293,482 +2%
    2006-- $287,728 +2%
    2005-- $282,086 +2%
    2004-- $276,555 +1.9%
    2003-- $271,487

    Find assessor info on the county website

    Neighborhood: 92374

    Nearby schools

    GreatSchools rating
    Schools provided by the listing agent
    • Middle: Clement
    • High: Redlands East Valley

    Source: CRMLS. This data may not be complete. We recommend contacting the local school district to confirm school assignments for this home.

    Get a cash offer in 3 minutes
    Find out how much your home could sell for in as little as 3 minutes with a no-obligation cash offer.
    Estimated market value
    $737,200
    Get a cash offer in 3 minutes
    Find out how much your home could sell for in as little as 3 minutes with a no-obligation cash offer.
    Estimated market value
    $737,200