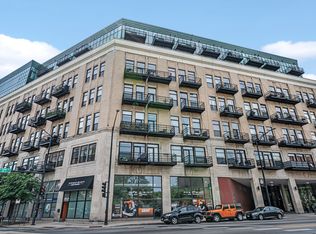
Welcome home to this bright and cozy one bedroom in Paramount Lofts, located in the booming west loop. Unit features include updated appliances: fridge (2020), dishwasher (2020), washer/dryer (2021). Open floor plan with 13 foot ceilings, new honeycomb blinds on floor to ceiling windows. Bathroom updated in 2020. New air conditioner (2024). Storage cage located in basement, additional storage available through the association. Building amenities: 24 hour door staff, receiving room for packages, on site property manager, building engineer and maintenance staff, 1st floor workout room, 3rd floor party room, 7th floor rooftop deck with 2 grills and bluetooth speakers. All 3 have wifi access. Tide Dry Cleaning lockers on 1st floor. Close to downtown, medical district, Google, McDonalds Headquarters, United Center (1901 project in progress), Skinner Park and Skinner Elementary, Madison/Randolph/Fulton Market restaurants and shopping, Target, Whole Foods, Marianos. Easy access to public transportation and expressways. Heated garage spot included in price.
Closed
$250,000
1645 W Ogden Ave Unit 338, Chicago, IL 60612
1beds
625sqft
Condominium, Apartment, Single Family Residence
Built in ----
-- sqft lot
$252,900 Zestimate®
$400/sqft
$1,996 Estimated rent
Home value
$252,900
$240,000 - $266,000
$1,996/mo
Zestimate® history
Owner options
List your home for rent
$1,996/mo
Rent Zestimate®
Find your next renter with Zillow Rental Manager. Plus, with online applications, you can quickly screen prospective tenants – for free.
$1,996/mo
Rent Zestimate®
Refinance and save
$2,241/mo
Est. payment
Refinancing to a lower rate could help reduce your monthly payments and save thousands over the life of the loan.
$2,241/mo
Est. payment
Explore your selling options
Work with a Zillow partner agent
Leverage their expertise and Zillow's premium Showcase listings to get your home seen by more buyers.
Get startedList with your own agent
Get your home in front of millions of buyers by listing it on Zillow.
Learn how to do itSell it yourself
Take full control of how buyers see your home on Zillow by listing For Sale by Owner (FSBO).
List your homeWhat's special
Zillow last checked:
Listing updated:
Listed by:
Michael LaVelle 773-491-5660,
Select a Fee RE System
Bought with:
Fernando Rocha Jr
RE/MAX LOYALTY
Source: MRED as distributed by MLS GRID,MLS#: 12645033
Facts & features
Interior
Bedrooms & bathrooms
- Bedrooms: 1
- Bathrooms: 1
- Full bathrooms: 1
Rooms
- Room types: No additional rooms
Primary bedroom
- Features: Flooring (Carpet)
- Level: Main
- Area: 143 Square Feet
- Dimensions: 13X11
Dining room
- Level: Main
- Dimensions: COMBO
Kitchen
- Features: Flooring (Hardwood)
- Level: Main
- Area: 77 Square Feet
- Dimensions: 11X7
Living room
- Features: Flooring (Hardwood), Window Treatments (Blinds)
- Level: Main
- Area: 154 Square Feet
- Dimensions: 14X11
Heating
- Natural Gas, Forced Air
Cooling
- Central Air
Appliances
- Laundry: In Unit
Features
- Windows: Blinds
- Basement: None
Interior area
- Total structure area: 0
- Total interior livable area: 625 sqft
Property
Parking
- Total spaces: 1
- Parking features: Yes, Garage Owned, Attached, Garage
- Attached garage spaces: 1
Accessibility
- Accessibility features: No Disability Access
Details
- Additional parcels included: 17182150191300
- Parcel number: 17182150191041
- Special conditions: List Broker Must Accompany
Construction
Type & style
- Home type: Condo
- Property subtype: Condominium, Apartment, Single Family Residence
Materials
- Brick, Block
Condition
- New construction: No
- Major remodel year: 2006
Utilities & green energy
- Sewer: Public Sewer
- Water: Lake Michigan
Community & HOA
Community
- Subdivision: Paramount Lofts
HOA
- Has HOA: Yes
- Services included: Water, Parking, Insurance, Doorman, Exercise Facilities, Exterior Maintenance, Scavenger, Snow Removal, Internet
- HOA fee: $382 monthly
Location
- Region: Chicago
Financial & listing details
- Price per square foot: $400/sqft
- Tax assessed value: $148,640
- Annual tax amount: $2,943
- Date on market: 5/11/2026
- Listing terms: Conventional
- Ownership: Condo
Price history
| Date | Event | Price |
|---|---|---|
| 7/27/2026 | Sold | $250,000-2.9%$400/sqft |
Source:  MRED as distributed by MLS GRID #12645033 Report a problem MRED as distributed by MLS GRID #12645033 Report a problem | ||
| 6/23/2026 | Contingent | $257,500$412/sqft |
Source: MRED as distributed by MLS GRID #12645033 Report a problem | ||
| 5/11/2026 | Listed for sale | $257,500+19.8%$412/sqft |
Source: MRED as distributed by MLS GRID #12645033 Report a problem | ||
| 6/6/2021 | Listing removed | -- |
Source: MRED as distributed by MLS GRID #10989721 Report a problem | ||
| 2/8/2021 | Listed for sale | $215,000+2.4%$344/sqft |
Source: MRED as distributed by MLS GRID #10989721 Report a problem | ||
| 7/17/2015 | Sold | $210,000-4.1%$336/sqft |
Source: MRED as distributed by MLS GRID #08912902 Report a problem | ||
| 7/1/2015 | Pending sale | $219,000$350/sqft |
Source: Baird & Warner #08912902 Report a problem | ||
| 7/1/2015 | Listed for sale | $219,000$350/sqft |
Source: Baird & Warner #08912902 Report a problem | ||
Public tax history
| Year | Property taxes | Tax assessment |
|---|---|---|
| 2024 | $2,307 +4.3% | $14,864 +8% |
| 2023 | $2,213 +3.6% | $13,766 |
| 2022 | $2,135 +1.4% | $13,766 |
| 2021 | $2,105 +22.9% | $13,766 +27.8% |
| 2020 | $1,713 +1.7% | $10,768 -8.6% |
| 2019 | $1,685 -27.9% | $11,786 |
| 2018 | $2,336 +47.7% | $11,786 +61% |
| 2017 | $1,581 +7.8% | $7,319 |
| 2016 | $1,466 +9.3% | $7,319 |
| 2015 | $1,341 +47% | $7,319 +48.8% |
| 2014 | $913 +2% | $4,919 |
| 2013 | $895 +1.4% | $4,919 |
| 2012 | $883 -29.4% | $4,919 -36.2% |
| 2011 | $1,250 -0.4% | $7,712 |
| 2010 | $1,255 -34.7% | $7,712 -37.4% |
| 2009 | $1,920 +15.2% | $12,316 +6% |
| 2008 | $1,667 +1% | $11,621 |
| 2007 | $1,650 | $11,621 |
Find assessor info on the county website
Neighborhood: Near West Side
Nearby homes
- $242,2001 bd1 ba725 sqft1645 W Ogden Ave UNIT 635, Chicago, IL 60612Off Market
- $200,500-- bd-- ba-- sqft1645 W Ogden Ave #P-82, Chicago, IL 60612Off Market
- $242,300-- bd-- ba-- sqft1645 W Ogden Ave #P-111, Chicago, IL 60612Off Market
- $473,9002 bd2 ba1.4k sqft1645 W Ogden Ave #P161H, Chicago, IL 60612Off Market
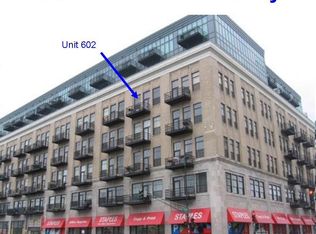
- $234,000-- bd-- ba-- sqft1645 W Ogden Ave #P-235, Chicago, IL 60612Off Market
- $330,6002 bd2 ba1.2k sqft1645 W Ogden Ave UNIT 318, Chicago, IL 60612Off Market
- $225,0001 bd1 ba625 sqft1645 W Ogden Ave UNIT 438, Chicago, IL 60612Sold
- $354,3002 bd2 ba1.1k sqft1645 W Ogden Ave UNIT 411, Chicago, IL 60612Off Market
- $402,700-- bd-- ba-- sqft1645 W Ogden Ave #P-85, Chicago, IL 60612Off Market
Nearby schools
GreatSchools rating
- 6/10Brown W Elementary SchoolGrades: PK-8Distance: 0.3 mi
- 1/10Wells Community Academy High SchoolGrades: 9-12Distance: 1.3 mi
Schools provided by the listing agent
- District: 299
Source: MRED as distributed by MLS GRID. This data may not be complete. We recommend contacting the local school district to confirm school assignments for this home.
Get a cash offer in 3 minutes
Find out how much your home could sell for in as little as 3 minutes with a no-obligation cash offer.
Estimated market value
$252,900
Get a cash offer in 3 minutes
Find out how much your home could sell for in as little as 3 minutes with a no-obligation cash offer.
Estimated market value
$252,900
- Illinois
- Cook County
- Chicago
- 60612
- Near West Side
- 1645 W Ogden Ave Unit 338
Nearby cities
Nearby neighborhoods
Nearby zip codes
Other Chicago Topics
