This updated, move-in ready 2-bedroom, 2-bath loft offers the perfect blend of modern design, low-maintenance living, and long-term value in one of Chicago's most dynamic locations. Ideally situated near the Illinois Medical District (a major employment and innovation hub), West Loop's renowned dining, shopping, and entertainment, and just a short walk to the United Center, this home also benefits from proximity to the approved, multi-billion-dollar 1901 Project, positioning it as a strong long-term investment. Thoughtfully maintained and professionally cleaned, the residence is truly turnkey. The spacious open floor plan showcases sleek, modern design choices throughout. The gourmet-like kitchen features a striking concrete island, wine/beverage refrigerator, subway tile backsplash, stainless steel appliances, and contemporary lighting-ideal for both everyday living and entertaining. Recently refinished hardwood floors flow seamlessly into the inviting living area, highlighted by custom built-ins, an electric fireplace, and floor-to-ceiling windows with privacy film that can easily be replaced with blinds or drapery to maximize natural light. Step outside to the private balcony overlooking the courtyard, accessible from both the living space and the primary suite, which offers ample closet space and a spa-inspired bathroom with a double vanity, modern mirrors and lighting, and a fully tiled shower. The second bedroom makes a great guest room or flex space, and the second bathroom impresses with a double vanity and updated tub/shower combination. Additional conveniences include in-unit laundry, a private storage locker, and easily rentable parking within the building. Located in the highly regarded Paramount Lofts, residents enjoy premium amenities including a newly constructed rooftop deck with stunning skyline views, 24-hour door staff, onsite property management, a fitness center, community room, secure package system, and modern building technology. This condo won't disappoint! It is well-located, thoughtfully designed, and offers comfort today with exceptional upside for the future.
Closed
$360,000
1645 W Ogden Ave Unit 439, Chicago, IL 60612
2beds
1,200sqft
Condominium, Single Family Residence
Built in 2004
-- sqft lot
$364,300 Zestimate®
$300/sqft
$2,775 Estimated rent
Home value
$364,300
$346,000 - $383,000
$2,775/mo
Zestimate® history
Owner options
List your home for rent
$2,775/mo
Rent Zestimate®
Find your next renter with Zillow Rental Manager. Plus, with online applications, you can quickly screen prospective tenants – for free.
$2,775/mo
Rent Zestimate®
Refinance and save
$3,126/mo
Est. payment
Refinancing to a lower rate could help reduce your monthly payments and save thousands over the life of the loan.
$3,126/mo
Est. payment
Explore your selling options
Work with a Zillow partner agent
Leverage their expertise and Zillow's premium Showcase listings to get your home seen by more buyers.
Get startedList with your own agent
Get your home in front of millions of buyers by listing it on Zillow.
Learn how to do itSell it yourself
Take full control of how buyers see your home on Zillow by listing For Sale by Owner (FSBO).
List your homeWhat's special
Electric fireplaceSleek modern design choicesContemporary lightingIn-unit laundrySpacious open floor planGourmet-like kitchenRecently refinished hardwood floors
Zillow last checked:
Listing updated:
Listed by:
Ruben Marin 224-321-9246,
Century 21 Circle
Bought with:
Dominic Levita
Providence Residential Brokerage LLC
Source: MRED as distributed by MLS GRID,MLS#: 12553153
Facts & features
Interior
Bedrooms & bathrooms
- Bedrooms: 2
- Bathrooms: 2
- Full bathrooms: 2
Rooms
- Room types: Balcony/Porch/Lanai
Primary bedroom
- Features: Flooring (Carpet), Bathroom (Full, Double Sink, Shower Only)
- Level: Main
- Area: 180 Square Feet
- Dimensions: 12X15
Bedroom 2
- Features: Flooring (Carpet)
- Level: Main
- Area: 99 Square Feet
- Dimensions: 9X11
Balcony porch lanai
- Features: Flooring (Other)
- Level: Main
- Area: 30 Square Feet
- Dimensions: 3X10
Dining room
- Features: Flooring (Hardwood)
- Level: Main
- Area: 42 Square Feet
- Dimensions: 6X7
Kitchen
- Features: Kitchen (Island, SolidSurfaceCounter, Updated Kitchen), Flooring (Hardwood)
- Level: Main
- Area: 70 Square Feet
- Dimensions: 7X10
Laundry
- Features: Flooring (Other)
- Level: Main
- Area: 16 Square Feet
- Dimensions: 4X4
Living room
- Features: Flooring (Hardwood)
- Level: Main
- Area: 260 Square Feet
- Dimensions: 13X20
Heating
- Natural Gas
Cooling
- Central Air
Appliances
- Included: Range, Microwave, Dishwasher, Refrigerator, Washer, Dryer, Disposal, Stainless Steel Appliance(s), Wine Refrigerator, Gas Cooktop, Gas Oven
- Laundry: Washer Hookup, In Unit
Features
- Storage, Dining Combo, Lobby
- Flooring: Hardwood, Carpet, Wood
- Basement: None
- Number of fireplaces: 1
- Fireplace features: Electric, Living Room, Master Bedroom, Bedroom, Kitchen
Interior area
- Total structure area: 1,200
- Total interior livable area: 1,200 sqft
Property
Accessibility
- Accessibility features: No Disability Access
Features
- Patio & porch: Roof Deck, Deck
Lot
- Features: Corner Lot
Details
- Parcel number: 17182150191087
- Special conditions: Standard
Construction
Type & style
- Home type: Condo
- Property subtype: Condominium, Single Family Residence
Materials
- Brick, Concrete
Condition
- New construction: No
- Year built: 2004
Utilities & green energy
- Sewer: Public Sewer
- Water: Lake Michigan, Public
Community & HOA
HOA
- Has HOA: Yes
- Amenities included: Elevator in Residence, Exercise Room, Storage, On Site Manager/Engineer, Party Room, Sundeck, Security Door Lock(s), Elevator(s), High Speed Conn., Security
- Services included: Water, Insurance, Security, Exercise Facilities, Exterior Maintenance, Lawn Care, Scavenger, Snow Removal, Internet
- HOA fee: $542 monthly
Location
- Region: Chicago
Financial & listing details
- Price per square foot: $300/sqft
- Tax assessed value: $273,120
- Annual tax amount: $4,795
- Date on market: 1/24/2026
- Listing terms: Cash
- Ownership: Condo
Price history
| Date | Event | Price |
|---|---|---|
| 6/1/2026 | Sold | $360,000-2.4%$300/sqft |
Source:  MRED as distributed by MLS GRID #12553153 Report a problem MRED as distributed by MLS GRID #12553153 Report a problem | ||
| 4/13/2026 | Contingent | $369,000$308/sqft |
Source: MRED as distributed by MLS GRID #12553153 Report a problem | ||
| 3/12/2026 | Price change | $369,000-2.6%$308/sqft |
Source: MRED as distributed by MLS GRID #12553153 Report a problem | ||
| 1/24/2026 | Listed for sale | $379,000+3.8%$316/sqft |
Source: MRED as distributed by MLS GRID #12553153 Report a problem | ||
| 3/17/2025 | Sold | $365,000-2.7%$304/sqft |
Source: MRED as distributed by MLS GRID #12267528 Report a problem | ||
| 2/27/2025 | Pending sale | $375,000$313/sqft |
Source: MRED as distributed by MLS GRID #12267528 Report a problem | ||
| 2/10/2025 | Contingent | $375,000$313/sqft |
Source: MRED as distributed by MLS GRID #12267528 Report a problem | ||
| 1/9/2025 | Listed for sale | $375,000$313/sqft |
Source: MRED as distributed by MLS GRID #12267528 Report a problem | ||
| 1/9/2025 | Listing removed | $375,000$313/sqft |
Source: MRED as distributed by MLS GRID #12198973 Report a problem | ||
| 11/13/2024 | Price change | $375,000-2.6%$313/sqft |
Source: MRED as distributed by MLS GRID #12198973 Report a problem | ||
| 10/30/2024 | Listed for sale | $385,000-4.9%$321/sqft |
Source: MRED as distributed by MLS GRID #12198973 Report a problem | ||
| 10/9/2024 | Listing removed | $405,000$338/sqft |
Source: MRED as distributed by MLS GRID #12125086 Report a problem | ||
| 9/8/2024 | Price change | $405,000-2.4%$338/sqft |
Source: MRED as distributed by MLS GRID #12125086 Report a problem | ||
| 8/27/2024 | Price change | $415,000-2.4%$346/sqft |
Source: MRED as distributed by MLS GRID #12125086 Report a problem | ||
| 7/30/2024 | Listed for sale | $425,000+183.3%$354/sqft |
Source: MRED as distributed by MLS GRID #12125086 Report a problem | ||
| 1/19/2010 | Sold | $150,000-3.2%$125/sqft |
Source: Public Record Report a problem | ||
| 9/16/2009 | Listing removed | $154,900$129/sqft |
Source: RLB Realty Group, Inc. #07247710 Report a problem | ||
| 9/6/2009 | Listed for sale | $154,900-38%$129/sqft |
Source: RLB Realty Group, Inc. #07247710 Report a problem | ||
| 5/10/2006 | Sold | $250,000$208/sqft |
Source: Public Record Report a problem | ||
Public tax history
| Year | Property taxes | Tax assessment |
|---|---|---|
| 2024 | $4,795 +1.8% | $27,312 +6.8% |
| 2023 | $4,712 +3.1% | $25,570 |
| 2022 | $4,571 +1.9% | $25,570 |
| 2021 | $4,487 +20.3% | $25,570 +29.2% |
| 2020 | $3,729 +1.5% | $19,785 -8.6% |
| 2019 | $3,674 +1.8% | $21,656 |
| 2018 | $3,611 +65.9% | $21,656 +61% |
| 2017 | $2,176 -0.8% | $13,449 |
| 2016 | $2,194 +10.6% | $13,449 |
| 2015 | $1,984 +65.2% | $13,449 +48.8% |
| 2014 | $1,201 +3% | $9,039 |
| 2013 | $1,166 -0.7% | $9,039 |
| 2012 | $1,174 -40.4% | $9,039 -36.2% |
| 2011 | $1,969 -2% | $14,171 |
| 2010 | $2,010 -43% | $14,171 -37.4% |
| 2009 | $3,529 +15.2% | $22,629 +6% |
| 2008 | $3,063 +1% | $21,354 |
| 2007 | $3,033 | $21,354 |
Find assessor info on the county website
Neighborhood: Near West Side
Nearby homes
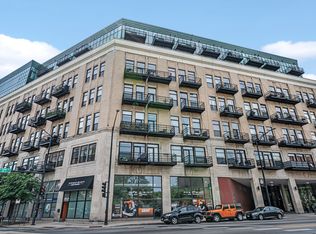
- $245,3001 bd1 ba725 sqft1645 W Ogden Ave UNIT 635, Chicago, IL 60612Off Market
- $32,150-- bd-- ba-- sqft1645 W Ogden Ave #P-82, Chicago, IL 60612Off Market
- $241,300-- bd-- ba-- sqft1645 W Ogden Ave #P-111, Chicago, IL 60612Off Market
- $470,0002 bd2 ba1.4k sqft1645 W Ogden Ave #P161H, Chicago, IL 60612Off Market
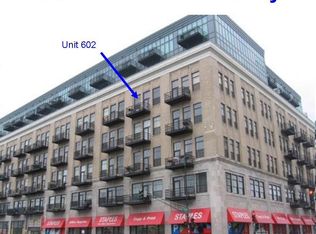
- $234,000-- bd-- ba-- sqft1645 W Ogden Ave #P-235, Chicago, IL 60612Off Market
- $330,6002 bd2 ba1.2k sqft1645 W Ogden Ave UNIT 318, Chicago, IL 60612Off Market
- $225,0001 bd1 ba625 sqft1645 W Ogden Ave UNIT 438, Chicago, IL 60612Sold
- $354,3002 bd2 ba1.1k sqft1645 W Ogden Ave UNIT 411, Chicago, IL 60612Off Market
- $398,600-- bd-- ba-- sqft1645 W Ogden Ave #P-85, Chicago, IL 60612Off Market
Nearby schools
GreatSchools rating
- 6/10Brown W Elementary SchoolGrades: PK-8Distance: 0.3 mi
- 1/10Wells Community Academy High SchoolGrades: 9-12Distance: 1.3 mi
Schools provided by the listing agent
- District: 299
Source: MRED as distributed by MLS GRID. This data may not be complete. We recommend contacting the local school district to confirm school assignments for this home.
Get a cash offer in 3 minutes
Find out how much your home could sell for in as little as 3 minutes with a no-obligation cash offer.
Estimated market value
$364,300
Get a cash offer in 3 minutes
Find out how much your home could sell for in as little as 3 minutes with a no-obligation cash offer.
Estimated market value
$364,300
- Illinois
- Cook County
- Chicago
- 60612
- Near West Side
- 1645 W Ogden Ave Unit 439
Nearby cities
Nearby neighborhoods
Nearby zip codes
Other Chicago Topics
