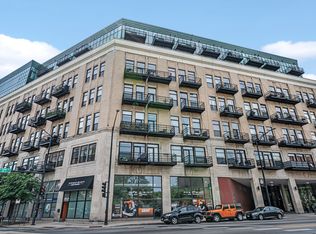
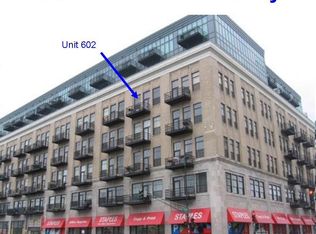
You've seen the rest, now come buy the best! Welcome home to the Paramount Lofts, the hidden gem of the Near West Side/West Loop. Once the flagship location for local department store Wieboldt's, this 1925 building was transformed in 2004 into a stylish and distinctive condominium community. Unit 603 is a rarely available east-facing one bedroom loft-style unit with 20 foot ceilings that was tastefully renovated in 2021 and now features gleaming hardwood flooring, designer lighting, and loads of natural light. Sleek and modern bathroom with chic barn door and open concept floorplan adds to the uniquely modern flare of this functional and efficient unit. Kitchen features granite countertops, stainless steel appliances, and a breakfast bar. Spacious balcony overlooks the iconic Chicago skyline (not another building or alleyway), with room for a chair and table to enjoy your morning coffee, the newspaper, or a good e-book! Paramount Lofts is a full-service building that offers amazing amenities, including 24/7 door staff, secured package service, a newly updated rooftop deck, community room, and fitness center. Your monthly assessment includes water, cable, high-speed internet, and a storage cage. There is also currently at least one parking spot for rent, and often parking becomes available to purchase from your neighbors. This offering places you in the position to take advantage of this special building in an unbeatable location with extensive new development potential including the recently proposed $7 billion redevelopment of the United Center district into a hub for entertainment, music, theater, dining, shopping, family activities, and recreational attractions. By choosing the Paramount Lofts, you will be near some of the city's most special dining options in Fulton Market, popular Union Park, and every transportation option afforded to a Chicagoan. Just like the current sellers, you may decide you don't need a car! Located near Ashland CTA Green and Pink Lines, bus routes 9 and 20, and a short hop, skip, and jump to the Metra, you can easily access any part of Chicago, including the suburbs. Here at 1645 W. Ogden, your new home can support a lifestyle of unique and special experiences, ease and convenience, to create the life you may have always dreamed of, but may not have felt possible. This unit is easy to show, so schedule your showing today! Let's take this opportunity today!
Closed
$259,900
1645 W Ogden Ave Unit 603, Chicago, IL 60612
1beds
--sqft
Condominium, Apartment, Single Family Residence
Built in 1924
-- sqft lot
$282,200 Zestimate®
$--/sqft
$2,098 Estimated rent
Home value
$282,200
$251,000 - $316,000
$2,098/mo
Zestimate® history
Owner options
List your home for rent
$2,098/mo
Rent Zestimate®
Find your next renter with Zillow Rental Manager. Plus, with online applications, you can quickly screen prospective tenants – for free.
$2,098/mo
Rent Zestimate®
Refinance and save
$2,298/mo
Est. payment
Refinancing to a lower rate could help reduce your monthly payments and save thousands over the life of the loan.
$2,298/mo
Est. payment
Explore your selling options
Work with a Zillow partner agent
Leverage their expertise and Zillow's premium Showcase listings to get your home seen by more buyers.
Get startedList with your own agent
Get your home in front of millions of buyers by listing it on Zillow.
Learn how to do itSell it yourself
Take full control of how buyers see your home on Zillow by listing For Sale by Owner (FSBO).
List your homeWhat's special
Sleek and modern bathroomSpacious balconyLoads of natural lightOpen concept floorplanBreakfast barGranite countertopsGleaming hardwood flooring
Zillow last checked:
Listing updated:
Listed by:
Joe Tyler Gerber 847-433-5400,
Coldwell Banker Realty
Bought with:
Lucy Hower
Hometown Real Estate Group LLC
Source: MRED as distributed by MLS GRID,MLS#: 12211183
Facts & features
Interior
Bedrooms & bathrooms
- Bedrooms: 1
- Bathrooms: 1
- Full bathrooms: 1
Rooms
- Room types: No additional rooms
Primary bedroom
- Features: Flooring (Carpet)
- Level: Main
- Area: 252 Square Feet
- Dimensions: 18X14
Dining room
- Features: Flooring (Hardwood)
- Level: Main
- Dimensions: COMBO
Kitchen
- Features: Kitchen (Eating Area-Breakfast Bar, Island), Flooring (Hardwood)
- Level: Main
- Area: 112 Square Feet
- Dimensions: 14X08
Living room
- Features: Flooring (Hardwood)
- Level: Main
- Area: 255 Square Feet
- Dimensions: 17X15
Heating
- Natural Gas, Forced Air
Cooling
- Central Air
Appliances
- Included: Range, Microwave, Dishwasher, Refrigerator, Washer, Dryer
- Laundry: Washer Hookup, Gas Dryer Hookup, In Unit, Laundry Closet
Features
- Cathedral Ceiling(s), Elevator, Storage, Built-in Features, Open Floorplan, Health Facilities, Lobby
- Flooring: Hardwood, Carpet
- Windows: Drapes
- Basement: None
- Number of fireplaces: 1
- Fireplace features: Electric, Living Room
Interior area
- Total structure area: 0
Property
Parking
- Total spaces: 2
- Parking features: Concrete, Shared Driveway, Side Driveway, On Site, Leased, Attached, Garage
- Attached garage spaces: 1
- Has uncovered spaces: Yes
Accessibility
- Accessibility features: No Disability Access
Features
- Exterior features: Balcony
Lot
- Features: Corner Lot, Irregular Lot, Pie Shaped Lot
Details
- Parcel number: 17182150191137
- Special conditions: List Broker Must Accompany
- Other equipment: TV-Cable, Ceiling Fan(s)
Construction
Type & style
- Home type: Condo
- Property subtype: Condominium, Apartment, Single Family Residence
Materials
- Brick, Glass, Concrete
- Foundation: Concrete Perimeter
- Roof: Asphalt
Condition
- New construction: No
- Year built: 1924
- Major remodel year: 2020
Utilities & green energy
- Electric: Circuit Breakers, 100 Amp Service
- Sewer: Public Sewer
- Water: Lake Michigan
Community & HOA
Community
- Features: Sidewalks, Street Lights
- Security: Carbon Monoxide Detector(s)
- Subdivision: Paramount Lofts
HOA
- Has HOA: Yes
- Amenities included: Bike Room/Bike Trails, Door Person, Elevator(s), Exercise Room, Storage, On Site Manager/Engineer, Party Room, Sundeck, Security Door Lock(s), Valet/Cleaner
- Services included: Water, Insurance, Security, Doorman, Cable TV, Exercise Facilities, Exterior Maintenance, Lawn Care, Scavenger, Snow Removal, Internet
- HOA fee: $440 monthly
Location
- Region: Chicago
Financial & listing details
- Tax assessed value: $238,520
- Annual tax amount: $4,578
- Date on market: 11/19/2024
- Listing terms: VA
- Ownership: Condo
Price history
| Date | Event | Price |
|---|---|---|
| 1/13/2025 | Sold | $259,900 |
Source:  MRED as distributed by MLS GRID #12211183 Report a problem MRED as distributed by MLS GRID #12211183 Report a problem | ||
| 1/8/2025 | Pending sale | $259,900 |
Source: MRED as distributed by MLS GRID #12211183 Report a problem | ||
| 12/8/2024 | Contingent | $259,900 |
Source: MRED as distributed by MLS GRID #12211183 Report a problem | ||
| 10/29/2024 | Price change | $259,900-1.9% |
Source: MRED as distributed by MLS GRID #12164437 Report a problem | ||
| 10/16/2024 | Price change | $265,000-3.6% |
Source: MRED as distributed by MLS GRID #12164437 Report a problem | ||
| 10/4/2024 | Listed for sale | $275,000+7.8% |
Source: MRED as distributed by MLS GRID #12164437 Report a problem | ||
| 11/15/2022 | Sold | $255,000+0% |
Source: Public Record Report a problem | ||
| 9/21/2022 | Contingent | $254,900 |
Source: MRED as distributed by MLS GRID #11240314 Report a problem | ||
| 8/15/2022 | Price change | $254,900-1.9% |
Source: MRED as distributed by MLS GRID #11240314 Report a problem | ||
| 7/2/2022 | Price change | $259,900-1.9% |
Source: MRED as distributed by MLS GRID #11240314 Report a problem | ||
| 4/29/2022 | Listed for sale | $265,000-5.3% |
Source: MRED as distributed by MLS GRID #11240314 Report a problem | ||
| 4/14/2022 | Contingent | $279,900 |
Source: MRED as distributed by MLS GRID #11240314 Report a problem | ||
| 11/4/2021 | Price change | $279,900-6.7% |
Source: MRED as distributed by MLS GRID #11240314 Report a problem | ||
| 10/7/2021 | Listed for sale | $299,900+27.6% |
Source: MRED as distributed by MLS GRID #11240314 Report a problem | ||
| 7/29/2021 | Sold | $235,000-4.1% |
Source: Public Record Report a problem | ||
| 4/5/2021 | Contingent | $245,000 |
Source: MRED as distributed by MLS GRID #11020992 Report a problem | ||
| 3/15/2021 | Listed for sale | $245,000+28.9% |
Source: MRED as distributed by MLS GRID #11020992 Report a problem | ||
| 6/10/2016 | Sold | $190,000-5% |
Source: Public Record Report a problem | ||
| 3/16/2016 | Pending sale | $199,900 |
Source: North Clybourn Group Inc. #09144069 Report a problem | ||
| 2/19/2016 | Listed for sale | $199,900+101.9% |
Source: North Clybourn Group Inc. #09144069 Report a problem | ||
| 3/26/2013 | Listing removed | $1,250 |
Source: HotPads for Rent Report a problem | ||
| 3/21/2013 | Listed for rent | $1,250 |
Source: HotPads for Rent Report a problem | ||
| 4/5/2012 | Sold | $99,000-58% |
Source: Berkshire Hathaway HomeServices Koenig Rubloff #07642448_60612_603 Report a problem | ||
| 1/22/2007 | Sold | $235,593 |
Source: Agent Provided Report a problem | ||
Public tax history
| Year | Property taxes | Tax assessment |
|---|---|---|
| 2024 | $4,768 +4.1% | $23,852 +10.3% |
| 2023 | $4,578 +2.6% | $21,625 |
| 2022 | $4,463 +2.3% | $21,625 |
| 2021 | $4,363 +13% | $21,625 +25.2% |
| 2020 | $3,862 +1.3% | $17,279 -8.6% |
| 2019 | $3,813 +1.7% | $18,913 |
| 2018 | $3,748 +47.7% | $18,913 +61% |
| 2017 | $2,537 +7.8% | $11,745 |
| 2016 | $2,352 +9.3% | $11,745 |
| 2015 | $2,152 +17.6% | $11,745 +19% |
| 2014 | $1,831 +2% | $9,868 |
| 2013 | $1,795 +1.4% | $9,868 |
| 2012 | $1,771 -11.7% | $9,868 -20.3% |
| 2011 | $2,005 -0.4% | $12,376 |
| 2010 | $2,014 -34.7% | $12,376 -37.4% |
| 2009 | $3,082 +15.2% | $19,763 +6% |
| 2008 | $2,675 +1% | $18,649 |
| 2007 | $2,649 | $18,649 |
Find assessor info on the county website
Neighborhood: Near West Side
Nearby homes
- $242,8001 bd1 ba725 sqft1645 W Ogden Ave UNIT 635, Chicago, IL 60612Off Market
- $176,900-- bd-- ba-- sqft1645 W Ogden Ave #P-82, Chicago, IL 60612Off Market
- $229,600-- bd-- ba-- sqft1645 W Ogden Ave #P-111, Chicago, IL 60612Off Market
- $466,9002 bd2 ba1.4k sqft1645 W Ogden Ave #P161H, Chicago, IL 60612Off Market
- $221,300-- bd-- ba-- sqft1645 W Ogden Ave #P-235, Chicago, IL 60612Off Market
- $329,4002 bd2 ba1.2k sqft1645 W Ogden Ave UNIT 318, Chicago, IL 60612Off Market
- $225,0001 bd1 ba625 sqft1645 W Ogden Ave UNIT 438, Chicago, IL 60612Sold
- $355,2002 bd2 ba1.1k sqft1645 W Ogden Ave UNIT 411, Chicago, IL 60612Off Market
- $394,900-- bd-- ba-- sqft1645 W Ogden Ave #P-85, Chicago, IL 60612Off Market
Nearby schools
GreatSchools rating
- 6/10Brown W Elementary SchoolGrades: PK-8Distance: 0.3 mi
- 1/10Wells Community Academy High SchoolGrades: 9-12Distance: 1.3 mi
Schools provided by the listing agent
- District: 299
Source: MRED as distributed by MLS GRID. This data may not be complete. We recommend contacting the local school district to confirm school assignments for this home.
Get a cash offer in 3 minutes
Find out how much your home could sell for in as little as 3 minutes with a no-obligation cash offer.
Estimated market value
$282,200
Get a cash offer in 3 minutes
Find out how much your home could sell for in as little as 3 minutes with a no-obligation cash offer.
Estimated market value
$282,200
- Illinois
- Cook County
- Chicago
- 60612
- Near West Side
- 1645 W Ogden Ave Unit 603
Nearby cities
Nearby neighborhoods
Nearby zip codes
Other Chicago Topics
