Completely RENOVATED PENTHOUSE with the most amazing UNOBSTRUCTED PANORAMIC CITY SKYLINE VIEWS in the West Loop! This gorgeous, sun-filled 2 bed/2 bath penthouse loft features high ceilings, floor-to-ceiling windows, split bedroom floorplan, desired open kitchen/living room/dining room layout, beautiful hardwood floors, private balcony right off the living room with jaw dropping city views and in unit washer/dryer. Completely renovated chef's kitchen with beautiful white custom cabinets, quartz countertops with backsplash, SS appliances, breakfast bar and tons of storage. Enormous primary suite with the same stunning CITY VIEWS includes professionally organized custom walk-in closet, newly REMODELED luxury spa-like primary bathroom with dual sinks, quartz counters and large soaking tub. Just down the hall is an oversized 2nd bedroom with tons of closet space and another remodeled full bathroom that features beautiful finishes and a walk-in shower. Full amenity building offers a 24-hr doorman, a renovated lobby, exercise facility, community room and a massive outdoor sundeck with grills, seating and spectacular city views. It's the perfect sundeck if you like to entertain! Walking distance to all the great restaurants and nightlife in the West Loop and Fulton Market, United Center, parks, coffee shops, boutiques and so much more. Close proximity to grocery stores, the highway and public transportation. Prime parking spot 1.5X the normal size is available for $30k.
Closed
$480,000
1645 W Ogden Ave Unit 810, Chicago, IL 60612
2beds
--sqft
Condominium, Apartment, Single Family Residence
Built in ----
-- sqft lot
$485,800 Zestimate®
$--/sqft
$2,800 Estimated rent
Home value
$485,800
$457,000 - $515,000
$2,800/mo
Zestimate® history
Owner options
List your home for rent
$2,800/mo
Rent Zestimate®
Find your next renter with Zillow Rental Manager. Plus, with online applications, you can quickly screen prospective tenants – for free.
$2,800/mo
Rent Zestimate®
Refinance and save
$4,009/mo
Est. payment
Refinancing to a lower rate could help reduce your monthly payments and save thousands over the life of the loan.
$4,009/mo
Est. payment
Explore your selling options
Work with a Zillow partner agent
Leverage their expertise and Zillow's premium Showcase listings to get your home seen by more buyers.
Get startedList with your own agent
Get your home in front of millions of buyers by listing it on Zillow.
Learn how to do itSell it yourself
Take full control of how buyers see your home on Zillow by listing For Sale by Owner (FSBO).
List your homeWhat's special
Private balconyRenovated penthouseFloor-to-ceiling windowsBeautiful finishesFulton marketHigh ceilingsPrimary bathroom
Zillow last checked:
Listing updated:
Listed by:
Rubina Bokhari 773-482-1917,
Compass,
Ramsey Al-Abed,
Compass
Bought with:
Alvin Mathew
Century 21 Universal
Source: MRED as distributed by MLS GRID,MLS#: 11856954
Facts & features
Interior
Bedrooms & bathrooms
- Bedrooms: 2
- Bathrooms: 2
- Full bathrooms: 2
Rooms
- Room types: Balcony/Porch/Lanai, Walk In Closet
Primary bedroom
- Features: Flooring (Carpet), Window Treatments (Blinds), Bathroom (Full)
- Level: Main
- Area: 132 Square Feet
- Dimensions: 12X11
Bedroom 2
- Features: Flooring (Carpet)
- Level: Main
- Area: 132 Square Feet
- Dimensions: 12X11
Balcony porch lanai
- Level: Main
- Area: 66 Square Feet
- Dimensions: 11X6
Dining room
- Features: Flooring (Hardwood)
- Level: Main
- Dimensions: COMBO
Kitchen
- Features: Kitchen (Eating Area-Breakfast Bar), Flooring (Hardwood)
- Level: Main
- Area: 90 Square Feet
- Dimensions: 10X9
Laundry
- Features: Flooring (Hardwood)
- Level: Main
- Area: 16 Square Feet
- Dimensions: 4X4
Living room
- Features: Flooring (Hardwood), Window Treatments (Blinds)
- Level: Main
- Area: 234 Square Feet
- Dimensions: 18X13
Walk in closet
- Features: Flooring (Carpet)
- Level: Main
- Area: 72 Square Feet
- Dimensions: 9X8
Heating
- Natural Gas
Cooling
- Central Air
Appliances
- Included: Range, Microwave, Dishwasher, Refrigerator, Washer, Dryer, Disposal, Stainless Steel Appliance(s)
- Laundry: Washer Hookup, In Unit, Laundry Closet
Features
- Elevator, Storage, Walk-In Closet(s)
- Flooring: Hardwood
- Basement: None
Interior area
- Total structure area: 0
Property
Parking
- Total spaces: 1
- Parking features: Concrete, Garage Door Opener, Garage, On Site, Deeded, Attached
- Attached garage spaces: 1
- Has uncovered spaces: Yes
Accessibility
- Accessibility features: Entry Slope less than 1 foot, Ramp - Main Level, Wheelchair Accessible, Disability Access
Features
- Exterior features: Balcony
Details
- Additional parcels included: 17182150191284
- Parcel number: 17182150191214
- Special conditions: None
Construction
Type & style
- Home type: Condo
- Property subtype: Condominium, Apartment, Single Family Residence
Materials
- Brick
- Foundation: Concrete Perimeter
- Roof: Metal
Condition
- New construction: No
Utilities & green energy
- Electric: 100 Amp Service
- Sewer: Public Sewer
- Water: Lake Michigan, Public
- Utilities for property: Cable Available
Community & HOA
Community
- Subdivision: Paramount Lofts
HOA
- Has HOA: Yes
- Amenities included: Bike Room/Bike Trails, Door Person, Elevator(s), Exercise Room, Storage, On Site Manager/Engineer, Sundeck, Receiving Room, Service Elevator(s)
- Services included: Water, Insurance, Security, Doorman, Cable TV, Exercise Facilities, Exterior Maintenance, Scavenger, Snow Removal, Internet
- HOA fee: $578 monthly
Location
- Region: Chicago
Financial & listing details
- Tax assessed value: $330,780
- Annual tax amount: $5,668
- Date on market: 8/10/2023
- Listing terms: Conventional
- Ownership: Condo
Price history
| Date | Event | Price |
|---|---|---|
| 9/14/2023 | Sold | $480,000+6.7% |
Source:  MRED as distributed by MLS GRID #11856954 Report a problem MRED as distributed by MLS GRID #11856954 Report a problem | ||
| 8/21/2023 | Contingent | $450,000 |
Source: MRED as distributed by MLS GRID #11856954 Report a problem | ||
| 8/10/2023 | Listed for sale | $450,000 |
Source: MRED as distributed by MLS GRID #11856954 Report a problem | ||
| 8/10/2023 | Listing removed | -- |
Source: MRED as distributed by MLS GRID #11836168 Report a problem | ||
| 7/19/2023 | Listed for sale | $450,000+12.5% |
Source: MRED as distributed by MLS GRID #11836168 Report a problem | ||
| 5/14/2019 | Sold | $400,000 |
Source: MRED as distributed by MLS GRID #10320480 Report a problem | ||
| 3/29/2019 | Pending sale | $400,000 |
Source: Berkshire Hathaway HomeServices KoenigRubloff Realty Group #10320480 Report a problem | ||
| 3/26/2019 | Listed for sale | $400,000+51.5% |
Source: Berkshire Hathaway HomeServices KoenigRubloff #10320480 Report a problem | ||
| 4/25/2016 | Sold | $264,000-2.2% |
Source: Berkshire Hathaway HomeServices Koenig Rubloff #09100889_60612_810 Report a problem | ||
| 12/30/2015 | Pending sale | $269,900 |
Source: Berkshire Hathaway HomeServices KoenigRubloff Realty Group #09100889 Report a problem | ||
| 12/13/2015 | Price change | $269,900-1.9% |
Source: Berkshire Hathaway HomeServices KoenigRubloff Realty Group #09100889 Report a problem | ||
| 11/19/2015 | Price change | $275,000+1.9% |
Source: Baird & Warner #09089108 Report a problem | ||
| 6/1/2015 | Pending sale | $269,900 |
Source: Baird & Warner #08930155 Report a problem | ||
| 5/22/2015 | Listed for sale | $269,900 |
Source: Baird & Warner #08930155 Report a problem | ||
Public tax history
| Year | Property taxes | Tax assessment |
|---|---|---|
| 2024 | $6,613 +15% | $33,078 +8.5% |
| 2023 | $5,751 +3% | $30,480 |
| 2022 | $5,585 +2% | $30,480 |
| 2021 | $5,477 +2.3% | $30,480 +27.2% |
| 2020 | $5,356 +1.3% | $23,963 -8.6% |
| 2019 | $5,287 +1.7% | $26,229 |
| 2018 | $5,198 +47.7% | $26,229 +61% |
| 2017 | $3,519 +7.8% | $16,289 |
| 2016 | $3,262 +9.3% | $16,289 |
| 2015 | $2,985 +46.9% | $16,289 +48.8% |
| 2014 | $2,031 +2% | $10,948 |
| 2013 | $1,991 +1.4% | $10,948 |
| 2012 | $1,965 -29.4% | $10,948 -36.2% |
| 2011 | $2,781 -0.4% | $17,164 |
| 2010 | $2,793 -34.7% | $17,164 -37.4% |
| 2009 | $4,274 +15.2% | $27,408 +6% |
| 2008 | $3,710 +1% | $25,863 |
| 2007 | $3,673 | $25,863 |
Find assessor info on the county website
Neighborhood: Near West Side
Nearby homes
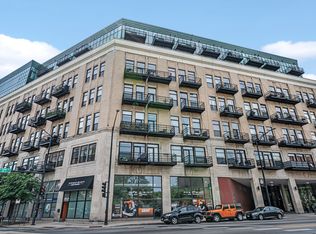
- $244,1001 bd1 ba725 sqft1645 W Ogden Ave UNIT 635, Chicago, IL 60612Off Market
- $180,500-- bd-- ba-- sqft1645 W Ogden Ave #P-82, Chicago, IL 60612Off Market
- $232,100-- bd-- ba-- sqft1645 W Ogden Ave #P-111, Chicago, IL 60612Off Market
- $462,7002 bd2 ba1.4k sqft1645 W Ogden Ave #P161H, Chicago, IL 60612Off Market
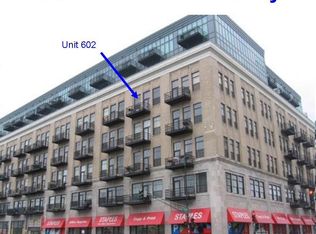
- $221,300-- bd-- ba-- sqft1645 W Ogden Ave #P-235, Chicago, IL 60612Off Market
- $329,4002 bd2 ba1.2k sqft1645 W Ogden Ave UNIT 318, Chicago, IL 60612Off Market
- $225,0001 bd1 ba625 sqft1645 W Ogden Ave UNIT 438, Chicago, IL 60612Sold
- $352,6002 bd2 ba1.1k sqft1645 W Ogden Ave UNIT 411, Chicago, IL 60612Off Market
- $398,600-- bd-- ba-- sqft1645 W Ogden Ave #P-85, Chicago, IL 60612Off Market
Nearby schools
GreatSchools rating
- 6/10Brown W Elementary SchoolGrades: PK-8Distance: 0.3 mi
- 1/10Wells Community Academy High SchoolGrades: 9-12Distance: 1.3 mi
Schools provided by the listing agent
- District: 299
Source: MRED as distributed by MLS GRID. This data may not be complete. We recommend contacting the local school district to confirm school assignments for this home.
Get a cash offer in 3 minutes
Find out how much your home could sell for in as little as 3 minutes with a no-obligation cash offer.
Estimated market value
$485,800
Get a cash offer in 3 minutes
Find out how much your home could sell for in as little as 3 minutes with a no-obligation cash offer.
Estimated market value
$485,800
- Illinois
- Cook County
- Chicago
- 60612
- Near West Side
- 1645 W Ogden Ave Unit 810
Nearby cities
Nearby neighborhoods
Nearby zip codes
Other Chicago Topics
