Welcome to this beautiful new construction 4-bedroom, 3-bathroom home in a highly desirable area! Designed with modern living in mind, this spacious home offers an open and inviting floor plan with plenty of room for family, guests, and entertaining. The well-appointed kitchen flows seamlessly into the living and dining areas, creating a comfortable gathering space. The generous bedrooms provide flexibility for a growing family, home office, or guest suite, while the three full bathrooms offer convenience and functionality. Still time to pick colors to make it yours. A two-car garage provides secure parking and additional storage. Enjoy the benefits of brand-new construction, modern finishes, and a thoughtfully designed layout—all in a great location close to shopping, dining, schools, parks, and everyday conveniences.
New construction
$435,000
1645 W Sage, Beaumont, TX 77713
4beds
2,415sqft
Single Family Residence
Built in ----
0.3 Acres Lot
$-- Zestimate®
$180/sqft
$-- HOA
What's special
Modern finishesTwo-car garageLiving and dining areasGenerous bedroomsThoughtfully designed layoutSpacious homeWell-appointed kitchen
- 10 days
- 69
- 0
Zillow last checked:
Listing updated:
Listed by:
Jeanette Winfrey 409-351-1166,
RE/MAX ONE
Source: BBOR,MLS#: 270605
Facts & features
Interior
Bedrooms & bathrooms
- Bedrooms: 4
- Bathrooms: 3
- Full bathrooms: 3
Rooms
- Room types: Office
Primary bathroom
- Features: Sep. Shower
Dining room
- Features: Breakfast Room
Living room
- Features: Living Room
Heating
- Central Gas
Cooling
- Central Electric
Appliances
- Included: Built-in Oven, Cooktop, Dishwasher, Disposal, Plumbed For Ice Maker, Microwave
- Laundry: Inside, Wash/Dry Connection
Features
- Ceiling Fan(s), Primary Bdrm Down, Sheetrock, Split Bdrm Plan, Kitchen Island, Pantry, Quartz (Kitchen)
- Flooring: Tile
- Attic: Pull Down Stairs
- Has fireplace: No
Interior area
- Total structure area: 2,415
- Total interior livable area: 2,415 sqft
Property
Parking
- Total spaces: 2
- Parking features: Attached
- Attached garage spaces: 2
Features
- Levels: One
- Stories: 1
- Patio & porch: Covered
- Fencing: Wood Privacy
Lot
- Size: 0.3 Acres
- Dimensions: 107 x 123
Details
- Parcel number: 04374000000040000000
- Special conditions: Standard
Construction
Type & style
- Home type: SingleFamily
- Property subtype: Single Family Residence
Materials
- Brick Veneer
- Foundation: Slab
- Roof: Arch. Comp. Shingle
Condition
- Under Construction
- New construction: Yes
Utilities & green energy
- Sewer: City Sewer
- Water: City Water
Community & HOA
Community
- Subdivision: The Meadows
HOA
- Has HOA: Yes
Location
- Region: Beaumont
Financial & listing details
- Price per square foot: $180/sqft
- Tax assessed value: $60,151
- Annual tax amount: $1,425
- Date on market: 8/31/2026
- Listing terms: Cash,Conventional,FHA,VA Loan
- Road surface type: Concrete
Estimated market value
Not available
Estimated sales range
Not available
Not available
Price history
| Date | Event | Price |
|---|---|---|
| 8/31/2026 | Listed for sale | $435,000$180/sqft |
Source:  BBOR #270605 Report a problem BBOR #270605 Report a problem | ||
Public tax history
| Year | Property taxes | Tax assessment |
|---|---|---|
| 2025 | $1,425 -0.8% | $60,151 |
| 2024 | $1,436 -3.2% | $60,151 |
| 2023 | $1,483 -7.9% | $60,151 |
| 2022 | $1,611 | $60,151 |
Find assessor info on the county website
Monthly payment
Est. payment
Payment breakdown
Explore the cost of this home by adjusting the details. Changes won't be saved.Climate risks
Neighborhood: 77713
Nearby schools
Schools provided by the listing agent
- District: Beaumont
Source: BBOR. This data may not be complete. We recommend contacting the local school district to confirm school assignments for this home.
Similar homes
- $425,0004 bd3 ba2.8k sqft8335 Winnsboro Cir, Beaumont, TX 77713For Sale
 MLS ID #55862614, Jennifer Williams, Coldwell Banker Southern Homes. HAR
 - $454,2004 bd3 ba2.5k sqft8595 Sana Dr, Beaumont, TX 77713New Construction
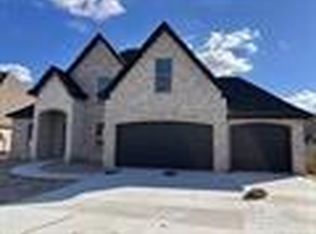 MLS ID #3601265, Wendy Riffe, Coldwell Banker Southern Homes. HAR
 - $415,0004 bd2 ba2.1k sqft2405 S Pine Island Rd, Beaumont, TX 77713New Construction
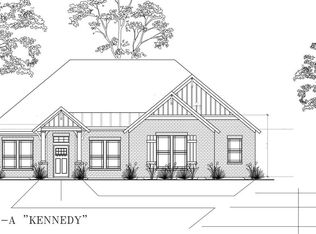 MLS ID #12946637, John Arcana, RE/MAX ONE. HAR
 - $439,2004 bd3 ba2.4k sqft8525 Sana Dr, Beaumont, TX 77713New Construction
 MLS ID #53444259, Wendy Riffe, Coldwell Banker Southern Homes. HAR
 - $419,9004 bd3 ba2.1k sqft10355 Old Voth Rd, Beaumont, TX 77713New Construction
 MLS ID #270535, Betty Cheek, RE/MAX ONE. BBOR
 - $397,4404 bd3 ba2.5k sqft2450 Diamond D Dr, Beaumont, TX 77713For SaleMLS ID #269244, ROHN McMANUS, BAYOU STATE REAL ESTATE, LLC -- 9003431. BBOR
- $419,9004 bd3 ba2.1k sqft8145 Old Voth Rd, Beaumont, TX 77708New ConstructionMLS ID #269900, Betty Cheek, RE/MAX ONE. BBOR
- $495,0004 bd3 ba2.6k sqft6570 Brayfield, Beaumont, TX 77706New ConstructionMLS ID #270041, Dayna Simmons, Dayna Simmons Real Estate. BBOR
- $439,7655 bd3 ba2.7k sqft6150 Tupelo Trl, Lumberton, TX 77657New ConstructionBBOR
- $289,9003 bd2 ba1.5k sqft13980 Old Sour Lake Rd, Beaumont, TX 77713New ConstructionMLS ID #268419, Dolores Duhon, Lola Duhon Realty, LLC. BBOR
- $464,0004 bd3 ba2.6k sqft6010 Dania, Beaumont, TX 77707New ConstructionMLS ID #259847, Jeanette Winfrey, RE/MAX ONE. BBOR
- $444,9004 bd3 ba2.4k sqft275 Balsam Bnd, Lumberton, TX 77657New ConstructionMLS ID #269022, Jennifer Green, RE/MAX ONE. BBOR
