Skip main navigation
For sale
  • $310,000

    1645 W Sam Houston Pkwy S, Houston, TX 77042

    3beds
    1,980sqft
    : 
    Loading
    Get pre-qualified
    Townhouse
    Built in 1975
    1,415 Square Feet Lot
    $301,100 Zestimate®
    $157/sqft
    $369/mo HOA

    What's special

    Cozy fireplaceBeautiful gated communityEngineered hardwood flooringStainless steel appliancesSpacious family roomWet barCrown molding
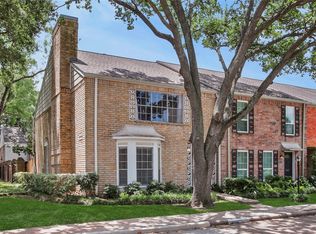
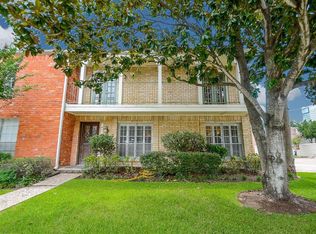
    Discover timeless charm and exceptional convenience in this meticulously maintained 2-story townhome nestled within a beautiful, gated community. Offering 3 bedrooms and 2.5 bathrooms, the home features elegant formal living and dining rooms plus a spacious family room with a cozy fireplace and wet bar. The well-appointed kitchen is equipped with stainless steel appliances and an electric range, while engineered hardwood flooring, crown molding, and plantation shutters add warmth and sophistication throughout. Additional highlights include updated PEX plumbing, a home security system, and a tranquil private patio for relaxing outdoors. Enjoy a 2-car carport with extra storage and picturesque views overlooking the community pool and tennis courts. Ideally located near the Energy Corridor, CityCentre, and Memorial City Mall with easy access to premier shopping, dining, and entertainment.
    24 days
    |
    103
    |
    5
    |

    Zillow last checked:

    Listing updated:

    Listed by:

    Jill Smith TREC #0595168 281-704-3749,

    eXp Realty LLC,

    Nikki Villarreal TREC #0553754 713-203-4234,

    eXp Realty LLC

    Source: HAR,MLS#: 16425752MLS Logo

    Loading...

      Facts & features

      Interior

      Bedrooms & bathrooms
      • Bedrooms: 3
      • Bathrooms: 3
      • Full bathrooms: 2
      • 1/2 bathrooms: 1
      Rooms
      • Room types: Family Room, Utility Room
      Primary bathroom
      • Features: Half Bath, Primary Bath: Tub/Shower Combo
      Kitchen
      • Features: Kitchen open to Family Room
      Heating
      • Electric
      Cooling
      • Ceiling Fan(s), Electric
      Appliances
      • Included: Disposal, Electric Oven, Microwave, Electric Range, Dishwasher
      • Laundry: Inside
      Features
      • Crown Molding, Wet Bar, All Bedrooms Up, En-Suite Bath, Primary Bed - 2nd Floor
      • Flooring: Carpet, Engineered Hardwood, Tile
      • Windows: Window Coverings
      • Number of fireplaces: 1
      • Fireplace features: Wood Burning
      Interior area
      • Total structure area: 1,980
      • Total interior livable area: 1,980 sqft

      Property

      Parking
      • Total spaces: 2
      • Parking features: Electric Gate, Carport, Detached Carport
      • Carport spaces: 2
      Features
      • Levels: Levels 1 and 2
      • Stories: 2
      • Patio & porch: Patio/Deck
      • Exterior features: Storage
      • Fencing: Fenced
      • Has view: Yes
      • View description: Pool, Overlooking Tennis
      Lot
      • Size: 1,415 Square Feet
      Details
      • Parcel number: 1052230000003

      Construction

      Type & style
      • Home type: Townhouse
      • Architectural style: Traditional
      • Property subtype: Townhouse
      Materials
      • Brick
      • Foundation: Slab
      • Roof: Composition
      Condition
      • New construction: No
      • Year built: 1975

      Utilities & green energy

      • Sewer: Public Sewer
      • Water: Public

      Community & HOA

      Community
      • Features: Tennis Court(s)
      • Subdivision: Town & Country T/H
      HOA
      • Amenities included: Clubhouse, Controlled Access, Pool, Tennis Court(s)
      • HOA fee: $369 monthly
      Location
      • Region: Houston

      Financial & listing details

      • Price per square foot: $157/sqft
      • Tax assessed value: $232,048
      • Annual tax amount: $4,932
      • Date on market: 6/24/2026
      • Listing terms: Cash,Conventional,FHA,VA Loan
      • Exclusions: Yes, See Attachment
      • Ownership: Full Ownership
      • Road surface type: Concrete, Curbs, Gutters

        Estimated market value

        $301,100

        $286,000 - $316,000

        $2,262/mo

        Price history

        DateEventPrice
        6/24/2026Listed for sale$310,000+128.1%$157/sqft
        Source: HAR #16425752 Report a problem
        8/27/2011Listing removed$135,900$69/sqft
        Source: Performance Realty, Inc. #9735915 Report a problem
        6/9/2011Price change$135,900-2.9%$69/sqft
        Source: Performance Realty, Inc. #9735915 Report a problem
        2/8/2011Listed for sale$139,900$71/sqft
        Source: Performance Realty, Inc. #9735915 Report a problem

        Public tax history

        YearProperty taxesTax assessment
        2025$2,722 -4.9%$232,048 +4.2%
        2024$2,864 +5.6%$222,590 -3.8%
        2023$2,713 -13.8%$231,412 +12.9%
        2022$3,147 $204,915 +11.8%
        2021-- $183,304 -10.5%
        2020$3,658 -1%$204,790
        2019$3,693 +3.9%$204,790 +2.8%
        2018$3,553 $199,188 +4.9%
        2017$3,553 +6.4%$189,803 +6%
        2016$3,339 +13%$179,078 +4.7%
        2015$2,956 $171,094 +12.8%
        2014$2,956 $151,666 +13.6%
        2013-- $133,537 +5.8%
        2012-- $126,158 +22.5%
        2011-- $103,000 -24%
        2010-- $135,472 -7.1%
        2009-- $145,815 +13%
        2008-- $129,000 -8.6%
        2007-- $141,160 +4.6%
        2006-- $134,989
        2005-- --
        2004-- $133,800 -3.1%
        2003-- $138,100 +32.3%
        2002-- $104,400 +4%
        2001-- $100,400 +7.3%
        2000-- $93,600
        Find assessor info on the county website

        Monthly payment

        Est. payment

        Payment breakdown

        Explore the cost of this home by adjusting the details. Changes won't be saved.
        All calculations are estimates and provided by Zillow, Inc. for informational purposes only. Actual amounts may vary.
        HOA fees may include property taxes on listings classified as Co-Ops. Contact the listing agent and/or owner for fee details.
        Mortgage interest rates are dependent on a number of factors, including credit score, down payment, and repayment length. Interest rate data provided by Zillow Group Marketplace, Inc. as of 1/1/1970 from various mortgage lenders with which we have lead or other similar arrangements; the Estimated Payment is an average of those rates.
        See how much you could borrow to make a competitive offer.

        Climate risks

        Neighborhood: Briarforest Area

        Getting around

        41 / 100
        Some Transit

        Nearby schools

        GreatSchools rating
        Schools provided by the listing agent
        • Elementary: Walnut Bend Elementary School (Houston)
        • Middle: Revere Middle School
        • High: Westside High School

        Source: HAR. This data may not be complete. We recommend contacting the local school district to confirm school assignments for this home.

        A local agent can set up tours, give advice and negotiate with sellers.

        Browse local experts

        Similar homes