Skip main navigation
Closed
  • $660,000

    1645 W School St APT 405, Chicago, IL 60657

    3beds
    --sqft
    Condominium, Duplex, Single Family Residence
    Built in 1944
    -- sqft lot
    $747,700 Zestimate®
    $--/sqft
    $4,069 Estimated rent

    Home value

    $747,700

    $695,000 - $808,000

    $4,069/mo

    Zestimate® history
    Loading
    Loading...

    Owner options

    List your home for rent

    $4,069/mo

    Rent Zestimate®

    Find your next renter with Zillow Rental Manager. Plus, with online applications, you can quickly screen prospective tenants – for free.

    Learn more

    $4,069/mo

    Rent Zestimate®

    Refinance and save

    $5,116/mo

    Est. payment

    Refinancing to a lower rate could help reduce your monthly payments and save thousands over the life of the loan.

    See today's rates

    $5,116/mo

    Est. payment

    Explore your selling options

    Work with a Zillow partner agent

    Leverage their expertise and Zillow's premium Showcase listings to get your home seen by more buyers.

    Get started

    List with your own agent

    Get your home in front of millions of buyers by listing it on Zillow.

    Learn how to do it

    Sell it yourself

    Take full control of how buyers see your home on Zillow by listing For Sale by Owner (FSBO).

    List your home

    What's special

    Inviting fireplaceDuplex penthouseIncredible private terracesSleek quartz countertopsBreathtaking skyline viewsAbundant storageNatural light
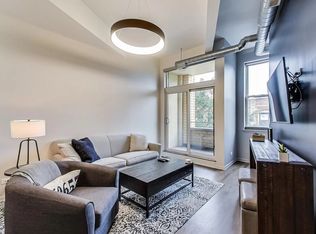
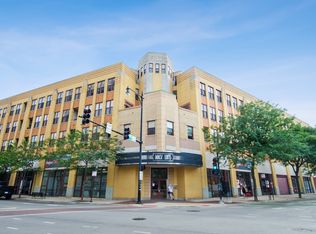
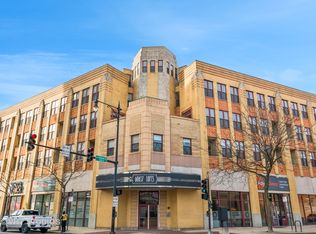
    Welcome home to this beautifully renovated and meticulously maintained 3-bedroom, 2-bathroom duplex penthouse in a boutique elevator building, located in the highly sought-after Burley School District in Lakeview. Step inside to a thoughtfully designed open floor plan with 9' ceilings, beginning with a spacious foyer with abundant storage, and recently refinished hardwood floors throughout the main level. Just off the entry, a versatile bedroom with glass French doors makes for a perfect home office or guest suite. The bright and airy living and dining area is ideal for entertaining, featuring a renovated chef's kitchen with recently refinished white shaker cabinets, brass hardware, a subway tile backsplash, and sleek quartz countertops. Host memorable dinners in your dedicated dining area, or unwind in the cozy living room by the inviting fireplace, all drenched in natural light. A full bathroom on this level features a new quartz-topped vanity and a soaking tub. A stone ledge along the interior staircase creates the perfect opportunity for a library wall or decorative display. Upstairs, retreat to the spacious primary suite, complete with a walk-in closet, spa-like ensuite bath with quartz countertops, and access to one of your two incredible private terraces - this is one of very few units in the entire building to have multiple terraces! The second bedroom leads to the second terrace, offering breathtaking skyline views. Both terraces are also accessible from the common area, and the building features two additional shared outdoor spaces complete with seating, a grill, indoor prep kitchen and a bathroom, perfect for larger gatherings. Enjoy the convenience of a deeded parking space in heated garage along with additional storage, as well as having cable, and high-speed internet included in your HOA. Located just steps from the best of Lakeview as well as Roscoe Village, this home is across the street from Whole Foods, Target, and 24-hour XSport Fitness, .2 miles from the Paulina brown line CTA, and only a half-mile from everything Southport Corridor and Roscoe Village have to offer including Coda di Volpe, Crosby's Kitchen, Volo Wine Bar, The Bakehouse, Ella Elli, Tuco and Blondie, Athleta, Vuori, Anthropologie, Alice & Wonder, Sephora, and more. This is a rare opportunity to own a one-of-a-kind penthouse in 60657 Lofts, a full masonry, well-managed, historic building in an unbeatable location!

    Zillow last checked:

    Listing updated:

    Listing courtesy of:

    Hayley Westhoff 312-733-7201,

    Compass

    Bought with:

    Sam Shaffer

    Chicago Properties Firm

    Source: MRED as distributed by MLS GRID,MLS#: 12323196MLS Logo

    Facts & features

    Interior

    Bedrooms & bathrooms
    • Bedrooms: 3
    • Bathrooms: 2
    • Full bathrooms: 2
    Primary bedroom
    • Features: Flooring (Carpet), Bathroom (Full)
    • Level: Second
    • Area: 168 Square Feet
    • Dimensions: 14X12
    Bedroom 2
    • Level: Second
    • Area: 108 Square Feet
    • Dimensions: 9X12
    Bedroom 3
    • Level: Main
    • Area: 90 Square Feet
    • Dimensions: 9X10
    Dining room
    • Level: Main
    • Dimensions: COMBO
    Foyer
    • Level: Main
    • Area: 50 Square Feet
    • Dimensions: 5X10
    Kitchen
    • Features: Kitchen (Eating Area-Breakfast Bar), Flooring (Hardwood)
    • Level: Main
    • Area: 126 Square Feet
    • Dimensions: 14X9
    Laundry
    • Level: Second
    • Area: 16 Square Feet
    • Dimensions: 4X4
    Living room
    • Features: Flooring (Hardwood)
    • Level: Main
    • Area: 320 Square Feet
    • Dimensions: 20X16
    Storage
    • Level: Main
    • Area: 24 Square Feet
    • Dimensions: 6X4
    Other
    • Level: Second
    • Area: 294 Square Feet
    • Dimensions: 21X14
    Heating
    • Natural Gas
    Cooling
    • Central Air
    Appliances
    • Included: Range, Microwave, Dishwasher, Refrigerator, Freezer, Washer, Dryer, Disposal
    • Laundry: Washer Hookup, In Unit
    Features
    • Elevator, Storage, Walk-In Closet(s), Lobby
    • Flooring: Hardwood
    • Basement: None
    • Number of fireplaces: 1
    • Fireplace features: Gas Log, Gas Starter
    Interior area
    • Total structure area: 0

    Property

    Parking
    • Total spaces: 1
    • Parking features: Garage Door Opener, On Site, Garage Owned, Attached, Garage
    • Attached garage spaces: 1
    • Has uncovered spaces: Yes
    Accessibility
    • Accessibility features: No Disability Access
    Features
    • Exterior features: Balcony
    Details
    • Additional parcels included: 14194300221111
    • Parcel number: 14194300221049
    • Special conditions: List Broker Must Accompany

    Construction

    Type & style
    • Home type: Condo
    • Property subtype: Condominium, Duplex, Single Family Residence
    Materials
    • Brick
    • Foundation: Concrete Perimeter
    Condition
    • New construction: No
    • Year built: 1944
    • Major remodel year: 1999

    Utilities & green energy

    • Sewer: Public Sewer
    • Water: Lake Michigan

    Community & neighborhood

    Location
    • Region: Chicago

    HOA & financial

    HOA
    • Has HOA: Yes
    • HOA fee: $475 monthly
    • Amenities included: Bike Room/Bike Trails, Elevator(s), Storage, Sundeck, Security Door Lock(s)
    • Services included: Water, Parking, Insurance, Cable TV, Exterior Maintenance, Lawn Care, Scavenger, Snow Removal, Internet

    Other

    Other facts
    • Listing terms: Conventional
    • Ownership: Condo

    Price history

    DateEventPrice
    5/30/2025Sold$660,000-2.2%
    Source: MRED as distributed by MLS GRID #12323196 Report a problem
    5/28/2025Pending sale$675,000
    Source: MRED as distributed by MLS GRID #12323196 Report a problem
    4/29/2025Contingent$675,000
    Source: MRED as distributed by MLS GRID #12323196 Report a problem
    4/23/2025Listed for sale$675,000+163.2%
    Source: MRED as distributed by MLS GRID #12323196 Report a problem
    8/22/2018Listing removed$2,400
    Source: The Apartment People Report a problem
    8/3/2018Listed for rent$2,400+4.3%
    Source: Zillow Rental Manager Report a problem
    4/2/2015Listing removed$2,300
    Source: Apartment People 3121N Broadway Equel Housing Opportunity Report a problem
    2/13/2015Listed for rent$2,300
    Source: Apartment People 3121N Broadway Equel Housing Opportunity Report a problem
    5/27/1999Sold$256,500
    Source: Public Record Report a problem

    Public tax history

    YearProperty taxesTax assessment
    2024-- $43,318 +4.3%
    2023$9,011 +2.6%$41,523
    2022$8,780 +2.4%$41,523
    2021$8,578 +10.4%$41,523 +22.3%
    2020$7,769 +1.6%$33,958 -8.2%
    2019$7,648 +1.7%$37,008
    2018$7,519 -6.1%$37,008 +2.5%
    2017$8,004 +7.3%$36,117
    2016$7,459 +9.1%$36,117
    2015$6,838 +7.4%$36,117 +9%
    2014$6,367 +1.9%$33,129
    2013$6,246 +1.1%$33,129
    2012$6,177 -3.8%$33,129 -13.1%
    2011$6,422 +0.3%$38,117
    2010$6,406 +4.8%$38,117
    2009$6,112 +12.4%$38,117 +3.8%
    2008$5,436 +1.1%$36,721
    2007$5,379 -0.9%$36,721
    2006$5,429 -4.4%$36,721 +8.8%
    2005$5,677 +1.2%$33,753
    2004$5,608 +2.4%$33,753
    2003$5,476 +23.5%$33,753 +36.8%
    2002$4,433 +3.8%$24,675
    2001$4,273 $24,675
    2000-- $24,675

    Find assessor info on the county website

    Neighborhood: Roscoe Village

    Nearby schools

    GreatSchools rating
    Schools provided by the listing agent
    • Elementary: Burley Elementary School
    • Middle: Burley Elementary School
    • High: Lake View High School
    • District: 299

    Source: MRED as distributed by MLS GRID. This data may not be complete. We recommend contacting the local school district to confirm school assignments for this home.

    Get a cash offer in 3 minutes
    Find out how much your home could sell for in as little as 3 minutes with a no-obligation cash offer.
    Estimated market value
    $747,700
    Get a cash offer in 3 minutes
    Find out how much your home could sell for in as little as 3 minutes with a no-obligation cash offer.
    Estimated market value
    $747,700