Skip main navigation
Closed
  • $585,000

    1645 W School St APT 409, Chicago, IL 60657

    3beds
    --sqft
    Condominium, Duplex, Single Family Residence
    Built in 1998
    -- sqft lot
    $697,100 Zestimate®
    $--/sqft
    $4,005 Estimated rent

    Home value

    $697,100

    $655,000 - $746,000

    $4,005/mo

    Zestimate® history
    Loading
    Loading...

    Owner options

    List your home for rent

    $4,005/mo

    Rent Zestimate®

    Find your next renter with Zillow Rental Manager. Plus, with online applications, you can quickly screen prospective tenants – for free.

    Learn more

    $4,005/mo

    Rent Zestimate®

    Refinance and save

    $4,601/mo

    Est. payment

    Refinancing to a lower rate could help reduce your monthly payments and save thousands over the life of the loan.

    See today's rates

    $4,601/mo

    Est. payment

    Explore your selling options

    Work with a Zillow partner agent

    Leverage their expertise and Zillow's premium Showcase listings to get your home seen by more buyers.

    Get started

    List with your own agent

    Get your home in front of millions of buyers by listing it on Zillow.

    Learn how to do it

    Sell it yourself

    Take full control of how buyers see your home on Zillow by listing For Sale by Owner (FSBO).

    List your home

    What's special

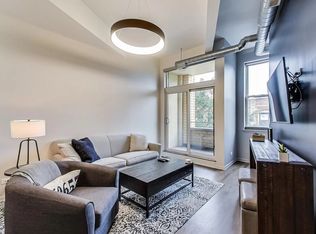
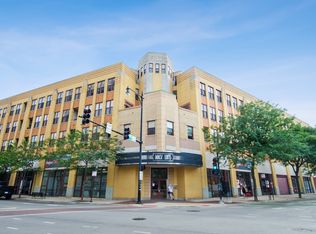
    At the intersection of everything-you-want-and-need is 1645 School with 3BRs, 2BAs, (Primary bath just completely renovated - GORGEOUS!), PENTHOUSE, ELEVATOR, TWO garage spaces INCLUDED! and a HUGE, PRIVATE ROOFDECK! In the highly-coveted, top-rated Burley School district! Enter the secured building, take the elevator up to #409; the pinnacle, duplex-up penthouse that exudes serene charm. This home has been so tastefully updated and impeccably maintained. Inside you'll be greeted with a pleasing floorplan that you won't see anywhere else. As you enter the main level, you'll find the kitchen with GE SS appliances, plentiful cabinets and a huge granite-topped island for casual seating. There is a dining space that easily accommodates a 6-seater dining table. New kitchen and dining lighting that freshens up the space nicely! A huge pantry closet; a rarity! True hardwood floors throughout the main level that have been refinished and restored to their natural finish, so fresh and clean! Cozy-up by the fireplace seating area and living room that is bathed in natural light through large east-facing windows! There is a large bedroom and full bath on the main level, great for a home office or guest bedroom, separate and apart from the other 2 bedrooms upstairs! Take the interior stairs (also refinished in white-washed wood for a clean, Scandinavian, beachy-vibe!) to the upper bedrooms. Upstairs flooring is brand new and gorgeous; wide-planked engineered hardwood! Two extra-abundant bedrooms, one with 3 skylights, so bright! The other is the Primary with a BRAND NEW bathroom! Fully renovated and never used; you'll be the first to enjoy all new tile including oversized floor tile, white subway tile, new tub and separate shower stall with new basin, door and plumbing fixtures! New vanity with double sink, new lighting and new toilet, it's absolutely GORGEOUS! Complete the perfect home with an entertainment-sized private roofdeck with peek-a-boo at skyline views. All this in an A++ location, a couple blocks to the Southport Corridor, a short walk to the Paulina stop on the Brown line L. New flagship Whole foods a block away and Target across the street! Lincoln Ave is packed with neighbor favorites like the Paulina Meat Market and local eateries. Professionally managed Association with healthy reserves that allows rentals, but naturally maintains a high percentage (68%) owner occupancy. Looking for parking for 2 cars? Bonus: 2 parking spaces INCLUDED in the attached heated garage! Premium spots separate and apart from all other vehicles, there is immense room in between your spaces - so no more dinged car doors or shuffling out of tight spaces! Huge private storage as well. Assessment includes cable and high-speed internet. Welcome home!

    Zillow last checked:

    Listing updated:

    Listing courtesy of:

    Karen Biazar 773-252-0600,

    North Clybourn Group, Inc.,

    Timmy Gens 312-961-4494,

    North Clybourn Group, Inc.

    Bought with:

    Jude Marchetti

    Berkshire Hathaway HomeServices Chicago

    Source: MRED as distributed by MLS GRID,MLS#: 11918520MLS Logo

    Facts & features

    Interior

    Bedrooms & bathrooms
    • Bedrooms: 3
    • Bathrooms: 2
    • Full bathrooms: 2
    Primary bedroom
    • Features: Flooring (Hardwood), Window Treatments (Blinds), Bathroom (Full, Double Sink, Tub & Separate Shwr)
    • Level: Second
    • Area: 156 Square Feet
    • Dimensions: 13X12
    Bedroom 2
    • Features: Flooring (Hardwood), Window Treatments (Blinds)
    • Level: Second
    • Area: 156 Square Feet
    • Dimensions: 13X12
    Bedroom 3
    • Features: Flooring (Hardwood), Window Treatments (Blinds)
    • Level: Main
    • Area: 120 Square Feet
    • Dimensions: 12X10
    Deck
    • Level: Second
    • Area: 252 Square Feet
    • Dimensions: 21X12
    Dining room
    • Features: Flooring (Hardwood)
    • Level: Main
    • Area: 117 Square Feet
    • Dimensions: 13X9
    Kitchen
    • Features: Kitchen (Eating Area-Breakfast Bar, Pantry-Closet, Granite Counters), Flooring (Hardwood)
    • Level: Main
    • Area: 117 Square Feet
    • Dimensions: 13X9
    Living room
    • Features: Flooring (Hardwood)
    • Level: Main
    • Area: 273 Square Feet
    • Dimensions: 21X13
    Pantry
    • Features: Flooring (Hardwood)
    • Level: Main
    • Area: 27 Square Feet
    • Dimensions: 3X9
    Storage
    • Level: Lower
    • Area: 15 Square Feet
    • Dimensions: 5X3
    Heating
    • Natural Gas, Forced Air
    Cooling
    • Central Air
    Appliances
    • Included: Range, Microwave, Dishwasher, Refrigerator, Washer, Dryer, Disposal, Humidifier
    • Laundry: Washer Hookup, Upper Level, In Unit, Laundry Closet
    Features
    • 1st Floor Bedroom, Storage
    • Flooring: Hardwood
    • Windows: Skylight(s)
    • Basement: None
    • Number of fireplaces: 1
    • Fireplace features: Gas Log, Gas Starter, Living Room
    Interior area
    • Total structure area: 0

    Property

    Parking
    • Total spaces: 2
    • Parking features: Garage Door Opener, Heated Garage, On Site, Garage Owned, Attached, Garage
    • Attached garage spaces: 2
    • Has uncovered spaces: Yes
    Accessibility
    • Accessibility features: No Disability Access
    Features
    • Patio & porch: Deck
    Lot
    • Features: Common Grounds
    Details
    • Additional parcels included: 14194300221150,14194300221160
    • Parcel number: 14194300221053
    • Special conditions: None
    • Other equipment: TV-Cable, Ceiling Fan(s)

    Construction

    Type & style
    • Home type: Condo
    • Property subtype: Condominium, Duplex, Single Family Residence
    Materials
    • Brick
    Condition
    • New construction: No
    • Year built: 1998

    Utilities & green energy

    • Electric: 100 Amp Service
    • Sewer: Public Sewer
    • Water: Lake Michigan, Public

    Community & neighborhood

    Security
    • Security features: Carbon Monoxide Detector(s)
    Location
    • Region: Chicago

    HOA & financial

    HOA
    • Has HOA: Yes
    • HOA fee: $487 monthly
    • Amenities included: Bike Room/Bike Trails, Elevator(s), Storage, Sundeck, Security Door Lock(s)
    • Services included: Water, Parking, Insurance, Cable TV, Exterior Maintenance, Scavenger, Snow Removal, Internet

    Other

    Other facts
    • Listing terms: Conventional
    • Ownership: Condo

    Price history

    DateEventPrice
    2/18/2026Listing removed$5,000
    Source: MRED as distributed by MLS GRID #12545892 Report a problem
    1/26/2026Listed for rent$5,000+108.8%
    Source: MRED as distributed by MLS GRID #12545892 Report a problem
    12/15/2023Sold$585,000
    Source: MRED as distributed by MLS GRID #11918520 Report a problem
    11/6/2023Contingent$585,000
    Source: MRED as distributed by MLS GRID #11918520 Report a problem
    11/2/2023Listed for sale$585,000+27.5%
    Source: MRED as distributed by MLS GRID #11918520 Report a problem
    6/28/2017Listing removed$459,000
    Source: Exit Strategy Realty #09605105 Report a problem
    6/28/2017Pending sale$459,000+4.6%
    Source: Exit Strategy Realty #09605105 Report a problem
    6/22/2017Sold$439,000-4.4%
    Source: MRED as distributed by MLS GRID #09605105 Report a problem
    6/15/2017Listed for sale$459,000
    Source: Exit Strategy Realty #09605105 Report a problem
    6/15/2017Pending sale$459,000-8%
    Source: Exit Strategy Realty #09605105 Report a problem
    2/23/2017Listed for sale$499,000+10.2%
    Source: Exit Strategy Realty #09511250 Report a problem
    11/13/2015Listing removed$2,395
    Source: EXiT Strategy Realty Report a problem
    11/4/2015Price change$2,395-11.1%
    Source: EXiT Strategy Realty Report a problem
    10/25/2015Price change$2,695-10%
    Source: EXiT Strategy Realty Report a problem
    10/12/2015Listed for rent$2,995
    Source: EXiT Strategy Realty Report a problem
    10/12/2007Sold$453,000
    Source: Agent Provided Report a problem

    Public tax history

    YearProperty taxesTax assessment
    2024-- $43,078 +3.7%
    2023$8,292 +2.9%$41,524
    2022$8,057 +2.1%$41,524
    2021$7,890 +12.5%$41,524 +23%
    2020$7,017 +1.7%$33,770 -8.2%
    2019$6,897 +1.7%$36,803
    2018$6,780 -6%$36,803 +2.5%
    2017$7,212 +4.5%$35,918
    2016$6,902 +9.5%$35,918
    2015$6,304 +8%$35,918 +9%
    2014$5,838 +2.1%$32,945
    2013$5,715 +6.9%$32,945
    2012$5,345 -11.6%$32,945 -13.1%
    2011$6,046 -0.3%$37,905
    2010$6,065 +10.8%$37,905
    2009$5,472 +6.6%$37,905 +3.8%
    2008$5,133 -4.1%$36,517
    2007$5,349 -0.9%$36,517
    2006$5,398 -4.4%$36,517 +8.8%
    2005$5,645 +1.2%$33,567
    2004$5,577 +35.2%$33,567
    2003$4,126 +1.1%$33,567 +36.8%
    2002$4,081 +4.7%$24,539
    2001$3,899 $24,539
    2000-- $24,539

    Find assessor info on the county website

    Neighborhood: Roscoe Village

    Nearby schools

    GreatSchools rating
    Schools provided by the listing agent
    • Elementary: Burley Elementary School
    • High: Lake View High School
    • District: 299

    Source: MRED as distributed by MLS GRID. This data may not be complete. We recommend contacting the local school district to confirm school assignments for this home.

    Get a cash offer in 3 minutes
    Find out how much your home could sell for in as little as 3 minutes with a no-obligation cash offer.
    Estimated market value
    $697,100
    Get a cash offer in 3 minutes
    Find out how much your home could sell for in as little as 3 minutes with a no-obligation cash offer.
    Estimated market value
    $697,100