Skip main navigation
Closed
  • $615,000

    1645 W School St APT 414, Chicago, IL 60657

    2beds
    --sqft
    Condominium, Duplex, Apartment, Single Family Residence
    Built in 1944
    -- sqft lot
    $672,200 Zestimate®
    $--/sqft
    $3,633 Estimated rent

    Home value

    $672,200

    $625,000 - $726,000

    $3,633/mo

    Zestimate® history
    Loading
    Loading...

    Owner options

    List your home for rent

    $3,633/mo

    Rent Zestimate®

    Find your next renter with Zillow Rental Manager. Plus, with online applications, you can quickly screen prospective tenants – for free.

    Learn more

    $3,633/mo

    Rent Zestimate®

    Refinance and save

    $4,740/mo

    Est. payment

    Refinancing to a lower rate could help reduce your monthly payments and save thousands over the life of the loan.

    See today's rates

    $4,740/mo

    Est. payment

    Explore your selling options

    Work with a Zillow partner agent

    Leverage their expertise and Zillow's premium Showcase listings to get your home seen by more buyers.

    Get started

    List with your own agent

    Get your home in front of millions of buyers by listing it on Zillow.

    Learn how to do it

    Sell it yourself

    Take full control of how buyers see your home on Zillow by listing For Sale by Owner (FSBO).

    List your home

    What's special

    Common rooftop decksPrivate terracePrimary suiteBreathtaking chicago skyline viewsStainless steel smart appliancesWest-facing wall of windowsNew quartz countertops
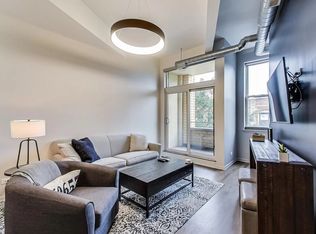
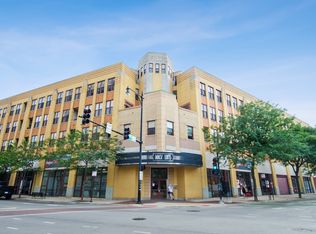
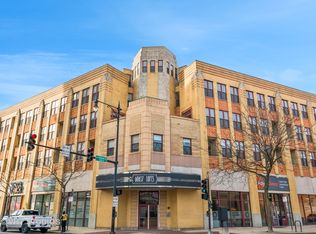
    Stunning, Rarely Available 2-Bed 2-Bath Duplex-Up Penthouse Unit In Sought After 60657 Lofts Offers An Expansive 16ftx15ft Private Roof Deck With Breathtaking Chicago Skyline Views! Perfectly Located In The Heart Of West Lakeview, Just Blocks From Vibrant Southport Corridor & Charming Roscoe Village, This Boutique Elevator Building Combines Historic Charm With Modern Living. This Spectacular Home Was Just Beautifully Renovated In 2025, With No Detail Spared! Gorgeous Chef's Kitchen Features New Quartz Countertops, Under Mount Sink, Stainless Sprayer Faucet, Refinished White Cabinetry, Decorative Mosiac Tile Backsplash, Brushed Gold Hardware, Over Head Lighting, Custom Shelving & All-New LG Stainless Steel Smart Appliances. Breakfast Bar Seats Up To Three & Flows Seamlessly Into The Open Dining & Living Area, Anchored By A Gas Fireplace - Perfect For Entertaining! Architectural Highlights Include 9FT Ceilings, Painted Exposed Brick & Exposed Ductwork On The Main Floor. West-Facing Wall Of Windows On Both Levels, Drenches Home With Natural Sunlight-Enjoy Gorgeous Sunsets & Peaceful Horizon Views. Upstairs, The Primary Suite Is A Private Retreat: A Massive 17'x13' Bedroom Fits A King Bed & Large Furniture, Has A Spacious Walk-In Closet, Shelving Nook & Extra Storage Cabinet. Enter Through Glass-Panel French Doors To Brand-New, Fully Renovated Spa-Like Primary Bathroom: This Luxurious Space Showcases Custom Tile Work, White Refinished Vanity With Quartz Countertop, Glass Shower Panel, Framed Mirror, Brushed Gold Hardware, Fixtures & Lighting. Access The Private Terrace Directly From Primary Suite, Which Is A Quiet Retreat To Enjoy Your Morning Coffee, Take A Break From Work Or Entertain Over Looking The City Skyline. Exterior Water Spigot Makes Watering Plants & Flowers Very Convenient. Exterior Electrical Outlets. The Spacious Main Floor Second Bedroom Offers Versatility With Pocket Doors At Each Entrance For Privacy. This Nice Size Room Fits A Queen Bed & Has An Additional Area Perfect For A Home Office. A Walk-In Closet Houses The Brand-New LG Washer & Dryer With Ample Closet Space. Gorgeous Renovated Main Floor Full Bath Is Accessible From Hallway Or Via Pocket Door In 2nd Bedroom For An En-Suite Feel. All New Flooring, Tub, Polished Ceramic Subway Tile Surround, Natural Wood Vanity, Lighting, Black Matte Hardware, Fixtures & Mirror All Have A Beautiful Sleek Design. Additional 2025 Updates With This Massive Renovation Include: Entire Unit Freshly Painted, Refinished Hardwood Floors Throughout, New Tile Flooring, New Lighting, Ceiling Fans & Outlets/Switches Throughout. Central Air/Gas Forced Heat. Storage Galore Throughout Unit! Additional Private 8'x4' Storage Cage & Common Bike Area. 1 Deeded, Heated Garage Parking Space Included. The Building Offers 2 Common Rooftop Decks With Unbeatable Skyline & Sunset Views. The West-Side Deck Features Table Seating, Gas Grill, Indoor Prep Kitchen & Bathroom. Enjoy Living Steps From Whole Foods, Target, Trader Joe's. Paulina Market, Starbucks, LA Fitness, CorePower Yoga, Chi50 Pilates, Frasca Restaurant & Bitter Pops. Don't Miss Anthropologie, Lululemon, Vuori, Sephora, Coda di Volpe, Ella Eli, Crosby's, Itoko,Volo & Many More Top-Rated Restaurants, Boutiques & Conveniences Nearby! Paulina Brown Line EL, Ashland & Belmont CTA Bus Lines ALL 1 Block Away. Pet Friendly-Max 2 Dogs & 1 Cat. Investor Friendly-No Rent Cap (No Short-Term Rentals Or AirBnb) Professionally Managed. Strong Reserves. Assessments Include High-Speed Internet & Cable. Massive Renovation In 2025: All New Windows & Slider Replaced(2025), All New Kitchen Appliances/Washer Dryer, Entire Unit Freshly Painted, Floors Refinished, Major Remodel Of Both Bathrooms & Kitchen (2025), Window Treatments (2022),Water Heater (2019). Burley Elementary. Truly Have It All In This Unbeatable Lakeview Location!

    Zillow last checked:

    Listing updated:

    Listing courtesy of:

    Carrie Plafchan 773-398-1190,

    @properties Christie's International Real Estate

    Bought with:

    Janet Joseph, ABR,CRS

    @properties Christie's International Real Estate

    Source: MRED as distributed by MLS GRID,MLS#: 12445600MLS Logo

    Facts & features

    Interior

    Bedrooms & bathrooms
    • Bedrooms: 2
    • Bathrooms: 2
    • Full bathrooms: 2
    Primary bedroom
    • Features: Flooring (Hardwood), Window Treatments (Window Treatments), Bathroom (Full)
    • Level: Second
    • Area: 221 Square Feet
    • Dimensions: 17X13
    Bedroom 2
    • Features: Flooring (Hardwood)
    • Level: Second
    • Area: 135 Square Feet
    • Dimensions: 15X9
    Deck
    • Features: Flooring (Other)
    • Level: Second
    • Area: 255 Square Feet
    • Dimensions: 17X15
    Dining room
    • Features: Flooring (Hardwood)
    • Level: Main
    • Dimensions: COMBO
    Foyer
    • Features: Flooring (Ceramic Tile)
    • Level: Main
    • Area: 32 Square Feet
    • Dimensions: 8X4
    Kitchen
    • Features: Flooring (Hardwood)
    • Level: Main
    • Area: 154 Square Feet
    • Dimensions: 14X11
    Laundry
    • Features: Flooring (Hardwood)
    • Level: Main
    • Area: 28 Square Feet
    • Dimensions: 7X4
    Living room
    • Features: Flooring (Hardwood), Window Treatments (Window Treatments)
    • Level: Main
    • Area: 240 Square Feet
    • Dimensions: 16X15
    Storage
    • Features: Flooring (Other)
    • Level: Basement
    • Area: 32 Square Feet
    • Dimensions: 8X4
    Walk in closet
    • Features: Flooring (Hardwood)
    • Level: Second
    • Area: 25 Square Feet
    • Dimensions: 5X5
    Heating
    • Natural Gas, Forced Air
    Cooling
    • Central Air
    Appliances
    • Included: Range, Microwave, Dishwasher, Refrigerator, High End Refrigerator, Freezer, Washer, Dryer, Disposal, Stainless Steel Appliance(s), Gas Cooktop
    • Laundry: Main Level, Washer Hookup, In Unit
    Features
    • Elevator, 1st Floor Bedroom, 1st Floor Full Bath, Storage, Walk-In Closet(s), High Ceilings, Open Floorplan, Quartz Counters
    • Flooring: Hardwood
    • Windows: Skylight(s)
    • Basement: None
    • Number of fireplaces: 1
    • Fireplace features: Gas Log, Gas Starter, Living Room
    Interior area
    • Total structure area: 0

    Property

    Parking
    • Total spaces: 1
    • Parking features: Garage Door Opener, Heated Garage, On Site, Garage Owned, Attached, Garage
    • Attached garage spaces: 1
    • Has uncovered spaces: Yes
    Accessibility
    • Accessibility features: No Disability Access
    Features
    • Patio & porch: Roof Deck, Deck
    • Exterior features: Outdoor Grill
    Details
    • Additional parcels included: 14194399221124
    • Parcel number: 14194300221058
    • Special conditions: None
    • Other equipment: TV-Cable, Ceiling Fan(s)

    Construction

    Type & style
    • Home type: Condo
    • Property subtype: Condominium, Duplex, Apartment, Single Family Residence
    Materials
    • Brick, Other
    Condition
    • New construction: No
    • Year built: 1944
    • Major remodel year: 1999

    Utilities & green energy

    • Electric: Circuit Breakers
    • Sewer: Public Sewer
    • Water: Lake Michigan

    Community & neighborhood

    Security
    • Security features: Carbon Monoxide Detector(s)
    Location
    • Region: Chicago

    HOA & financial

    HOA
    • Has HOA: Yes
    • HOA fee: $415 monthly
    • Amenities included: Bike Room/Bike Trails, Elevator(s), Storage, Party Room, Sundeck
    • Services included: Water, Parking, Insurance, Cable TV, Exterior Maintenance, Scavenger, Snow Removal, Internet

    Other

    Other facts
    • Listing terms: Cash
    • Ownership: Condo

    Price history

    DateEventPrice
    9/15/2025Sold$615,000+0.8%
    Source: MRED as distributed by MLS GRID #12445600 Report a problem
    8/31/2025Contingent$610,000
    Source: MRED as distributed by MLS GRID #12445600 Report a problem
    8/14/2025Listed for sale$610,000+26421.7%
    Source: MRED as distributed by MLS GRID #12445600 Report a problem
    11/24/2013Sold$2,300-99.4%
    Source: Agent Provided Report a problem
    10/29/2013Price change$399,900-9.1%
    Source: Baird & Warner Real Estate #08426043 Report a problem
    10/10/2013Price change$439,900-2.2%
    Source: Baird & Warner Real Estate #08426043 Report a problem
    8/22/2013Price change$449,900-8.2%
    Source: Baird & Warner Real Estate #08426043 Report a problem
    8/2/2013Listed for sale$489,900+16.4%
    Source: Baird & Warner #08409398 Report a problem
    7/10/2007Sold$421,000+133.2%
    Source: MRED as distributed by MLS GRID #06506763 Report a problem
    6/22/1999Sold$180,500
    Source: Public Record Report a problem

    Public tax history

    YearProperty taxesTax assessment
    2024-- $36,375 +4.4%
    2023$7,558 +2.6%$34,826
    2022$7,364 +13.2%$34,826
    2021$6,507 +11.9%$34,826 +22.1%
    2020$5,814 +1.8%$28,514 -8.2%
    2019$5,713 +1.7%$31,076
    2018$5,616 -6%$31,076 +2.5%
    2017$5,973 +3.9%$30,327
    2016$5,747 +9.6%$30,327
    2015$5,245 +8.1%$30,327 +9%
    2014$4,853 +2.2%$27,818
    2013$4,749 -8.4%$27,818
    2012$5,187 -3.8%$27,818 -13.1%
    2011$5,393 +0.3%$32,007
    2010$5,379 +4.8%$32,007
    2009$5,132 +12.4%$32,007 +3.8%
    2008$4,565 +1.1%$30,834
    2007$4,517 +35.3%$30,834
    2006$3,339 -5.6%$30,834 +8.8%
    2005$3,536 +2.6%$28,343
    2004$3,446 +4.7%$28,343
    2003$3,292 -11.6%$28,343 +36.8%
    2002$3,723 +3.8%$20,720
    2001$3,588 $20,720
    2000-- $20,720

    Find assessor info on the county website

    Neighborhood: Roscoe Village

    Nearby schools

    GreatSchools rating
    Schools provided by the listing agent
    • Elementary: Burley Elementary School
    • High: Lake View High School
    • District: 299

    Source: MRED as distributed by MLS GRID. This data may not be complete. We recommend contacting the local school district to confirm school assignments for this home.

    Get a cash offer in 3 minutes
    Find out how much your home could sell for in as little as 3 minutes with a no-obligation cash offer.
    Estimated market value
    $672,200
    Get a cash offer in 3 minutes
    Find out how much your home could sell for in as little as 3 minutes with a no-obligation cash offer.
    Estimated market value
    $672,200