Skip main navigation
Closed
  • $856,500

    1645 W Wolfram St #1, Chicago, IL 60657

    4beds
    --sqft
    Condominium, Duplex, Single Family Residence
    Built in 1998
    -- sqft lot
    $811,600 Zestimate®
    $--/sqft
    $4,935 Estimated rent

    Home value

    $811,600

    $747,000 - $893,000

    $4,935/mo

    Zestimate® history
    Loading
    Loading...

    Owner options

    List your home for rent

    $4,935/mo

    Rent Zestimate®

    Find your next renter with Zillow Rental Manager. Plus, with online applications, you can quickly screen prospective tenants – for free.

    Learn more

    $4,935/mo

    Rent Zestimate®

    Refinance and save

    $6,298/mo

    Est. payment

    Refinancing to a lower rate could help reduce your monthly payments and save thousands over the life of the loan.

    See today's rates

    $6,298/mo

    Est. payment

    Explore your selling options

    Work with a Zillow partner agent

    Leverage their expertise and Zillow's premium Showcase listings to get your home seen by more buyers.

    Get started

    List with your own agent

    Get your home in front of millions of buyers by listing it on Zillow.

    Learn how to do it

    Sell it yourself

    Take full control of how buyers see your home on Zillow by listing For Sale by Owner (FSBO).

    List your home

    What's special

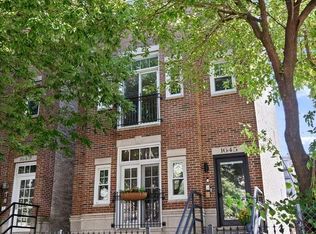
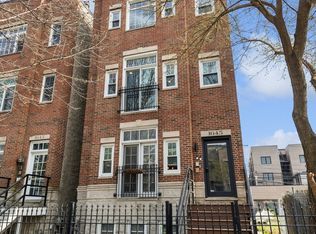
    MULTIPLE OFFERS - HIGHEST AND BEST DUE MONDAY 2/9 at 3pm. Meticulously maintained Lake View 4 bed/3 bath duplex in a boutique 2-unit building on beautiful, tree-lined Wolfram Street! The main-level offers multiple living spaces and hardwood floors, starting with a living and dining room anchored by a cozy gas fireplace. From there, the home opens into a spacious, open-concept kitchen designed for everyday living and entertaining with a breakfast bar, generous prep space, granite countertops, and a pantry. Past the full bath, a main floor bedroom also functions as a great family room retreat. On the lower level are three bedrooms with high ceilings and side-by-side laundry - right where you need it. The enormous primary suite is ready to be your happy place, with a massive walk-in closet and fully renovated bath (2022) with a stand-alone soaking tub, walk-in shower, and dual vanity. Two additional bedrooms and a full bath can accommodate anything life requires, whether it be kids rooms, office, guest suite, or a home gym. Above the garage, which has plenty of room for storage, 2 car tandem parking, and can be wired for EV, is an approx. 800 sf private roof deck, easily accessible from the main level and perfect for entertaining or just hanging out. The home was completely repainted and hardwood floors refinished in 2026, with numerous additional improvements. Located on a quiet one-way street that leads to Chi Che Wang park and just minutes from Costco, Jewel, Whole Foods, Hexe Coffee and everything West Lake View has to offer - including Prescott Elementary and Lincoln Park HS.

    Zillow last checked:

    Listing updated:

    Listing courtesy of:

    Luke Blahnik 312-576-6118,

    @properties Christie's International Real Estate,

    Anthony Flora 312-339-7212,

    @properties Christie's International Real Estate

    Bought with:

    Liz Jones

    Keller Williams ONEChicago

    Source: MRED as distributed by MLS GRID,MLS#: 12558021MLS Logo

    Facts & features

    Interior

    Bedrooms & bathrooms
    • Bedrooms: 4
    • Bathrooms: 3
    • Full bathrooms: 3
    Primary bedroom
    • Features: Bathroom (Full)
    • Level: Lower
    • Area: 255 Square Feet
    • Dimensions: 17X15
    Bedroom 2
    • Level: Main
    • Area: 204 Square Feet
    • Dimensions: 17X12
    Bedroom 3
    • Level: Lower
    • Area: 132 Square Feet
    • Dimensions: 11X12
    Bedroom 4
    • Level: Lower
    • Area: 132 Square Feet
    • Dimensions: 11X12
    Deck
    • Level: Second
    • Area: 792 Square Feet
    • Dimensions: 22X36
    Dining room
    • Features: Flooring (Hardwood)
    • Level: Main
    • Area: 165 Square Feet
    • Dimensions: 15X11
    Kitchen
    • Features: Kitchen (Eating Area-Breakfast Bar, Pantry-Closet), Flooring (Hardwood)
    • Level: Main
    • Area: 143 Square Feet
    • Dimensions: 11X13
    Living room
    • Features: Flooring (Hardwood)
    • Level: Main
    • Area: 238 Square Feet
    • Dimensions: 17X14
    Walk in closet
    • Features: Flooring (Carpet)
    • Level: Lower
    • Area: 90 Square Feet
    • Dimensions: 15X6
    Heating
    • Natural Gas, Forced Air
    Cooling
    • Central Air
    Appliances
    • Included: Range, Microwave, Dishwasher, Refrigerator, Freezer, Washer, Dryer, Disposal, Humidifier
    Features
    • 1st Floor Bedroom, 1st Floor Full Bath, Storage
    • Flooring: Hardwood
    • Windows: Screens
    • Basement: None
    • Number of fireplaces: 1
    • Fireplace features: Wood Burning, Gas Starter, Living Room
    Interior area
    • Total structure area: 0

    Property

    Parking
    • Total spaces: 2
    • Parking features: Garage Door Opener, Tandem, Yes, Garage Owned, Detached, Garage
    • Garage spaces: 2
    • Has uncovered spaces: Yes
    Accessibility
    • Accessibility features: No Disability Access
    Features
    • Patio & porch: Deck
    Details
    • Parcel number: 14302250431001
    • Special conditions: List Broker Must Accompany
    • Other equipment: TV-Cable, Sump Pump

    Construction

    Type & style
    • Home type: Condo
    • Property subtype: Condominium, Duplex, Single Family Residence
    Materials
    • Brick, Block
    Condition
    • New construction: No
    • Year built: 1998

    Utilities & green energy

    • Electric: Circuit Breakers
    • Sewer: Public Sewer, Storm Sewer
    • Water: Lake Michigan, Public

    Community & neighborhood

    Security
    • Security features: Security System
    Location
    • Region: Chicago

    HOA & financial

    HOA
    • Has HOA: Yes
    • HOA fee: $275 monthly
    • Amenities included: Storage
    • Services included: Water, Insurance, Scavenger

    Other

    Other facts
    • Listing terms: Conventional
    • Ownership: Condo

    Price history

    DateEventPrice
    4/1/2026Sold$856,500+9.8%
    Source: MRED as distributed by MLS GRID #12558021 Report a problem
    3/27/2026Pending sale$780,000
    Source: MRED as distributed by MLS GRID #12558021 Report a problem
    2/10/2026Contingent$780,000
    Source: MRED as distributed by MLS GRID #12558021 Report a problem
    2/4/2026Listed for sale$780,000+40.5%
    Source: MRED as distributed by MLS GRID #12558021 Report a problem
    12/22/2020Sold$555,000
    Source: MRED as distributed by MLS GRID #10844887 Report a problem

    Public tax history

    Tax history is unavailable.

    Neighborhood: Lake View

    Nearby schools

    GreatSchools rating
    Schools provided by the listing agent
    • Elementary: Prescott Elementary School
    • Middle: Prescott Elementary School
    • High: Lincoln Park High School
    • District: 299

    Source: MRED as distributed by MLS GRID. This data may not be complete. We recommend contacting the local school district to confirm school assignments for this home.

    Get a cash offer in 3 minutes
    Find out how much your home could sell for in as little as 3 minutes with a no-obligation cash offer.
    Estimated market value
    $811,600
    Get a cash offer in 3 minutes
    Find out how much your home could sell for in as little as 3 minutes with a no-obligation cash offer.
    Estimated market value
    $811,600