Skip main navigation
For sale
  • $345,000

    1645 Washington Ave, Hot Springs, SD 57747

    5beds
    3,574sqft
    : 
    Loading
    Get pre-qualified
    Site Built
    Built in 1883
    0.48 Acres Lot
    $324,500 Zestimate®
    $97/sqft
    $-- HOA

    What's special

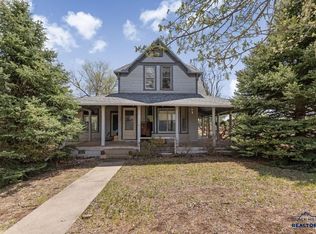
    Step into a piece of history with this charming 1.5-story home built in 1883, offering timeless character and endless potential. With 5 bedrooms and 2.5 bathrooms, this spacious property showcases unique architectural details that set it apart from the ordinary. Situated on a large lot filled with mature trees, the yard provides both privacy and a peaceful setting, complete with a great view that adds to the home’s appeal. The property also features two garages and an additional carport, offering ample space for vehicles, storage, or workshop possibilities. Located just one block from Hot Springs schools, convenience meets opportunity in this ideally situated home. While it does need some TLC, this fixer-upper is the perfect canvas for someone with vision and creativity to restore its original beauty and make it truly their own. Don’t miss your chance to bring new life to this historic gem and create something special.
    67 days
    |
    678
    |
    19
    |

    Zillow last checked:

    Listing updated:

    Listed by:

    John Wiles,

    Battle Creek Agency,

    Crystal Wiles,

    Battle Creek Agency

    Source: Mount Rushmore Area AOR,MLS#: 88504MLS Logo

    Loading...

      Facts & features

      Interior

      Bedrooms & bathrooms
      • Bedrooms: 5
      • Bathrooms: 3
      • Full bathrooms: 2
      • 1/2 bathrooms: 1
      • Main level bedrooms: 1
      Primary bedroom
      • Level: Main
      • Area: 150
      • Dimensions: 10 x 15
      Bedroom 2
      • Level: Upper
      • Area: 100
      • Dimensions: 10 x 10
      Bedroom 3
      • Description: 2nd room is 7x17
      • Level: Upper
      • Length: 10
      Bedroom 4
      • Level: Upper
      • Area: 100
      • Dimensions: 10 x 10
      Dining room
      • Level: Main
      • Area: 153
      • Dimensions: 9 x 17
      Kitchen
      • Level: Main
      • Dimensions: 15 x 13
      Living room
      • Level: Main
      • Area: 315
      • Dimensions: 21 x 15
      Heating
      • Electric, Propane, Baseboard, Hot Water
      Cooling
      • Refrig. C/Air
      Appliances
      • Included: Refrigerator, Electric Range Oven, Microwave, Washer, Water Softener Owned
      • Laundry: Main Level
      Features
      • Flooring: Carpet, Wood, Vinyl
      • Windows: Window Coverings
      • Basement: Full,Unfinished
      • Number of fireplaces: 1
      • Fireplace features: None
      Interior area
      • Total structure area: 3,574
      • Total interior livable area: 3,574 sqft

      Property

      Parking
      • Total spaces: 3
      • Parking features: Three Car, Detached, Garage Door Opener
      • Garage spaces: 3
      Features
      • Levels: One and One Half
      • Stories: 1
      • Patio & porch: Porch Covered, Enclosed Porch
      • Exterior features: Sprinkler System
      Lot
      • Size: 0.48 Acres
      • Features: Corner Lot, Lawn, Trees
      Details
      • Parcel number: 753800180000400

      Construction

      Type & style
      • Home type: SingleFamily
      • Property subtype: Site Built
      Materials
      • Frame
      • Roof: Composition
      Condition
      • Year built: 1883

      Community & HOA

      Community
      • Security: None
      HOA
      • Amenities included: None
      • Services included: None
      Location
      • Region: Hot Springs

      Financial & listing details

      • Price per square foot: $97/sqft
      • Tax assessed value: $53,500
      • Annual tax amount: $671
      • Date on market: 5/4/2026
      • Listing terms: Cash,New Loan
      • Road surface type: Paved

        Estimated market value

        $324,500

        $308,000 - $341,000

        $2,540/mo

        Price history

        DateEventPrice
        5/4/2026Listed for sale$345,000$97/sqft
        Source: Mount Rushmore Area AOR #88504 Report a problem

        Public tax history

        YearProperty taxesTax assessment
        2025$671 -4.1%$53,500
        2024$700 -9.5%$53,500
        2023$774 -12.1%$53,500 -80.2%
        2022$880 -1.9%$269,750 +21.8%
        2021$898 -22%$221,460 +6.4%
        2020$1,151 -0.4%$208,060 +0.9%
        2019$1,155 $206,270 +8.2%
        2018-- $190,720 +5.5%
        2017-- $180,850 -0.1%
        2016-- $181,010 +7.8%
        2015-- $167,910 +28.5%
        2011-- $130,680
        Find assessor info on the county website

        Monthly payment

        Est. payment

        Payment breakdown

        Explore the cost of this home by adjusting the details. Changes won't be saved.
        All calculations are estimates and provided by Zillow, Inc. for informational purposes only. Actual amounts may vary.
        HOA fees may include property taxes on listings classified as Co-Ops. Contact the listing agent and/or owner for fee details.
        Mortgage interest rates are dependent on a number of factors, including credit score, down payment, and repayment length. Interest rate data provided by Zillow Group Marketplace, Inc. as of 1/1/1970 from various mortgage lenders with which we have lead or other similar arrangements; the Estimated Payment is an average of those rates.
        See how much you could borrow to make a competitive offer.

        Climate risks

        Neighborhood: 57747

        Getting around

        50 / 100
        Car-Dependent
        18 / 100
        Somewhat Bikeable

        Nearby schools

        GreatSchools rating
        Schools provided by the listing agent
        • District: Hot Springs

        Source: Mount Rushmore Area AOR. This data may not be complete. We recommend contacting the local school district to confirm school assignments for this home.

        A local agent can set up tours, give advice and negotiate with sellers.

        Browse local experts

        Similar homes