Skip main navigation
Off market
  • $618,700

    1645 Webster Ln, Des Plaines, IL 60018

    4beds
    2,052sqft
    SingleFamily
    Built in 1941
    0.41 Acres Lot
    $618,700 Zestimate®
    $302/sqft
    $3,633 Estimated rent

    Home value

    $618,700

    $588,000 - $650,000

    $3,633/mo

    Zestimate® history
    Loading
    Loading...

    Owner options

    List your home for rent

    $3,633/mo

    Rent Zestimate®

    Find your next renter with Zillow Rental Manager. Plus, with online applications, you can quickly screen prospective tenants – for free.

    Learn more

    $3,633/mo

    Rent Zestimate®

    Refinance and save

    $4,351/mo

    Est. payment

    Refinancing to a lower rate could help reduce your monthly payments and save thousands over the life of the loan.

    See today's rates

    $4,351/mo

    Est. payment

    Explore your selling options

    Work with a Zillow partner agent

    Leverage their expertise and Zillow's premium Showcase listings to get your home seen by more buyers.

    Get started

    List with your own agent

    Get your home in front of millions of buyers by listing it on Zillow.

    Learn how to do it

    Sell it yourself

    Take full control of how buyers see your home on Zillow by listing For Sale by Owner (FSBO).

    List your home

    What's special

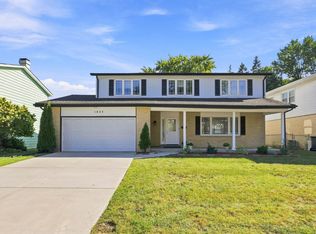
    Absolutely stunning newly built two story home on almost a half-acre of land for under 500k!!! This is not your typical rehab where paint is thrown on the walls and put up for sale. This home was taken down to the studs, expanded, reconfigured and had a second floor added. The builder used high end materials (such as Pella windows) and gorgeous finishes to make this home a show piece. The brilliant kitchen has 42in white shaker cabinets, quartz countertops, SS appls, built-in microwave, hood, double pantry and a breakfast bar. Other tasteful features on the main level include an open floor plan, natural wide plank floors, bedroom with a full bathroom, den, gas log fireplace, tons of windows allowing loads of natural light and can lighting everywhere. The second story has a loft, huge master bedroom with walk-in closet, double vanity, standup tile showers with rainfall heads & no streak glass doors and ceiling fans in every room. The basement is partially finished with all the storage you could ever need and there are 2 HVAC units programed for zoned heating/cooling. In the backyard is a unique oversized 2.5 car garage which is perfect for storing multiple cars as well as having a large workshop. The enormous backyard provides an endless grass area which can be used for family play time or almost every sport imaginable. This is a great area that is walking distance to restaurants, shopping, schools, Lake Park and short drive to downtown Des Plaines and Rosemont. Owner has priced this home for immediate sale so set up your showing quickly!!!

    This property is off market, which means it's not currently listed for sale or rent on Zillow. This may be different from what's available on other websites or public sources.

    Facts & features

    Interior

    Bedrooms & bathrooms
    • Bedrooms: 4
    • Bathrooms: 3
    • Full bathrooms: 3
    Heating
    • Forced air, Gas
    Cooling
    • Central
    Appliances
    • Included: Dryer, Refrigerator, Washer
    Features
    • Flooring: Carpet, Hardwood, Linoleum / Vinyl
    • Basement: Finished
    Interior area
    • Total interior livable area: 2,052 sqft

    Property

    Parking
    • Parking features: Garage - Detached
    Features
    • Exterior features: Vinyl
    Lot
    • Size: 0.41 Acres
    Details
    • Parcel number: 0929101008

    Construction

    Type & style
    • Home type: SingleFamily
    Materials
    • Frame
    • Roof: Shake / Shingle
    Condition
    • Year built: 1941

    Utilities & green energy

    • Sewer: Sewer-Public

    Community & neighborhood

    Location
    • Region: Des Plaines

    Other

    Other facts
    • Addtl Room 1 Level: Not Applicable
    • Addtl Room 3 Level: Not Applicable
    • Addtl Room 4 Level: Not Applicable
    • Addtl Room 5 Level: Not Applicable
    • 3rd Bedroom Level: Not Applicable
    • 4th Bedroom Level: Not Applicable
    • Built Before 1978 (Y/N): Yes
    • Electricity: Circuit Breakers
    • Sewer: Sewer-Public
    • Water: Public
    • Listing Type: Exclusive Right To Sell
    • Parking Type: Garage
    • Tax Exemptions: Homeowner
    • 2nd Bedroom Level: Main Level
    • Equipment: Ceiling Fan, Sump Pump
    • Kitchen Level: Main Level
    • Living Room Level: Main Level
    • Master Bedroom Level: Main Level
    • Dining Room Level: Not Applicable
    • Kitchen Type: Eating Area-Table Space
    • Addtl Room 2 Level: Main Level
    • Family Room Level: Main Level
    • Addtl Room 2 Name: Eating Area
    • Addtl Room 10 Level: Not Applicable
    • Addtl Room 6 Level: Not Applicable
    • Addtl Room 7 Level: Not Applicable
    • Addtl Room 8 Level: Not Applicable
    • Addtl Room 9 Level: Not Applicable
    • Frequency: Not Applicable
    • Status: New
    • Square Feet Source: Not Reported
    • Age: 71-80 Years
    • Garage On-Site: Yes
    • Type of House 2: 1 Story
    • Lot Dimensions: 60X300
    • Garage Ownership: Owned
    • Laundry Level: Not Applicable
    • Additional Rooms: Eating Area
    • Aprox. Total Finished Sq Ft: 0
    • Total Sq Ft: 0
    • Tax Year: 2017
    • Parcel Identification Number: 09291010080000

    Price history

    DateEventPrice
    2/15/2023Sold$515,000+3%$251/sqft
    Source: MRED as distributed by MLS GRID #11684104 Report a problem
    2/15/2023Pending sale$499,900$244/sqft
    Source: RE/MAX International Report a problem
    2/15/2023Listing removed--
    Source: RE/MAX International Report a problem
    1/3/2023Pending sale$499,900$244/sqft
    Source: RE/MAX International #11684104 Report a problem
    1/2/2023Contingent$499,900$244/sqft
    Source: MRED as distributed by MLS GRID #11684104 Report a problem
    12/7/2022Listed for sale$499,900-8.9%$244/sqft
    Source: MRED as distributed by MLS GRID #11684104 Report a problem
    11/30/2022Listing removed--
    Source: MRED as distributed by MLS GRID #11677646 Report a problem
    11/23/2022Listed for sale$548,900-0.2%$267/sqft
    Source: MRED as distributed by MLS GRID #11677646 Report a problem
    11/22/2022Listing removed--
    Source: MRED as distributed by MLS GRID #11637723 Report a problem
    11/4/2022Price change$549,900-3%$268/sqft
    Source: MRED as distributed by MLS GRID #11637723 Report a problem
    10/27/2022Price change$567,000-3.9%$276/sqft
    Source: MRED as distributed by MLS GRID #11637723 Report a problem
    10/9/2022Price change$589,900-4.8%$287/sqft
    Source: MRED as distributed by MLS GRID #11637723 Report a problem
    9/24/2022Listed for sale$619,900+226.3%$302/sqft
    Source: MRED as distributed by MLS GRID #11637723 Report a problem
    8/29/2019Sold$190,000-4.5%$93/sqft
    Source: MRED as distributed by MLS GRID #10298441 Report a problem
    7/16/2019Pending sale$199,000$97/sqft
    Source: Coldwell Banker The Real Estate Group #10298441 Report a problem
    4/17/2019Price change$199,000-13.1%$97/sqft
    Source: Coldwell Banker The Real Estate Group #10298441 Report a problem
    3/6/2019Listed for sale$229,000+1.8%$112/sqft
    Source: Coldwell Banker The Real Estate Group #10298441 Report a problem
    1/13/2009Listing removed$225,000$110/sqft
    Source: Prudential Real Estate #06448628 Report a problem
    8/31/2008Listed for sale$225,000$110/sqft
    Source: Prudential Real Estate #06448628 Report a problem

    Public tax history

    YearProperty taxesTax assessment
    2024-- $44,676
    2023$1,093 -90.5%$44,676
    2022$11,496 +1.1%$44,676 +20.8%
    2021$11,370 +120.1%$36,989 +116.4%
    2020$5,165 +21.7%$17,093 -11%
    2019$4,246 -13.3%$19,206 -3%
    2018$4,895 +1.4%$19,803
    2017$4,826 +0.4%$19,803
    2016$4,809 +1.3%$19,803 +8%
    2015$4,749 +1.8%$18,331
    2014$4,665 +3%$18,331
    2013$4,531 -18.6%$18,331 -25.5%
    2012$5,568 +2.6%$24,609
    2011$5,429 +0.4%$24,609
    2010$5,406 -6.3%$24,609 -11.3%
    2009$5,767 +35.3%$27,746 -12%
    2008$4,261 +17.2%$31,529
    2007$3,636 +19.4%$31,529 +51.6%
    2006$3,046 +10.3%$20,802
    2005$2,763 +4.8%$20,802
    2004$2,635 +4.7%$20,802 +30.7%
    2003$2,517 +3%$15,912
    2002$2,444 +1.9%$15,912
    2001$2,398 +1.4%$15,912 +3.4%
    2000$2,366 +0%$15,382
    1999$2,366 $15,382

    Find assessor info on the county website

    Neighborhood: 60018

    Nearby schools

    GreatSchools rating
    Schools provided by the listing agent
    • Elementary: Plainfield Elementary School
    • Middle: ALGONQUIN MIDDLE SCHOOL
    • High: Maine West High School

    Source: The MLS. This data may not be complete. We recommend contacting the local school district to confirm school assignments for this home.

    Get a cash offer in 3 minutes
    Find out how much your home could sell for in as little as 3 minutes with a no-obligation cash offer.
    Estimated market value
    $618,700
    Get a cash offer in 3 minutes
    Find out how much your home could sell for in as little as 3 minutes with a no-obligation cash offer.
    Estimated market value
    $618,700