Skip main navigation
Closed
  • $295,000

    1645 Wendell Avenue, Schenectady, NY 12308

    4beds
    2,112sqft
    Single Family Residence, Residential
    Built in 1929
    0.31 Acres Lot
    $308,700 Zestimate®
    $140/sqft
    $2,335 Estimated rent

    Home value

    $308,700

    $238,000 - $398,000

    $2,335/mo

    Zestimate® history
    Loading
    Loading...

    Owner options

    List your home for rent

    $2,335/mo

    Rent Zestimate®

    Find your next renter with Zillow Rental Manager. Plus, with online applications, you can quickly screen prospective tenants – for free.

    Learn more

    $2,335/mo

    Rent Zestimate®

    Refinance and save

    $2,110/mo

    Est. payment

    Refinancing to a lower rate could help reduce your monthly payments and save thousands over the life of the loan.

    See today's rates

    $2,110/mo

    Est. payment

    Explore your selling options

    Work with a Zillow partner agent

    Leverage their expertise and Zillow's premium Showcase listings to get your home seen by more buyers.

    Get started

    List with your own agent

    Get your home in front of millions of buyers by listing it on Zillow.

    Learn how to do it

    Sell it yourself

    Take full control of how buyers see your home on Zillow by listing For Sale by Owner (FSBO).

    List your home

    What's special

    Cozy fireplace insertStainless steel appliancesBuilt-in bookcasesGarage under the residenceFormal dining roomHardwood floorsUpdated kitchen
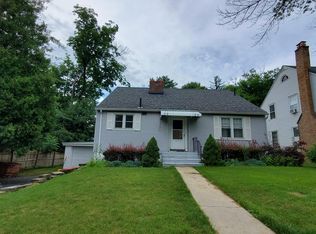

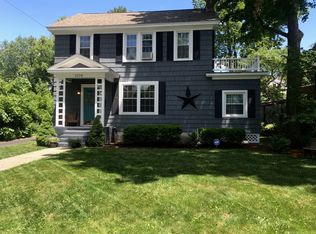
    OPEN HOUSE SUNDAY (10/5) FROM 12:00-2:00PM! Welcome to this charming 4-bedroom, 1½ bath Colonial in the heart of the sought-after GE Plot District! Step inside to find timeless character paired with modern updates. Beautiful hardwood floors flow throughout the home, complemented by original details like arched doorways, built-ins, and a butler's pantry offering extra kitchen storage. The updated kitchen (2019) features Corian countertops, stainless steel appliances, and a convenient open layout to the living room. The spacious living room (17' x 13') boasts a cozy fireplace insert and built-in bookcases, while the formal dining room (13' x 13') with French doors is perfect for entertaining. A private office/den (10' x 10') off the main hallway with a French door entry provides a quiet work-from-home space, and a half bath is conveniently located off the foyer. Upstairs you'll find four generously sized bedrooms with ample closet space and a full bath. Additional highlights include a fenced backyard, walk-up attic with plenty of storage, and a garage under the residence (currently used for storage). This home offers close proximity to Union College, Ellis Hospital, and all the conveniences of the area. A wonderful blend of character, space, and location!

    Zillow last checked:

    Listing updated:

    Listed by:

    Brian S Sinkoff 518-364-9497,

    Sinkoff Realty Group

    Bought with:

    Patrick J McSharry, 10491202783

    McSharry & Assoc. Realty LLC

    Source: Global MLS,MLS#: 202526655MLS Logo

    Facts & features

    Interior

    Bedrooms & bathrooms
    • Bedrooms: 4
    • Bathrooms: 2
    • Full bathrooms: 1
    • 1/2 bathrooms: 1
    Primary bedroom
    • Level: Second
    • Area: 140
    • Dimensions: 14.00 x 10.00
    Bedroom
    • Level: Second
    • Area: 169
    • Dimensions: 13.00 x 13.00
    Bedroom
    • Level: Second
    • Area: 165
    • Dimensions: 11.00 x 15.00
    Bedroom
    • Level: Second
    • Area: 80
    • Dimensions: 8.00 x 10.00
    Half bathroom
    • Level: First
    • Area: 15
    • Dimensions: 3.00 x 5.00
    Full bathroom
    • Level: Second
    Dining room
    • Level: First
    • Area: 169
    • Dimensions: 13.00 x 13.00
    Entry
    • Level: First
    • Area: 90
    • Dimensions: 6.00 x 15.00
    Kitchen
    • Level: First
    • Area: 130
    • Dimensions: 10.00 x 13.00
    Living room
    • Level: First
    • Area: 221
    • Dimensions: 17.00 x 13.00
    Office
    • Level: First
    • Area: 100
    • Dimensions: 10.00 x 10.00
    Other
    • Description: Butler's Pantry
    • Level: First
    • Area: 24
    • Dimensions: 4.00 x 6.00
    Heating
    • Natural Gas
    Cooling
    • Window Unit(s)
    Appliances
    • Included: Dishwasher, Electric Oven, Microwave, Refrigerator, Washer/Dryer
    • Laundry: In Basement
    Features
    • High Speed Internet, Ceiling Fan(s), Built-in Features, Ceramic Tile Bath, Crown Molding, Eat-in Kitchen
    • Flooring: Wood, Ceramic Tile
    • Doors: French Doors
    • Windows: Storm Window(s), Window Treatments, Blinds
    • Basement: Full,Unfinished
    • Number of fireplaces: 1
    • Fireplace features: Insert, Living Room
    Interior area
    • Total structure area: 2,112
    • Total interior livable area: 2,112 sqft
    • Finished area above ground: 2,112
    • Finished area below ground: 0

    Property

    Parking
    • Total spaces: 2
    • Parking features: Paved, Driveway
    • Has uncovered spaces: Yes
    Features
    • Entry location: First
    • Patio & porch: None
    • Exterior features: Lighting
    • Fencing: Vinyl,Chain Link,Full
    Lot
    • Size: 0.31 Acres
    • Features: Level
    Details
    • Additional structures: Pergola
    • Parcel number: 421500 39.52213
    • Special conditions: Standard

    Construction

    Type & style
    • Home type: SingleFamily
    • Architectural style: Colonial
    • Property subtype: Single Family Residence, Residential
    Materials
    • Vinyl Siding
    • Foundation: Block
    • Roof: Asphalt
    Condition
    • New construction: No
    • Year built: 1929

    Utilities & green energy

    • Sewer: Public Sewer
    • Water: Public
    • Utilities for property: Cable Connected

    Community & neighborhood

    Location
    • Region: Schenectady

    Price history

    DateEventPrice
    12/5/2025Sold$295,000-1.3%$140/sqft
    Source: Global MLS #202526655 Report a problem
    10/8/2025Pending sale$299,000$142/sqft
    Source: Global MLS #202526655 Report a problem
    9/26/2025Listed for sale$299,000+99.3%$142/sqft
    Source: Global MLS #202526655 Report a problem
    12/28/2016Sold$150,000$71/sqft
    Source: Public Record Report a problem
    9/21/2016Sold$150,000+3.5%$71/sqft
    Source: Global MLS #201602343 Report a problem
    6/17/2016Pending sale$144,900$69/sqft
    Source: Berkshire Hathaway Blake #201602343 Report a problem
    6/10/2016Price change$144,900-6.5%$69/sqft
    Source: Berkshire Hathaway Blake #201602343 Report a problem
    4/12/2016Price change$154,900-3.1%$73/sqft
    Source: Berkshire Hathaway Blake #201602343 Report a problem
    2/12/2016Listed for sale$159,900-5.9%$76/sqft
    Source: Berkshire Hathaway Blake #201602343 Report a problem
    6/6/2006Sold$169,900$80/sqft
    Source: Public Record Report a problem

    Public tax history

    YearProperty taxesTax assessment
    2025-- $165,200
    2024-- $165,200
    2023-- $165,200
    2022-- $165,200
    2021-- $165,200
    2020-- $165,200
    2019-- $165,200
    2018-- $165,200
    2017$6,708 $165,200
    2016-- $165,200
    2015-- $165,200
    2014-- $165,200
    2013-- $165,200
    2012-- $165,200
    2011-- $165,200
    2010-- $165,200
    2009-- $165,200 +74.3%
    2008-- $94,800
    2007-- $94,800
    2006-- $94,800
    2005-- $94,800
    2004-- $94,800 +11%
    2002-- $85,400
    2001-- $85,400
    2000-- $85,400

    Find assessor info on the county website

    Neighborhood: Northside

    Nearby schools

    GreatSchools rating
    Schools provided by the listing agent
    • High: Schenectady

    Source: Global MLS. This data may not be complete. We recommend contacting the local school district to confirm school assignments for this home.

    Sell for more on Zillow
    Get a Zillow Showcase℠ listing at no additional cost and you could sell for .
    $308,700
    2% more
    +$6,174
    With Zillow Showcase(estimated)
    $314,874