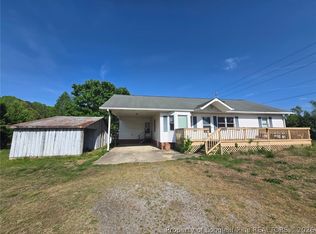
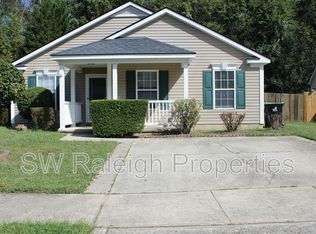
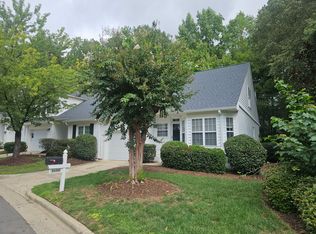
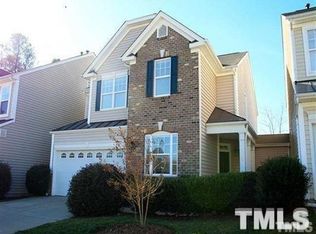
This spacious 4-bedroom, 3.5-bathroom home offers approximately 2,350 sq. ft. of living space and was built in 2022. Features include a stylish kitchen with granite countertops, gas range, stainless steel appliances, and ample cabinet space, along with an open-concept living area and a screened-in porch. The home also offers a 2-car garage with EV-ready capability, luxury-style flooring, generous storage, and a convenient layout with two bedrooms and 2.5 bathrooms on the first floor and two additional bedrooms and a full bathroom upstairs. Conveniently located near shopping, dining, and everyday amenities.
Please note: The property is offered unfurnished. Furniture and decor shown in the photographs are for illustrative/staging purposes only and are not included with the rental.
12 Month Lease, Security Deposit and Lease Administration fee applies. This home is security deposit free for qualified applicants via Obligo!
AVOID RENTAL SCAMS: Real Property Management is a licensed Real Estate Agency that exclusively markets and represents this listing. We do not advertise on Craigslist. We would never ask you to wire money, request funds through a payment app for initial rent, deposits, or take the key after your showing to move-in.
,
AMENITIES:
* lawncare included
* Washer/Dryer available upon request
By submitting your information on this page you consent to being contacted by the Property Manager and RentEngine via SMS, phone, or email.
House for rent
Single family residence
Available now
Cats, dogs OK
In unit laundry
2 Garage spaces parking
What's special
Luxury-style flooringAmple cabinet spaceGas rangeScreened-in porchGenerous storageStainless steel appliances
- 27 days |
- -- |
- -- |
Zillow last checked:
Listing updated:
Travel times

Let’s turn your rent into credit progress
Build credit history with every on-time payment and get credit for the payment you’re already making.
Facts & features
Interior
Bedrooms & bathrooms
- Bedrooms: 4
- Bathrooms: 4
- Full bathrooms: 3
- 1/2 bathrooms: 1
Appliances
- Included: Dryer, Washer
- Laundry: In Unit
Interior area
- Total interior livable area: 2,350 sqft
Property
Parking
- Total spaces: 2
- Parking features: Garage
- Has garage: Yes
- Details: Contact manager
Details
- Additional structures: Garage(s)
- Parcel number: 0733837139
Construction
Type & style
- Home type: SingleFamily
- Property subtype: Single Family Residence
Condition
- Year built: 2022
Community & HOA
Location
- Region: Apex
Financial & listing details
- Lease term: 1 Year
Nearby apartments for rent

Price history
| Date | Event | Price |
|---|---|---|
| 9/24/2026 | Price change | $2,450-3.9%$1/sqft |
Source: Zillow Rentals Report a problem | ||
| 9/4/2026 | Listed for rent | $2,550$1/sqft |
Source: Zillow Rentals Report a problem | ||
| 8/13/2026 | Listing removed | $679,000$289/sqft |
Source:  Coldwell Banker Advantage #10176198 Report a problem Coldwell Banker Advantage #10176198 Report a problem | ||
| 7/29/2026 | Price change | $679,000-1.5%$289/sqft |
Source:  Doorify MLS #10176198 Report a problem Doorify MLS #10176198 Report a problem | ||
| 6/25/2026 | Listed for sale | $689,000+6%$293/sqft |
Source: Doorify MLS #10176198 Report a problem | ||
| 7/28/2022 | Sold | $650,000$277/sqft |
Source: Public Record Report a problem | ||
| 7/12/2022 | Pending sale | $650,000$277/sqft |
Source: Doorify MLS #2461677 Report a problem | ||