Skip main navigation
Sold for $1,525,000
  • $1,525,000

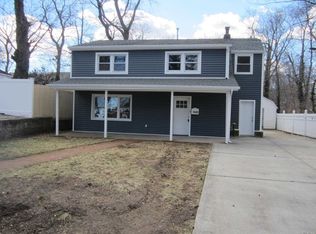
    1645 William Street, Merrick, NY 11566

    5beds
    --sqft
    Single Family Residence, Residential
    Built in 2023
    10,000 Square Feet Lot
    $1,788,100 Zestimate®
    $--/sqft
    $5,231 Estimated rent

    Home value

    $1,788,100

    $1.70M - $1.90M

    $5,231/mo

    Zestimate® history
    Loading
    Loading...

    Owner options

    List your home for rent

    $5,231/mo

    Rent Zestimate®

    Find your next renter with Zillow Rental Manager. Plus, with online applications, you can quickly screen prospective tenants – for free.

    Learn more

    $5,231/mo

    Rent Zestimate®

    Refinance and save

    $10,110/mo

    Est. payment

    Refinancing to a lower rate could help reduce your monthly payments and save thousands over the life of the loan.

    See today's rates

    $10,110/mo

    Est. payment

    Explore your selling options

    Work with a Zillow partner agent

    Leverage their expertise and Zillow's premium Showcase listings to get your home seen by more buyers.

    Get started

    List with your own agent

    Get your home in front of millions of buyers by listing it on Zillow.

    Learn how to do it

    Sell it yourself

    Take full control of how buyers see your home on Zillow by listing For Sale by Owner (FSBO).

    List your home

    What's special

    Brand new construction! Custom built magnificent 3990sf 5 bedroom/3 Bath home. Expertly constructed, featuring a variety of elevated design elements. Situated on a 10,000sf lot, the home has extensive millwork throughout, 5" White Oak floors with natural matte finish, expansive Pella lifestyle windows, sliders out to the large backyard, and gas fireplace. Chef's kitchen w/ custom "Designer Choice" maple cabinetry, large waterfall island with Miraggio gold quartz counter/backsplash and SS Viking appliances. Formal DR & LR. Mud room off garage, 1st floor BR and full Bathroom. The second level is where you will find the Master BR, Hall bath, linen closet, Laundry and 3 additional BRs. Master BR features a large walk-in finished closet, exquisite bathroom with 2X4 statuary porcelain slab walls and floor, freestanding tub, vanity with white quartz top, mosaic marble finishes in all other bathrooms. Many extras including landscaping, fencing, 7 zone IG sprinkler system, paver patio, custom closets, security cameras, speakers in/out and home alarm., Additional information: Appearance:Excellent!,Interior Features:Marble Bath

    Zillow last checked:

    Listing updated:

    Listed by:

    Pedro Diaz 516-642-9881,

    Compass Greater NY LLC 516-408-2231,

    Frank Morabito 917-207-7782,

    Compass Greater NY LLC

    Bought with:

    Daniel McHugh, 10401348871

    Desimone Real Estate

    Source: OneKey® MLS as distributed by MLS GRID,MLS#: L3479107MLS Logo

    Facts & features

    Interior

    Bedrooms & bathrooms
    • Bedrooms: 5
    • Bathrooms: 3
    • Full bathrooms: 3
    Heating
    • Forced Air
    Cooling
    • Central Air
    Appliances
    • Included: Dishwasher, Dryer, Microwave, Refrigerator, Washer, Tankless Water Heater
    Features
    • Cathedral Ceiling(s), Central Vacuum, Chandelier, Eat-in Kitchen, First Floor Bedroom, Primary Bathroom, Speakers
    • Flooring: Hardwood
    • Windows: Double Pane Windows, Insulated Windows, New Windows, Screens
    • Basement: Full,Walk-Out Access
    • Attic: Full,Pull Stairs,Unfinished
    • Number of fireplaces: 1

    Property

    Parking
    • Parking features: Attached, Garage Door Opener, Private
    Features
    • Patio & porch: Patio
    • Exterior features: Private Entrance, Speakers
    • Fencing: Fenced
    Lot
    • Size: 10,000 Square Feet
    • Dimensions: 100 x 100
    • Features: Near School, Near Shops, Sprinklers In Front, Sprinklers In Rear
    Details
    • Parcel number: 2820895529633

    Construction

    Type & style
    • Home type: SingleFamily
    • Architectural style: Colonial
    • Property subtype: Single Family Residence, Residential
    Materials
    • Blown-In Insulation, Stone, Vinyl Siding
    Condition
    • New Construction
    • New construction: Yes
    • Year built: 2023

    Utilities & green energy

    • Sewer: Public Sewer
    • Water: Public

    Community & HOA

    Community
    • Security: Security System
    HOA
    • Has HOA: No
    Location
    • Region: Merrick

    Financial & listing details

    • Tax assessed value: $759,000
    • Date on market: 11/21/2024
    • Listing agreement: Exclusive Agency

    Price history

    DateEventPrice
    11/10/2023Sold$1,525,000
    Source: OneKey® MLS as distributed by MLS GRID #L3479107 Report a problem

    Public tax history

    YearProperty taxesTax assessment
    2024-- $759
    Find assessor info on the county website

    Neighborhood: North Merrick

    Nearby schools

    GreatSchools rating
    Schools provided by the listing agent
    • Middle: Merrick Avenue Middle School
    • High: Sanford H Calhoun High School

    Source: OneKey® MLS as distributed by MLS GRID. This data may not be complete. We recommend contacting the local school district to confirm school assignments for this home.

    Get a cash offer in 3 minutes
    Find out how much your home could sell for in as little as 3 minutes with a no-obligation cash offer.
    Estimated market value
    $1,788,100
    Get a cash offer in 3 minutes
    Find out how much your home could sell for in as little as 3 minutes with a no-obligation cash offer.
    Estimated market value
    $1,788,100