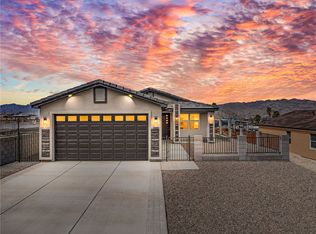
Experience modern desert living in this beautifully designed new construction home in Bullhead City, AZ! Offering 1,520 sqft of stylish living space, this 3-bedroom, 2-bath home features an open-concept floor plan that seamlessly connects the kitchen, dining, and living areas, creating the perfect setup for entertaining and everyday comfort. Large sliding doors lead to a covered patio and private backyard retreat ideal for enjoying Arizona evenings and outdoor living. The spacious kitchen showcases quartz countertops, a large center island, soft-close cabinetry, and abundant prep and storage space. The luxurious primary suite includes a fully tiled walk-in shower with built-in seat, oversized walk-in closet, and modern finishes throughout. Additional features include tile flooring, practical laundry room cabinetry, and an attached 2-car garage. A standout feature of this property is the dedicated RV parking area, perfect for storing your RV, boat, desert toys, or accommodating guests with their own setup. Conveniently located near shopping, dining, Laughlin casinos, the Colorado River, Lake Mohave, boating, fishing, and off-road recreation, this home is ideal as a full-time residence, vacation getaway, or investment property. Don t miss this opportunity to own a quality new build in one of Bullhead City s most desirable recreational areas!
Active
$379,900
1645 Williams Way, Bullhead City, AZ 86442
3beds
1,520sqft
Single Family Residence
Built in 2025
-- sqft lot
$376,700 Zestimate®
$250/sqft
$-- HOA
What's special
Covered patioDedicated rv parking areaOpen-concept floor planSpacious kitchenLuxurious primary suiteLarge center islandModern finishes throughout
- 295 days |
- 153 |
- 10 |
Zillow last checked:
Listing updated:
Listed by:
Sara Entner 763-232-5378,
Black Mountain Valley Realty,
Yvette Ortiz 310-694-6125,
Black Mountain Valley Realty
Source: Momentum MLS,MLS#: 033004 Originating MLS: Western AZ Regional Real Estate Data Exchange
Originating MLS: Western AZ Regional Real Estate Data ExchangeFacts & features
Interior
Bedrooms & bathrooms
- Bedrooms: 3
- Bathrooms: 2
- Full bathrooms: 1
- 3/4 bathrooms: 1
Heating
- Central, Electric
Cooling
- Central Air, Electric
Appliances
- Included: Dryer, Dishwasher, Disposal, Gas Dryer, Gas Oven, Gas Range, Microwave, Water Heater
- Laundry: Electric Dryer Hookup, Laundry in Utility Room
Features
- Ceiling Fan(s), Granite Counters, Primary Suite
- Flooring: Tile
- Has fireplace: No
Interior area
- Total interior livable area: 1,520 sqft
Property
Parking
- Total spaces: 2
- Parking features: Attached
- Attached garage spaces: 2
Accessibility
- Accessibility features: Low Threshold Shower
Features
- Levels: One
- Stories: 1
- Entry location: Ceiling Fan(s),Counters-Granite/Stone,Shower-Walk-
- Patio & porch: Covered, Patio
- Exterior features: Landscaping
- Pool features: None
- Fencing: Chain Link,Wood,Wrought Iron
- Has view: Yes
- View description: Mountain(s), Panoramic, River
- Has water view: Yes
- Water view: River
Lot
- Dimensions: 59 x 135 x 59 135
- Features: Public Road
Details
- Parcel number: 21433228
- Zoning description: R1MH Res: Single Fam Mobile Home
Construction
Type & style
- Home type: SingleFamily
- Architectural style: One Story
- Property subtype: Single Family Residence
Materials
- Stucco, Wood Frame
- Roof: Tile
Condition
- New construction: Yes
- Year built: 2025
Details
- Builder name: Castro Construction
Utilities & green energy
- Electric: 220 Volts
- Sewer: Public Sewer
- Water: Public
- Utilities for property: Electricity Available, Natural Gas Available
Community & HOA
Community
- Subdivision: Buena Vista
HOA
- Has HOA: No
Location
- Region: Bullhead City
Financial & listing details
- Price per square foot: $250/sqft
- Tax assessed value: $267,625
- Annual tax amount: $175
- Date on market: 10/1/2025
- Cumulative days on market: 295 days
- Date available: 10/01/2025
- Listing terms: Cash,Conventional,1031 Exchange,FHA,VA Loan
- Electric utility on property: Yes
Estimated market value
$376,700
$358,000 - $396,000
$1,979/mo
Price history
| Date | Event | Price |
|---|---|---|
| 3/18/2026 | Price change | $379,900-2.4%$250/sqft |
Source:  Momentum MLS #033004 Report a problem Momentum MLS #033004 Report a problem | ||
| 10/3/2025 | Listed for sale | $389,400+1080%$256/sqft |
Source: Momentum MLS #033004 Report a problem | ||
| 3/25/2024 | Sold | $33,000+431.2%$22/sqft |
Source: Public Record Report a problem | ||
| 1/19/2012 | Sold | $6,212-79.3%$4/sqft |
Source: Public Record Report a problem | ||
| 7/15/2002 | Sold | $30,000$20/sqft |
Source: Public Record Report a problem | ||
Public tax history
| Year | Property taxes | Tax assessment |
|---|---|---|
| 2026 | $175 +3.2% | $26,762 +520.9% |
| 2025 | $170 +5.1% | $4,310 +12.4% |
| 2024 | $161 +3.7% | $3,834 +29.6% |
| 2023 | $156 -0.7% | $2,958 +59.3% |
| 2022 | $157 +2.6% | $1,857 -8% |
| 2021 | $153 +6.5% | $2,019 +30.3% |
| 2019 | $143 | $1,549 +38.9% |
| 2018 | $143 -19.6% | $1,115 -34.1% |
| 2017 | $178 +10.2% | $1,691 +31.1% |
| 2016 | $162 -25% | $1,290 -33.6% |
| 2015 | $216 | $1,944 +16.5% |
| 2014 | -- | $1,669 -30.8% |
| 2010 | -- | $2,412 -66.1% |
| 2009 | -- | $7,121 +2.4% |
| 2008 | -- | $6,954 |
| 2007 | -- | -- |
| 2006 | -- | -- |
| 2005 | -- | -- |
| 2004 | -- | -- |
| 2003 | -- | -- |
| 2002 | -- | -- |
| 2000 | -- | -- |
Find assessor info on the county website
Monthly payment
Est. payment
Payment breakdown
Explore the cost of this home by adjusting the details. Changes won't be saved.Climate risks
Neighborhood: 86442
Nearby schools
GreatSchools rating
- 2/10Fox Creek Jr High SchoolGrades: 5-8Distance: 3.2 mi
- 3/10Mohave High SchoolGrades: 9-12Distance: 0.8 mi
- 5/10Sunrise Elementary SchoolGrades: PK-5Distance: 4.1 mi
- $75,804-- bd-- ba1k sqft1641 Williams Way, Bullhead City, AZ 86442Off Market
- $364,8003 bd2 ba1.5k sqft1649 Williams Way, Bullhead City, AZ 86442New Construction
- $34,432-- bd-- ba1.4k sqft1655 Williams Way, Bullhead City, AZ 86442Off Market
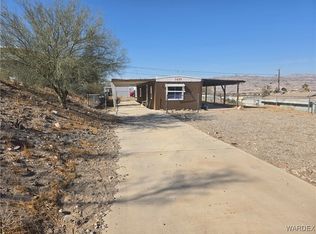
- $50,0002 bd1 ba716 sqft1635 Williams Way, Bullhead City, AZ 86442Sold
- $55,289-- bd-- ba720 sqft1644 Toro Dr, Bullhead City, AZ 86442Off Market
- $64,477-- bd-- ba847 sqft1640 Toro Dr, Bullhead City, AZ 86442Off Market
- $123,5003 bd2 ba1k sqft1661 Williams Way, Bullhead City, AZ 86442Off Market
- $153,3002 bd2 ba1.4k sqft1654 Toro Dr, Bullhead City, AZ 86442Off Market
A local agent can set up tours, give advice and negotiate with sellers.
Similar homes
- $364,8003 bd2 ba1.5k sqft1649 Williams Way, Bullhead City, AZ 86442New ConstructionMLS ID #036523, Sara Entner, Black Mountain Valley Realty. Momentum MLS
- $319,9003 bd3 ba2.2k sqft2555 Country Club Pl, Bullhead City, AZ 86442For Sale

 MLS ID #1041741, Jessica Topol, Sondgeroth Real Estate Group, LLC. Lake Havasu AOR
 - $369,0003 bd2 ba1.7k sqft1612 Kalil Drive, Bullhead City, AZ 86442For Sale
 MLS ID #040211, Todd Levitt, Black Mountain Valley Realty. Momentum MLS
 - $375,0002 bd2 ba1.2k sqft2611 Bear Mountain Loop, Bullhead City, AZ 86442For Sale
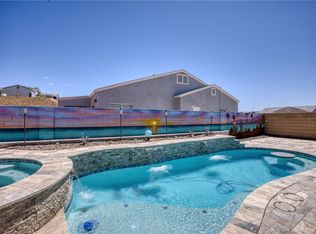 MLS ID #038383, Crystal Offutt, Realty One Group Mountain Desert. Momentum MLS
 - $329,0003 bd2 ba1.5k sqft1048 Ramar Road, Bullhead City, AZ 86442For SaleMLS ID #038100, Brittney Phillips, Country Ranch Realty. Momentum MLS
- $364,9003 bd2 ba1.8k sqft2853 Winchester Road, Bullhead City, AZ 86442For SaleMLS ID #037385, Sara Entner, Black Mountain Valley Realty. Momentum MLS
- $338,8003 bd2 ba1.3k sqft1204 Zircon Avenue, Bullhead City, AZ 86442New ConstructionMLS ID #038120, Sara Entner, Black Mountain Valley Realty. Momentum MLS
- $399,0003 bd2 ba2k sqft1055 Terrace Drive, Bullhead City, AZ 86442For SaleMLS ID #032135, Kimberly Camacho, Realty One Group Mountain Desert. Momentum MLS
- $339,9002 bd2 ba1.6k sqft2394 Columbus Drive, Bullhead City, AZ 86442For SaleMLS ID #039351, Crystal Fletcher, US SOUTHWEST®. Momentum MLS
- $380,0003 bd2 ba1.7k sqft3175 Secret Pass Canyon Drive, Bullhead City, AZ 86429For SaleMLS ID #038427, Leanne Jolly, Sondgeroth Real Estate Group, LLC. Momentum MLS
- $348,8003 bd2 ba1.4k sqft811 Palo Verde Drive, Bullhead City, AZ 86442New ConstructionMLS ID #034185, Sara Entner, Black Mountain Valley Realty. Momentum MLS
- $399,9003 bd3 ba2k sqft2871 Country Club Drive, Bullhead City, AZ 86442For SaleMLS ID #026854, Divina Smith, US SOUTHWEST®. Momentum MLS
- $330,0003 bd3 ba2k sqft2850 Country Club Drive, Bullhead City, AZ 86442For SaleMLS ID #032680, Dylan Wilkinson, eXp Realty. Momentum MLS
- $430,0003 bd2 ba2.2k sqft2021 Corwin Road, Bullhead City, AZ 86442For SaleMLS ID #036494, John Sanchez, eXp Realty LLC. Momentum MLS
- $324,9002 bd2 ba1.2k sqft2740 Wilderness Ln, Bullhead City, AZ 86442For SaleMLS ID #1041645, The Modern Desert Real Estate Group, Keller Williams Arizona Living Realty. Lake Havasu AOR
- $392,5003 bd2 ba1.7k sqft2980 DESERT BROOKS Lane, Bullhead City, AZ 86429For SaleMLS ID #039879, Sherri Teafatiller, Sun River Properties. Momentum MLS
- $310,0003 bd2 ba1.6k sqft2460 Topanga Drive, Bullhead City, AZ 86442For SaleMLS ID #033845, Nichole Klier, BH Keller Williams Arizona Living Realty. Momentum MLS
- $405,0003 bd2 ba1.4k sqft834 Onate Court, Bullhead City, AZ 86429For SaleMLS ID #040215, Crystal Offutt, Realty One Group Mountain Desert. Momentum MLS
- $470,0003 bd2 ba1.8k sqft2659 Lantana Drive, Bullhead City, AZ 86442For SaleMLS ID #039157, Sammy Gor, US SOUTHWEST®. Momentum MLS
- $279,9903 bd2 ba1.4k sqft2286 Sarah Place, Bullhead City, AZ 86442New ConstructionMomentum MLS
