Skip main navigation
Off market
  • $700,400

    1645 Yardley Dr, West Chester, PA 19380

    3beds
    2,298sqft
    Townhouse
    Built in 2001
    2,614 Square Feet Lot
    $700,400 Zestimate®
    $305/sqft
    $3,183 Estimated rent

    Home value

    $700,400

    $665,000 - $735,000

    $3,183/mo

    Zestimate® history
    Loading
    Loading...

    Owner options

    List your home for rent

    $3,183/mo

    Rent Zestimate®

    Find your next renter with Zillow Rental Manager. Plus, with online applications, you can quickly screen prospective tenants – for free.

    Learn more

    $3,183/mo

    Rent Zestimate®

    Refinance and save

    $4,914/mo

    Est. payment

    Refinancing to a lower rate could help reduce your monthly payments and save thousands over the life of the loan.

    See today's rates

    $4,914/mo

    Est. payment

    Explore your selling options

    Work with a Zillow partner agent

    Leverage their expertise and Zillow's premium Showcase listings to get your home seen by more buyers.

    Get started

    List with your own agent

    Get your home in front of millions of buyers by listing it on Zillow.

    Learn how to do it

    Sell it yourself

    Take full control of how buyers see your home on Zillow by listing For Sale by Owner (FSBO).

    List your home

    What's special

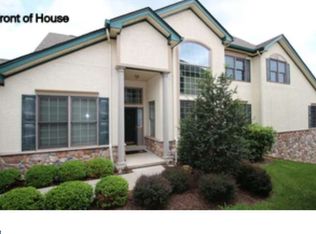
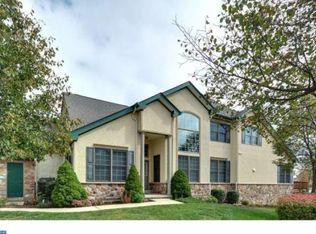
    MUST SEE...YOUR BRAND NEW 15 Year Old Home...Chadds Ford Model in The Village of Yardley, Hershey's Mill. Stucco Remediation and worry free Hardie Plank installation completed. Move right and enjoy this pride of ownership. * This 1-story end-unit - situated on a PREMIUM LOT with NO Boot or Greenhill ROAD NOISE - has 3 Bedroom, 2.5 Bath, plus a fabulous finished basement with a large storage area. * The ease of the open design First Floor Plan lends itself to house guests and many nights of entertaining. * A welcoming hardwood FOYER leads you to the adjoining LIVING ROOM with its 2 story bay window and then to an formal DINING ROOM. Also off the Foyer is the THIRD BEDROOM (currently used as a study). The LAUNDRY ROOM & 2-CAR GARAGE ENTRANCE are located at the end of this hallway. * From the DINING ROOM you enter the spacious gourmet KITCHEN with PANTRY, Desk Area, recessed lighting, extra tall cabinets, tile back splash and breakfast bar. (Range is currently electric. Gas hook up in place.) * Opening from the kitchen is the BREAKFAST ROOM and separate FAMILY ROOM with gas fireplace and slider to the sun-filled DECK with retractable awning and gas hook up for grilling (no more tank refilling). * Follow the carpeted hallway to a good size SECOND BEDROOM, HALL BATH and MASTER SUITE at the end. Spacious, bright MASTER BEDROOM has 3 windows, ceiling fan, large walk-in closet. MASTER BATH consists of double window, large double sink vanity, whirlpool tub and separate shower. * FINISHED LOWER LEVEL is ready for your use and has a POWDER ROOM (shower can easily be added to make a full bath). There is recessed lighting plus plenty of storage space. * Hall and Master Baths' wallpaper has been removed and freshly painted. * At settlement buyer pays a one-time capital contribution of $1224 to the Yardley Village HOA and a one-time capital contribution of $1708 to the Hershey's Mill Master Association.

    This property is not currently displayed as for sale or rent on Zillow. This may be different from what's on other websites or public sources.
    Facts & features

    Interior

    Bedrooms & bathrooms
    • Bedrooms: 3
    • Bathrooms: 3
    • Full bathrooms: 2
    • 1/2 bathrooms: 1
    Heating
    • yes, yes
    Cooling
    • Central
    Appliances
    • Included: Dishwasher, Dryer, Garbage disposal, Microwave, Washer
    Features
    • Has fireplace: Yes
    Interior area
    • Total interior livable area: 2,298 sqft

    Property

    Parking
    • Total spaces: 2
    • Parking features: Garage - Attached
    Features
    • Exterior features: Stucco
    Lot
    • Size: 2,614 Square Feet
    Details
    • Parcel number: 530304690000

    Construction

    Type & style
    • Home type: Townhouse
    Condition
    • Year built: 2001

    Community & HOA

    HOA
    • Has HOA: Yes
    • HOA fee: $412 monthly
    Location
    • Region: West Chester

    Financial & listing details

    • Price per square foot: $305/sqft
    • Tax assessed value: $240,800
    • Annual tax amount: $7,139

    Price history

    DateEventPrice
    6/2/2017Sold$445,000-3.2%$194/sqft
    Source: Public Record Report a problem
    4/14/2017Pending sale$459,900$200/sqft
    Source: BHHS Fox & Roach #6925474 Report a problem
    4/4/2017Price change$459,900-1.1%$200/sqft
    Source: BHHS Fox & Roach #6925474 Report a problem
    2/10/2017Listed for sale$464,900-2.1%$202/sqft
    Source: Berkshire Hathaway HomeServices Fox & Roach, REALTORS #6925474 Report a problem
    12/8/2016Listing removed$475,000$207/sqft
    Source: Berkshire Hathaway HomeServices Fox & Roach, REALTORS #6789009 Report a problem
    5/9/2016Listed for sale$475,000+44.9%$207/sqft
    Source: BHHS Fox & Roach #6789009 Report a problem
    6/11/2001Sold$327,751$143/sqft
    Source: Public Record Report a problem

    Public tax history

    YearProperty taxesTax assessment
    2025$7,139 +2.1%$240,800
    2024$6,991 +1%$240,800
    2023$6,920 +1.8%$240,800
    2022$6,800 +1.3%$240,800
    2021$6,709 +131.8%$240,800
    2020$2,894 -55.3%$240,800
    2019$6,475 +2.2%$240,800
    2018$6,334 +9899.7%$240,800
    2017$63 -99%$240,800
    2016$6,453 $240,800
    2015$6,453 $240,800
    2014$6,453 $240,800 -13.9%
    2013-- $279,610
    2012-- $279,610
    2011-- $279,610
    2010-- $279,610
    2009-- $279,610
    2008-- $279,610
    2007-- $279,610
    2006-- $279,610
    2005-- $279,610
    2004-- $279,610
    2003-- $279,610 +647%
    2000-- $37,430
    Find assessor info on the county website

    Neighborhood: 19380

    Nearby schools

    GreatSchools rating
    Schools provided by the listing agent
    • District: West Chester Area

    Source: The MLS. This data may not be complete. We recommend contacting the local school district to confirm school assignments for this home.

    Get a cash offer in 3 minutes
    Find out how much your home could sell for in as little as 3 minutes with a no-obligation cash offer.
    Estimated market value
    $700,400
    Get a cash offer in 3 minutes
    Find out how much your home could sell for in as little as 3 minutes with a no-obligation cash offer.
    Estimated market value
    $700,400