Skip main navigation
Closed
Street View
  • $538,200

    16450 Academy Dr, Strongsville, OH 44149

    4beds
    3,564sqft
    Single Family Residence
    Built in 1991
    0.28 Acres Lot
    $538,200 Zestimate®
    $151/sqft
    $4,219 Estimated rent

    Home value

    $538,200

    $495,000 - $587,000

    $4,219/mo

    Zestimate® history
    Loading
    Loading...

    Owner options

    List your home for rent

    $4,219/mo

    Rent Zestimate®

    Find your next renter with Zillow Rental Manager. Plus, with online applications, you can quickly screen prospective tenants – for free.

    Learn more

    $4,219/mo

    Rent Zestimate®

    Refinance and save

    $4,146/mo

    Est. payment

    Refinancing to a lower rate could help reduce your monthly payments and save thousands over the life of the loan.

    See today's rates

    $4,146/mo

    Est. payment

    Explore your selling options

    Work with a Zillow partner agent

    Leverage their expertise and Zillow's premium Showcase listings to get your home seen by more buyers.

    Get started

    List with your own agent

    Get your home in front of millions of buyers by listing it on Zillow.

    Learn how to do it

    Sell it yourself

    Take full control of how buyers see your home on Zillow by listing For Sale by Owner (FSBO).

    List your home

    What's special

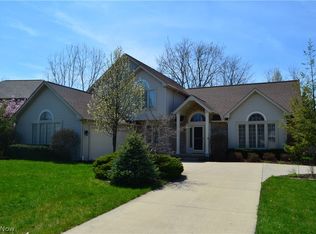
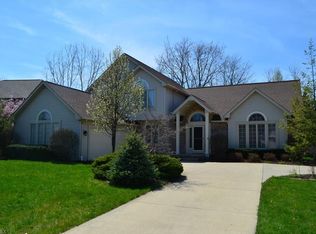
    Strongsville’s premier 4 bed 3.5 bath opportunity. Beautiful corner lot with heated 3 car garage, and basement of your dreams. This truly unique, custom-built Bennett Home was designed by the original owners with the goal of maximizing the use of space for everyday living as well as accommodating large family gatherings. Hartco acrylic impregnated wood floor throughout the kitchen, eating area and first floor hallways. Sunroom addition in 1997 with heated floors, vaulted ceiling and insulated window blinds. Concrete wrap porch with vinyl railing and posts. Roof 2014, AC Unit 2010, Hot Water Tank 2021 & 2022, Garage Heater replaced 2021. New Granite countertops in kitchen 2019. Walking distance to the high school and Giant Eagle Market District and just minutes from Target, Southpark Mall, Interstate 71, and Ohio Turnpike. Lot backs up to 9.38 acres maintained by HOA.

    This property is not currently displayed as for sale or rent on Zillow. This may be different from what's on other websites or public sources.

    Zillow last checked:

    Listing updated:

    Listed by:

    Susan C Sasseville 440-317-0422,

    Keller Williams Citywide,

    Jeffrey Strauch 330-206-8034,

    Keller Williams Citywide

    Bought with:

    Marlene Bloomfield, 2016001424

    RE/MAX Above & Beyond

    Source: MLS Now,MLS#: 4391937MLS LogoOriginating MLS: Akron Cleveland Association of REALTORS

    Facts & features

    Interior

    Bedrooms & bathrooms
    • Bedrooms: 4
    • Bathrooms: 4
    • Full bathrooms: 3
    • 1/2 bathrooms: 1
    • Main level bathrooms: 1
    Primary bedroom
    • Description: Flooring: Carpet
    • Features: Window Treatments
    • Level: Second
    • Dimensions: 15.00 x 11.00
    Bedroom
    • Description: Flooring: Carpet
    • Features: Window Treatments
    • Level: Second
    • Dimensions: 12.00 x 10.00
    Bedroom
    • Description: Flooring: Carpet
    • Features: Window Treatments
    • Level: Second
    • Dimensions: 13.00 x 11.00
    Bedroom
    • Description: Flooring: Carpet
    • Features: Window Treatments
    • Level: Second
    • Dimensions: 13.00 x 11.00
    Dining room
    • Description: Flooring: Wood
    • Level: First
    • Dimensions: 13.00 x 11.00
    Family room
    • Description: Flooring: Carpet
    • Features: Window Treatments
    • Level: Lower
    • Dimensions: 20.00 x 15.00
    Kitchen
    • Description: Flooring: Wood
    • Features: Window Treatments
    • Level: First
    • Dimensions: 15.00 x 11.00
    Living room
    • Description: Flooring: Carpet
    • Features: Window Treatments
    • Level: First
    • Dimensions: 15.00 x 12.00
    Sunroom
    • Description: Flooring: Carpet
    • Level: First
    • Dimensions: 10.00 x 12.00
    Heating
    • Forced Air, Gas, Other, Radiant
    Cooling
    • Central Air
    Appliances
    • Included: Dryer, Dishwasher, Disposal, Humidifier, Microwave, Range, Refrigerator, Washer
    Features
    • Basement: Full,Finished,Other
    • Number of fireplaces: 1
    Interior area
    • Total structure area: 3,564
    • Total interior livable area: 3,564 sqft
    • Finished area above ground: 2,564
    • Finished area below ground: 1,000

    Property

    Parking
    • Total spaces: 3
    • Parking features: Attached, Garage, Garage Door Opener, Paved
    • Attached garage spaces: 3
    Accessibility
    • Accessibility features: None
    Features
    • Levels: Two
    • Stories: 2
    • Patio & porch: Deck, Patio
    • Pool features: Community
    • Has view: Yes
    • View description: Trees/Woods
    Lot
    • Size: 0.28 Acres
    • Dimensions: 86 x 135
    • Features: Corner Lot, Irregular Lot
    Details
    • Parcel number: 39330034

    Construction

    Type & style
    • Home type: SingleFamily
    • Architectural style: Colonial
    • Property subtype: Single Family Residence
    Materials
    • Vinyl Siding
    • Roof: Asphalt,Fiberglass
    Condition
    • Year built: 1991

    Utilities & green energy

    • Sewer: Public Sewer
    • Water: Public

    Community & HOA

    Community
    • Features: Fitness Center, Golf, Medical Service, Playground, Park, Pool, Shopping, Tennis Court(s), Public Transportation
    • Security: Smoke Detector(s)
    • Subdivision: Echo Lake
    HOA
    • Has HOA: Yes
    • Services included: Association Management, Recreation Facilities, Snow Removal
    • HOA fee: $350 annually
    • HOA name: Echo Lake Community Assoc.
    Location
    • Region: Strongsville

    Financial & listing details

    • Price per square foot: $151/sqft
    • Annual tax amount: $6,450
    • Date on market: 7/15/2022
    • Cumulative days on market: 49 days

    Price history

    DateEventPrice
    9/27/2022Sold$415,000-2.4%$116/sqft
    Source: MLS Now #4391937 Report a problem
    9/1/2022Pending sale$425,000$119/sqft
    Source: MLS Now #4391937 Report a problem
    8/26/2022Listed for sale$425,000$119/sqft
    Source: MLS Now #4391937 Report a problem
    8/26/2022Contingent$425,000$119/sqft
    Source: MLS Now #4391937 Report a problem
    8/18/2022Listed for sale$425,000-1.1%$119/sqft
    Source: MLS Now #4391937 Report a problem
    7/30/2022Contingent$429,900$121/sqft
    Source: MLS Now #4391937 Report a problem
    7/21/2022Price change$429,900-4.4%$121/sqft
    Source: MLS Now #4391937 Report a problem
    7/15/2022Listed for sale$449,900$126/sqft
    Source: MLS Now #4391937 Report a problem

    Public tax history

    Tax history is unavailable.

    Neighborhood: 44149

    Nearby schools

    GreatSchools rating
    Schools provided by the listing agent
    • District: Strongsville CSD - 1830

    Source: MLS Now. This data may not be complete. We recommend contacting the local school district to confirm school assignments for this home.

    Get a cash offer in 3 minutes
    Find out how much your home could sell for in as little as 3 minutes with a no-obligation cash offer.
    Estimated market value
    $538,200
    Get a cash offer in 3 minutes
    Find out how much your home could sell for in as little as 3 minutes with a no-obligation cash offer.
    Estimated market value
    $538,200