Skip main navigation
Off market
  • $418,800

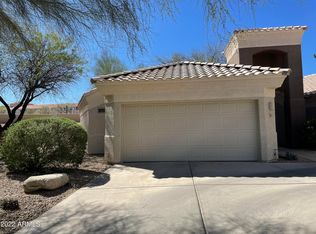
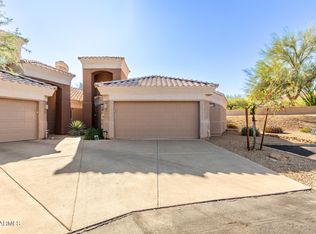
    16450 E AVE OF THE FOUNTAINS -- #59, Fountain Hills, AZ 85268

    3beds
    3baths
    1,504sqft
    Townhouse
    Built in 2000
    155 Square Feet Lot
    $418,800 Zestimate®
    $278/sqft
    $2,422 Estimated rent

    Home value

    $418,800

    $398,000 - $444,000

    $2,422/mo

    Zestimate® history
    Loading
    Loading...

    Owner options

    List your home for rent

    $2,422/mo

    Rent Zestimate®

    Find your next renter with Zillow Rental Manager. Plus, with online applications, you can quickly screen prospective tenants – for free.

    Learn more

    $2,422/mo

    Rent Zestimate®

    Refinance and save

    $2,751/mo

    Est. payment

    Refinancing to a lower rate could help reduce your monthly payments and save thousands over the life of the loan.

    See today's rates

    $2,751/mo

    Est. payment

    Explore your selling options

    Work with a Zillow partner agent

    Leverage their expertise and Zillow's premium Showcase listings to get your home seen by more buyers.

    Get started

    List with your own agent

    Get your home in front of millions of buyers by listing it on Zillow.

    Learn how to do it

    Sell it yourself

    Take full control of how buyers see your home on Zillow by listing For Sale by Owner (FSBO).

    List your home

    What's special

    Terrific opportunity to live in the highly sought-after community of Thunder Ridge. This stunning home has been updated with countless designer touches. The main floor Master bedroom features a natural wood focus wall, beautiful walk in shower, custom cabinetry and quartz vanity. A completely updated and well-designed kitchen promotes an open atmosphere and a natural entertaining space. The two-story great room wrapped by upper windows allows natural light to flood the home with brightness. Just off the dining area, you will find a private rear patio perfect for enjoying your morning coffee or entertaining guests and enjoying your own outdoor space. A perfectly placed powder room. Upstairs you will find an open loft, two additional bedrooms and a guest bathroom. Don't miss this one!

    This property is not currently displayed as for sale or rent on Zillow. This may be different from what's on other websites or public sources.

    Zillow last checked:

    Listing updated:

    Listed by:

    Jay T Schlum 602-301-7855,

    RE/MAX Fine Properties,

    Jaki Underwood 602-930-7504,

    RE/MAX Fine Properties

    Bought with:

    Lori Lynne Webster, SA652145000

    HomeSmart Lifestyles

    Source: ARMLS,MLS#: 6117175MLS Logo

    Facts & features

    Interior

    Bedrooms & bathrooms
    • Bedrooms: 3
    • Bathrooms: 3
    Heating
    • Electric
    Cooling
    • Central Air, Ceiling Fan(s), Programmable Thmstat
    Appliances
    • Laundry: Engy Star (See Rmks)
    Features
    • High Speed Internet, Granite Counters, Double Vanity, Master Downstairs, Eat-in Kitchen, Breakfast Bar, Vaulted Ceiling(s), 3/4 Bath Master Bdrm
    • Flooring: Carpet, Tile, Wood
    • Windows: Double Pane Windows
    • Has basement: No
    • Has fireplace: Yes
    • Fireplace features: Family Room
    Interior area
    • Total structure area: 1,504
    • Total interior livable area: 1,504 sqft

    Property

    Parking
    • Total spaces: 4
    • Parking features: Garage Door Opener, Extended Length Garage, Direct Access, Attch'd Gar Cabinets
    • Garage spaces: 2
    • Uncovered spaces: 2
    Features
    • Stories: 2
    • Patio & porch: Patio
    • Exterior features: Balcony
    • Pool features: None
    • Spa features: None
    • Fencing: Wrought Iron
    Lot
    • Size: 155 Square Feet
    • Features: Desert Back, Desert Front, Auto Timer H2O Front, Auto Timer H2O Back
    Details
    • Parcel number: 17624711

    Construction

    Type & style
    • Home type: Townhouse
    • Property subtype: Townhouse
    • Attached to another structure: Yes
    Materials
    • Stucco, Wood Frame
    • Roof: Tile
    Condition
    • Year built: 2000

    Utilities & green energy

    • Sewer: Public Sewer
    • Water: Pvt Water Company

    Community & HOA

    Community
    • Features: Biking/Walking Path
    • Security: Fire Sprinkler System, Security System Owned
    • Subdivision: THUNDER RIDGE CONDOMINIUMS
    HOA
    • Has HOA: Yes
    • Services included: Roof Repair, Insurance, Pest Control, Cable TV, Maintenance Grounds, Front Yard Maint, Roof Replacement, Maintenance Exterior
    • HOA fee: $280 monthly
    • HOA name: Thunder Ridge
    • HOA phone: 602-294-0999
    Location
    • Region: Fountain Hills

    Financial & listing details

    • Price per square foot: $278/sqft
    • Annual tax amount: $1,739
    • Date on market: 10/19/2025
    • Cumulative days on market: 37 days
    • Listing terms: Cash,Conventional,FHA
    • Ownership: Fee Simple

    Price history

    DateEventPrice
    9/18/2020Sold$365,000+57.3%$243/sqft
    Source: ARMLS #6117175 Report a problem
    7/18/2013Sold$232,000$154/sqft
    Source: ARMLS #4939669 Report a problem

    Public tax history

    Tax history is unavailable.

    Neighborhood: 85268

    Nearby schools

    GreatSchools rating
    Schools provided by the listing agent
    • Elementary: McDowell Mountain Elementary School
    • Middle: Fountain Hills Middle School
    • High: Fountain Hills High School
    • District: Fountain Hills Unified District

    Source: ARMLS. This data may not be complete. We recommend contacting the local school district to confirm school assignments for this home.

    Get a cash offer in 3 minutes
    Find out how much your home could sell for in as little as 3 minutes with a no-obligation cash offer.
    Estimated market value
    $418,800
    Get a cash offer in 3 minutes
    Find out how much your home could sell for in as little as 3 minutes with a no-obligation cash offer.
    Estimated market value
    $418,800