Skip main navigation
Sold for $1,142,000
  • Listing Provided by: Park Regency Realty
    Bought with: Equity Union
    $1,142,000

    16451 Germain St, Granada Hills, CA 91344

    5beds
    2,887sqft
    Single Family Residence
    Built in 1957
    9,189 Square Feet Lot
    $1,129,600 Zestimate®
    $396/sqft
    $6,422 Estimated rent

    Home value

    $1,129,600

    $1.02M - $1.25M

    $6,422/mo

    Zestimate® history
    Loading
    Loading...

    Owner options

    List your home for rent

    $6,422/mo

    Rent Zestimate®

    Find your next renter with Zillow Rental Manager. Plus, with online applications, you can quickly screen prospective tenants – for free.

    Learn more

    $6,422/mo

    Rent Zestimate®

    Refinance and save

    $7,258/mo

    Est. payment

    Refinancing to a lower rate could help reduce your monthly payments and save thousands over the life of the loan.

    See today's rates

    $7,258/mo

    Est. payment

    Explore your selling options

    Work with a Zillow partner agent

    Leverage their expertise and Zillow's premium Showcase listings to get your home seen by more buyers.

    Get started

    List with your own agent

    Get your home in front of millions of buyers by listing it on Zillow.

    Learn how to do it

    Sell it yourself

    Take full control of how buyers see your home on Zillow by listing For Sale by Owner (FSBO).

    List your home

    What's special

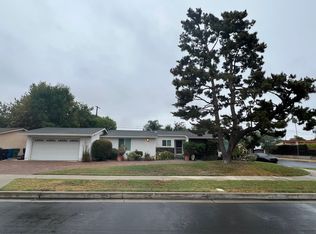
    Back on the market. No fault of sellers. Discover the timeless charm of this 1957 Mid-Century masterpiece designed by Krisel & Palmer, nestled at 16451 Germain St in the enchanting Marlborough Palms Residential Historic District of Granada Hills. Situated on a picturesque tree-lined street, this home exudes curb appeal and classic mid-century allure. Step inside to find an interior that lovingly preserves its vintage charm, featuring floor-to-ceiling windows that seamlessly blend Southern California’s indoor-outdoor living, along with striking vaulted wood beam ceilings. With an expansive 2,887 square feet of prime living space, this residence offers ample room for comfort and style. The home boasts five bedrooms, including two primary suites, each with its own en-suite bathroom, complemented by three additional bathrooms. Unique features such as a dual-sided fireplace, separate living and family rooms, and hallways leading to two sunlit bedrooms with wall-to-wall closets and overhead storage, add both functionality and flair. The open and airy galley kitchen, bathed in natural light, invites you to cook your next culinary masterpiece. It features original wood cabinetry, sleek black tile countertops, and a breakfast bar that’s perfect for your morning coffee ritual. The adjacent laundry room offers ample storage and provides access to the versatile fifth bedroom, ideal for use as an ADU or guest suite. For those who love to entertain, this home is an entertainer's dream. Sliding glass doors open to a spacious backyard, complete with a sparkling swimming pool, a covered patio off the family room, and a freestanding patio cover for extra shade and relaxation by the fire pit. Gardeners will delight in the lush backyard, filled with fruit trees and verdant plants. This mid-century gem offers abundant space for a home office, family gatherings, and unforgettable entertaining. Don’t miss your chance to call this residence your own – it won’t be on the market for long! Conveniently located near restaurants, grocery stores, and with easy freeway access, this is the home you’ve been waiting for. Welcome home!

    Zillow last checked:

    Listing updated:

    Listing Provided by:

    Carey Eckert DRE #01344238 818-298-9790,

    Park Regency Realty

    Bought with:

    Anna Agababyan, DRE #02029484

    Equity Union

    Source: CRMLS,MLS#: SR24195188MLS LogoOriginating MLS: California Regional MLS

    Facts & features

    Interior

    Bedrooms & bathrooms
    • Bedrooms: 5
    • Bathrooms: 4
    • Full bathrooms: 2
    • 3/4 bathrooms: 1
    • 1/2 bathrooms: 1
    • Main level bathrooms: 2
    • Main level bedrooms: 5
    Primary bedroom
    • Features: Primary Suite
    Primary bedroom
    • Features: Multiple Primary Suites
    Bathroom
    • Features: Bathtub, Dual Sinks, Separate Shower, Vanity
    Kitchen
    • Features: Tile Counters
    Heating
    • Central, Fireplace(s)
    Cooling
    • Central Air
    Appliances
    • Included: Dishwasher, Electric Range
    • Laundry: Inside
    Features
    • Beamed Ceilings, Breakfast Bar, Ceiling Fan(s), Separate/Formal Dining Room, Tile Counters, Multiple Primary Suites, Primary Suite
    • Flooring: Carpet, Tile
    • Doors: Mirrored Closet Door(s), Sliding Doors
    • Has fireplace: Yes
    • Fireplace features: Dining Room, Living Room, Multi-Sided
    • Common walls with other units/homes: No Common Walls
    Interior area
    • Total interior livable area: 2,887 sqft

    Property

    Parking
    • Total spaces: 2
    • Parking features: Attached Carport, Carport, Driveway
    • Carport spaces: 2
    Features
    • Levels: One
    • Stories: 1
    • Entry location: Front entrance
    • Patio & porch: Covered, Patio
    • Exterior features: Fire Pit
    • Has private pool: Yes
    • Pool features: In Ground, Private
    • Spa features: None
    • Has view: Yes
    • View description: Neighborhood
    Lot
    • Size: 9,189 sqft
    • Features: Back Yard, Front Yard
    Details
    • Additional structures: Gazebo
    • Parcel number: 2679005014
    • Zoning: LARS
    • Special conditions: Standard,Trust

    Construction

    Type & style
    • Home type: SingleFamily
    • Property subtype: Single Family Residence
    Condition
    • New construction: No
    • Year built: 1957

    Utilities & green energy

    • Sewer: Public Sewer
    • Water: Public

    Community & neighborhood

    Community
    • Community features: Curbs, Sidewalks
    Location
    • Region: Granada Hills

    Other

    Other facts
    • Listing terms: Cash to New Loan

    Price history

    DateEventPrice
    2/26/2025Sold$1,142,000+3.8%$396/sqft
    Source: CRMLS #SR24195188 Report a problem
    1/22/2025Pending sale$1,099,900$381/sqft
    Source: CRMLS #SR24195188 Report a problem
    12/12/2024Contingent$1,099,900$381/sqft
    Source: CRMLS #SR24195188 Report a problem
    12/5/2024Listed for sale$1,099,900$381/sqft
    Source: CRMLS #SR24195188 Report a problem
    10/18/2024Pending sale$1,099,900$381/sqft
    Source: CRMLS #SR24195188 Report a problem
    10/10/2024Listed for sale$1,099,900$381/sqft
    Source: CRMLS #SR24195188 Report a problem
    9/27/2024Pending sale$1,099,900$381/sqft
    Source: CRMLS #SR24195188 Report a problem
    9/19/2024Listed for sale$1,099,900$381/sqft
    Source: CRMLS #SR24195188 Report a problem

    Public tax history

    YearProperty taxesTax assessment
    2025$14,052 +583.7%$1,136,280 +743.2%
    2024$2,055 +1.6%$134,761 +2%
    2023$2,023 +4.1%$132,120 +2%
    2022$1,943 +2.1%$129,531 +2%
    2021$1,903 -0.5%$126,992 +1%
    2020$1,913 $125,691 +2%
    2019$1,913 +12.4%$123,227 +2%
    2018$1,702 $120,811 +2%
    2017$1,702 +2.1%$118,443 +2%
    2016$1,667 +4.5%$116,121 +1.5%
    2015$1,595 +0.4%$114,378 +2%
    2014$1,588 $112,138 +2.5%
    2012-- $109,445 +2%
    2011-- $107,300 +0.8%
    2010-- $106,499 -0.2%
    2009-- $106,753 +2%
    2008-- $104,661 +2%
    2007-- $102,610 +2%
    2006-- $100,599
    2005-- $100,599 +4%
    2004-- $96,695 +1.9%
    2003-- $94,924 +2%
    2002-- $93,063 +4%
    2000-- $89,451

    Find assessor info on the county website

    Neighborhood: Granada Hills

    Nearby schools

    GreatSchools rating
    Get a cash offer in 3 minutes
    Find out how much your home could sell for in as little as 3 minutes with a no-obligation cash offer.
    Estimated market value
    $1,129,600
    Get a cash offer in 3 minutes
    Find out how much your home could sell for in as little as 3 minutes with a no-obligation cash offer.
    Estimated market value
    $1,129,600