Two brand new HVAC systems installed!! Welcome home to this beautifully maintained 3-level townhome in the heart of Woodbridge! Freshly painted and move-in ready, this home offers bright, open living spaces designed for both everyday comfort and effortless entertaining. The main level features a spacious, light-filled layout perfect for gatherings, while the upper level provides well-appointed bedrooms for rest and relaxation. The fully finished lower level offers flexible space ideal for a rec room, home office, or guest area. The kitchen will be equipped with a brand-new stove, microwave, dishwasher and convenient garbage disposal, making daily living a breeze. Additional major updates include a roof replacement in 2021, offering added peace of mind. Ideally located close to shopping, dining, and major commuter routes. This home combines space, functionality, and convenience. Ready for you to move right in and enjoy!
Sold for $600,000
$600,000
16451 Kenneweg Ct, Woodbridge, VA 22191
4beds
2,833sqft
Townhouse
Built in 2005
3,859 Square Feet Lot
$600,300 Zestimate®
$212/sqft
$3,364 Estimated rent
Home value
$600,300
$558,000 - $642,000
$3,364/mo
Zestimate® history
Owner options
List your home for rent
$3,364/mo
Rent Zestimate®
Find your next renter with Zillow Rental Manager. Plus, with online applications, you can quickly screen prospective tenants – for free.
$3,364/mo
Rent Zestimate®
Refinance and save
$3,802/mo
Est. payment
Refinancing to a lower rate could help reduce your monthly payments and save thousands over the life of the loan.
$3,802/mo
Est. payment
Explore your selling options
Work with a Zillow partner agent
Leverage their expertise and Zillow's premium Showcase listings to get your home seen by more buyers.
Get startedList with your own agent
Get your home in front of millions of buyers by listing it on Zillow.
Learn how to do itSell it yourself
Take full control of how buyers see your home on Zillow by listing For Sale by Owner (FSBO).
List your homeWhat's special
Fully finished lower levelConvenient garbage disposalBright open living spacesWell-appointed bedroomsSpacious light-filled layout
Zillow last checked:
Listing updated:
Listed by:
Samina Bilal 703-973-7036,
RE/MAX Galaxy
Bought with:
Manuwa Eligwe, 225201922
Samson Properties
Source: Bright MLS,MLS#: VAPW2115422
Facts & features
Interior
Bedrooms & bathrooms
- Bedrooms: 4
- Bathrooms: 5
- Full bathrooms: 3
- 1/2 bathrooms: 2
- Main level bathrooms: 2
- Main level bedrooms: 1
Heating
- Forced Air, Natural Gas
Cooling
- Central Air, Electric
Appliances
- Included: Gas Water Heater
Features
- Dining Area, Family Room Off Kitchen, Combination Dining/Living, Kitchen - Table Space, Entry Level Bedroom
- Basement: Front Entrance,Rear Entrance,Finished,Walk-Out Access,Exterior Entry
- Number of fireplaces: 1
Interior area
- Total structure area: 3,272
- Total interior livable area: 2,833 sqft
- Finished area above ground: 2,833
Property
Parking
- Total spaces: 4
- Parking features: Garage Faces Rear, Attached, Driveway, On Street
- Attached garage spaces: 2
- Uncovered spaces: 2
Accessibility
- Accessibility features: None
Features
- Levels: Three
- Stories: 3
- Pool features: None
Lot
- Size: 3,859 Square Feet
Details
- Additional structures: Above Grade, Below Grade
- Parcel number: 8289995864
- Zoning: R6
- Special conditions: Standard
Construction
Type & style
- Home type: Townhouse
- Architectural style: Colonial
- Property subtype: Townhouse
Materials
- Vinyl Siding
- Foundation: Concrete Perimeter, Brick/Mortar
Condition
- New construction: No
- Year built: 2005
Utilities & green energy
- Sewer: Public Sewer
- Water: Public
Community & HOA
Community
- Subdivision: River Oaks
HOA
- Has HOA: Yes
- HOA fee: $124 monthly
Location
- Region: Woodbridge
Financial & listing details
- Price per square foot: $212/sqft
- Tax assessed value: $574,500
- Annual tax amount: $5,740
- Date on market: 4/1/2026
- Listing agreement: Exclusive Right To Sell
- Ownership: Fee Simple
Price history
| Date | Event | Price |
|---|---|---|
| 6/17/2026 | Sold | $600,000+1.7%$212/sqft |
Source:  Bright MLS #VAPW2115422 Report a problem Bright MLS #VAPW2115422 Report a problem | ||
| 5/17/2026 | Contingent | $589,900$208/sqft |
Source: Bright MLS #VAPW2115422 Report a problem | ||
| 4/29/2026 | Price change | $589,900-1.5%$208/sqft |
Source: Bright MLS #VAPW2115422 Report a problem | ||
| 4/16/2026 | Listed for sale | $598,900+1.7%$211/sqft |
Source: Bright MLS #VAPW2115422 Report a problem | ||
| 4/9/2026 | Contingent | $589,000$208/sqft |
Source: Bright MLS #VAPW2115422 Report a problem | ||
| 4/1/2026 | Listed for sale | $589,000+25%$208/sqft |
Source: Bright MLS #VAPW2115422 Report a problem | ||
| 5/3/2021 | Sold | $471,200+81.2%$166/sqft |
Source: Public Record Report a problem | ||
| 3/6/2019 | Listing removed | $2,150$1/sqft |
Source: Pearson Smith Realty, LLC #VAPW390756 Report a problem | ||
| 2/1/2019 | Listed for rent | $2,150$1/sqft |
Source: Pearson Smith Realty, LLC #VAPW390756 Report a problem | ||
| 12/3/2008 | Sold | $260,000-22.4%$92/sqft |
Source: Public Record Report a problem | ||
| 4/2/2008 | Sold | $335,000-4.3%$118/sqft |
Source: Public Record Report a problem | ||
| 11/16/2007 | Listed for sale | $350,000-35.2%$124/sqft |
Source: Remax Allegiance #PW6594315 Report a problem | ||
| 7/19/2005 | Sold | $540,000+23.6%$191/sqft |
Source: Public Record Report a problem | ||
| 2/14/2005 | Sold | $436,855$154/sqft |
Source: Public Record Report a problem | ||
Public tax history
| Year | Property taxes | Tax assessment |
|---|---|---|
| 2025 | $5,633 +8.4% | $574,500 +9.9% |
| 2024 | $5,198 +1.8% | $522,700 +6.5% |
| 2023 | $5,108 -0.8% | $490,900 +7.6% |
| 2022 | $5,148 +1.7% | $456,200 +9.9% |
| 2021 | $5,063 +7.9% | $415,100 +9% |
| 2020 | $4,691 +115.7% | $380,800 +5.7% |
| 2019 | $2,175 -48% | $360,200 +4.1% |
| 2018 | $4,179 +4.2% | $346,100 +4% |
| 2017 | $4,010 | $332,700 +1.5% |
| 2016 | $4,010 +2.1% | $327,800 -0.4% |
| 2015 | $3,926 | $329,100 +4.8% |
| 2014 | $3,926 | $314,000 +16.2% |
| 2013 | -- | $270,300 +1.2% |
| 2012 | -- | $267,200 +6% |
| 2010 | -- | $252,000 -1.9% |
| 2009 | -- | $257,000 -28.4% |
| 2008 | -- | $359,100 -17.4% |
| 2007 | -- | $434,800 -2.9% |
| 2006 | -- | $447,600 +65.5% |
| 2005 | -- | $270,400 |
Find assessor info on the county website
Neighborhood: River Oaks
Nearby homes
- $615,5004 bd3 ba2k sqft16453 Kenneweg Ct, Woodbridge, VA 22191Off Market
- $505,0003 bd4 ba2.4k sqft16455 Kenneweg Ct, Woodbridge, VA 22191Sold
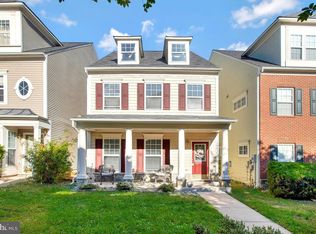
- $602,9004 bd3 ba2.8k sqft16457 Kenneweg Ct, Woodbridge, VA 22191Off Market
- $602,5004 bd3 ba2k sqft16500 Bobster Ct, Woodbridge, VA 22191Off Market
- $480,0004 bd4 ba2k sqft16502 Bobster Ct, Woodbridge, VA 22191Sold
- $600,3004 bd4 ba3.2k sqft16504 Bobster Ct, Woodbridge, VA 22191Off Market
- $536,0003 bd3 ba1.6k sqft16506 Bobster Ct, Woodbridge, VA 22191Off Market
- $586,6003 bd3 ba2.8k sqft16459 Kenneweg Ct, Woodbridge, VA 22191Off Market
Nearby schools
GreatSchools rating
- 3/10River Oaks Elementary SchoolGrades: PK-5Distance: 4.3 mi
- 6/10Potomac Shores MiddleGrades: 6-8Distance: 1.8 mi
- 4/10Potomac High SchoolGrades: 9-12Distance: 1.3 mi
Schools provided by the listing agent
- District: Prince William County Public Schools
Source: Bright MLS. This data may not be complete. We recommend contacting the local school district to confirm school assignments for this home.
Get a cash offer in 3 minutes
Find out how much your home could sell for in as little as 3 minutes with a no-obligation cash offer.
Estimated market value
$600,300
Get a cash offer in 3 minutes
Find out how much your home could sell for in as little as 3 minutes with a no-obligation cash offer.
Estimated market value
$600,300
- Virginia
- Prince William County
- Woodbridge
- 22191
- River Oaks
- 16451 Kenneweg Ct
Nearby cities
Nearby neighborhoods
Nearby zip codes
Other Woodbridge Topics
