Skip main navigation
Sold for $700,000
  • Listed by: eXp Realty of Greater Los Angeles, Inc. • Angela Slizewski • Contact: 714-235-6091
    Bought with: eXp Realty of Greater Los Angeles, Inc.
    $700,000

    16451 Kohala Ln, Huntington Beach, CA 92649

    2beds
    1,180sqft
    Manufactured Home
    Built in 2004
    2,856 Square Feet Lot
    $727,600 Zestimate®
    $593/sqft
    $3,641 Estimated rent

    Home value

    $727,600

    $684,000 - $771,000

    $3,641/mo

    Zestimate® history
    Loading
    Loading...

    Owner options

    List your home for rent

    $3,641/mo

    Rent Zestimate®

    Find your next renter with Zillow Rental Manager. Plus, with online applications, you can quickly screen prospective tenants – for free.

    Learn more

    $3,641/mo

    Rent Zestimate®

    Refinance and save

    $4,642/mo

    Est. payment

    Refinancing to a lower rate could help reduce your monthly payments and save thousands over the life of the loan.

    See today's rates

    $4,642/mo

    Est. payment

    Explore your selling options

    Work with a Zillow partner agent

    Leverage their expertise and Zillow's premium Showcase listings to get your home seen by more buyers.

    Get started

    List with your own agent

    Get your home in front of millions of buyers by listing it on Zillow.

    Learn how to do it

    Sell it yourself

    Take full control of how buyers see your home on Zillow by listing For Sale by Owner (FSBO).

    List your home

    What's special

    Heated saltwater poolPutting greenHeart of the harborExercise roomCard roomFull gourmet kitchenSpacious patio
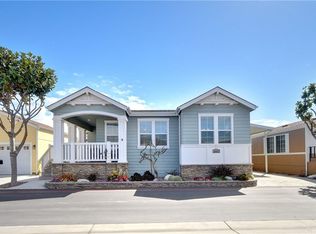
    Priced to SELL & Great Location! Come live in Prestigious Huntington Harbour! This Resort-Style 55+ Senior Community is a wonderful Coastal Living environment with First-Class Amenities. This affordable HOA, is the only manufactured home community in Huntington Beach where the resident OWNS the LAND, easy to finance with Conventional Lending! No land lease! No space rent! This is a Detached Condo, no shared walls! This community includes a Heated Saltwater Pool, Spa, Sauna, Exercise Room, Putting Green, BBQ Area, Game/Billiard Room, Remodeled Clubhouse with Full Gourmet Kitchen, 2nd Clubhouse with Card Room and an Outside Fire Ring for Small Group Entertaining. PLUS on-site RV Storage, no extra fee! Built in 2004, this turn-key 2 Bed, 2 Bath home has newer carpet & paint throughout. New custom built-in cabinets in dining room & new thermostat. Dual pane windows, Central A/C & ceiling fans. This home has cathedral ceilings, recess lighting and an open floor plan. Your exterior has a spacious patio on the front and additional patio space along the full length and back of the home, perfect for entertaining. The covered parking for 2 cars and a large storage shed. You are located in the heart of the harbor, with incredible dining, shopping, marina & beaches. Per the HOA, this 55+ community states one person residing in home must be 55+ and the other no younger than 45 years of age.

    Zillow last checked:

    Listing updated:

    Listed by:

    Angela Slizewski DRE #01492258 714-235-6091,

    eXp Realty of Greater Los Angeles, Inc.,

    Co-Listing Agent: Sarah Wadum DRE #02195506,

    eXp Realty of Greater Los Angeles, Inc.

    Bought with:

    Angela Slizewski, DRE #01492258

    eXp Realty of Greater Los Angeles, Inc.

    Sarah Wadum, DRE #02195506

    eXp Realty of Greater Los Angeles, Inc.

    Source: CRMLS,MLS#: OC23200370MLS LogoOriginating MLS: California Regional MLS

    Facts & features

    Interior

    Bedrooms & bathrooms
    • Bedrooms: 2
    • Bathrooms: 2
    • Full bathrooms: 2
    • Main level bathrooms: 2
    • Main level bedrooms: 2
    Rooms
    • Room types: Bedroom, Kitchen, Laundry, Primary Bedroom, Other, Dining Room
    Primary bedroom
    • Features: Main Level Primary
    Primary bedroom
    • Features: Primary Suite
    Bedroom
    • Features: All Bedrooms Down
    Bedroom
    • Features: Bedroom on Main Level
    Bathroom
    • Features: Bathroom Exhaust Fan, Bathtub, Enclosed Toilet, Laminate Counters, Linen Closet, Separate Shower, Tub Shower, Walk-In Shower
    Kitchen
    • Features: Laminate Counters
    Other
    • Features: Walk-In Closet(s)
    Heating
    • Central
    Cooling
    • Central Air
    Appliances
    • Included: Dishwasher, Free-Standing Range, Gas Cooktop, Disposal, Microwave, Refrigerator, Range Hood, Water Heater
    • Laundry: Washer Hookup, Gas Dryer Hookup, Inside, Laundry Room
    Features
    • Ceiling Fan(s), Cathedral Ceiling(s), Separate/Formal Dining Room, Laminate Counters, Open Floorplan, Recessed Lighting, All Bedrooms Down, Bedroom on Main Level, Main Level Primary, Primary Suite, Walk-In Closet(s)
    • Flooring: Carpet, Laminate, Vinyl
    • Windows: Blinds, Double Pane Windows, Screens
    • Has fireplace: No
    • Fireplace features: None
    • Common walls with other units/homes: No Common Walls
    Interior area
    • Total interior livable area: 1,180 sqft

    Property

    Parking
    • Total spaces: 2
    • Parking features: Attached Carport, Concrete, Covered, Driveway Level, Driveway
    • Carport spaces: 2
    Accessibility
    • Accessibility features: Grab Bars, No Stairs
    Features
    • Levels: One
    • Stories: 1
    • Entry location: Steps up to front door
    • Patio & porch: Covered, Front Porch, Porch
    • Pool features: Association
    • Has spa: Yes
    • Spa features: Association
    • Fencing: Vinyl
    • Has view: Yes
    • View description: None
    Lot
    • Size: 2,856 Square Feet
    • Dimensions: 2856
    • Features: 0-1 Unit/Acre, Close to Clubhouse, Landscaped
    Details
    • Additional structures: Shed(s)
    • Parcel number: 93730186
    • Special conditions: Standard

    Construction

    Type & style
    • Home type: MobileManufactured
    • Architectural style: Cottage
    • Property subtype: Manufactured Home
    Materials
    • Brick, Drywall
    • Foundation: Pier Jacks
    • Roof: Composition
    Condition
    • Turnkey
    • New construction: No
    • Year built: 2004

    Utilities & green energy

    • Sewer: Public Sewer, Sewer Tap Paid
    • Water: Public
    • Utilities for property: Cable Available, Electricity Connected, Natural Gas Connected, Sewer Connected, Water Connected

    Community & HOA

    Community
    • Features: Curbs, Street Lights, Suburban
    • Senior community: Yes
    • Subdivision: ,Huntington Harbour Village Condominiums
    HOA
    • Has HOA: Yes
    • Amenities included: Clubhouse, Fitness Center, Fire Pit, Game Room, Management, Outdoor Cooking Area, Barbecue, Picnic Area, Pool, Pet Restrictions, Pets Allowed, Sauna, Spa/Hot Tub
    • HOA fee: $286 monthly
    • HOA name: Huntington Harbour Village
    • HOA phone: 949-833-2600
    Location
    • Region: Huntington Beach

    Financial & listing details

    • Price per square foot: $593/sqft
    • Tax assessed value: $714,000
    • Annual tax amount: $5,324
    • Date on market: 10/27/2023
    • Cumulative days on market: 168 days
    • Listing terms: Cash,Cash to New Loan,Conventional,1031 Exchange
    • Inclusions: Fridge, Washer & Dryer
    • Road surface type: Paved

    Price history

    DateEventPrice
    5/14/2024Sold$700,000-0.7%$593/sqft
    Source: CRMLS #OC23200370 Report a problem
    5/2/2024Pending sale$705,000$597/sqft
    Source: CRMLS #OC23200370 Report a problem
    4/12/2024Contingent$705,000+0.7%$597/sqft
    Source: CRMLS #OC23200370 Report a problem
    4/3/2024Price change$700,000-5.3%$593/sqft
    Source: CRMLS #OC23200370 Report a problem
    10/28/2023Listed for sale$739,000+8.8%$626/sqft
    Source: CRMLS #OC23200370 Report a problem
    1/30/2023Sold$679,000$575/sqft
    Source: Public Record Report a problem
    1/12/2023Pending sale$679,000$575/sqft
    Source: CRMLS #OC22249760 Report a problem
    1/11/2023Contingent$679,000$575/sqft
    Source: CRMLS #OC22249760 Report a problem
    12/26/2022Price change$679,000-4.4%$575/sqft
    Source: CRMLS #OC22249760 Report a problem
    12/2/2022Listed for sale$710,000+145.7%$602/sqft
    Source: CRMLS #OC22249760 Report a problem
    4/7/2014Sold$289,000$245/sqft
    Source: Public Record Report a problem

    Public tax history

    YearProperty taxesTax assessment
    2025$5,324 -32.6%$714,000 +3.1%
    2024$7,894 +74.1%$692,580 +81.8%
    2023$4,535 +1.5%$380,869 +2%
    2022$4,466 +1.8%$373,401 +2%
    2021$4,386 +1.1%$366,080 +1%
    2020$4,337 $362,327 +2%
    2019$4,337 +1.7%$355,223 +2%
    2018$4,264 +3.9%$348,258 +2%
    2017$4,105 $341,430 +2%
    2016$4,105 +4.2%$334,736 +1.5%
    2015$3,940 +127.6%$329,708 +106.4%
    2014$1,731 $159,735 +0.5%
    2013-- $159,014
    Find assessor info on the county website

    Neighborhood: 92649

    Nearby schools

    GreatSchools rating
    Schools provided by the listing agent
    • Elementary: Harbor View
    • Middle: Marine View
    • High: Marina

    Source: CRMLS. This data may not be complete. We recommend contacting the local school district to confirm school assignments for this home.

    Get a cash offer in 3 minutes
    Find out how much your home could sell for in as little as 3 minutes with a no-obligation cash offer.
    Estimated market value
    $727,600
    Get a cash offer in 3 minutes
    Find out how much your home could sell for in as little as 3 minutes with a no-obligation cash offer.
    Estimated market value
    $727,600