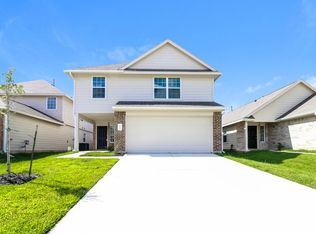
RECEIVE $500 OFF THE FIRST MONTH'S RENT WITH A MOVE-IN BY OCTOBER 1ST!! *Located in the gated community of Harper's Preserve! *Solar panels offer the potential for lower utility costs. *Whole-home water filtration system, water softener, and EV charger. *Cul-de-sac location with no adjacent side neighbor. *Open-concept layout with bright, connected living spaces. *Kitchen with stainless steel appliances, a brand-new refrigerator, sparkling granite counters, and a breakfast bar overlooking the living area. *Spacious downstairs primary suite with an en-suite bath, separate shower, and walk-in closet. *Three additional bedrooms and a versatile gameroom upstairs. *Covered back patio with direct access through the back gate to the community walking trails! *Brand new washer and dryer included! *Community pools, parks, and trails. *Convenient access to shopping, dining, medical facilities, and I-45.
Copyright notice - Data provided by HAR.com 2022 - All information provided should be independently verified.
House for rent
$2,499/moFees may apply
16451 Rosary Pea Pl, Conroe, TX 77385
4beds
2,136sqft
Price may not include required fees and charges. Learn more|
Singlefamily
Available now
Cats, dogs OK
Air conditioner, electric
Electric dryer hookup laundry
2 Attached garage spaces parking
Natural gas
What's special
- 3 days |
- -- |
- -- |
Zillow last checked:
Listing updated:
Travel times

Let’s turn your rent into credit progress
Build credit history with every on-time payment and get credit for the payment you’re already making.
Facts & features
Interior
Bedrooms & bathrooms
- Bedrooms: 4
- Bathrooms: 3
- Full bathrooms: 2
- 1/2 bathrooms: 1
Rooms
- Room types: Breakfast Nook, Entry, Family Room, Gameroom Up, Living Area - 1 St Floor, Living Area - 2 Nd Floor, Utility Room
Heating
- Natural Gas
Cooling
- Air Conditioner, Electric
Appliances
- Included: Dishwasher, Dryer, Full Size, Garbage Disposal, Gas Oven, Gas Range, Microwave Oven, Refrigerator, Washer, Water Softener
- Laundry: Electric Dryer Hookup, In Unit, Washer Hookup
Features
- 3 Bedrooms Up, Ceiling Fan(s), En-Suite Bath, Formal Entry/Foyer, Primary Bed - 1st Floor, Split Plan, Walk In Closet, Walk-In Closet(s)
- Flooring: Carpet, Vinyl
Interior area
- Total interior livable area: 2,136 sqft
Property
Parking
- Total spaces: 2
- Parking features: Attached, Driveway, Garage, Open
- Has attached garage: Yes
- Has uncovered spaces: Yes
- Details: Contact manager
Features
- Stories: 2
- Exterior features: 0 Up To 1/4 Acre, 3 Bedrooms Up, Controlled Access, En-Suite Bath, Formal Entry/Foyer, Jogging Path, Playground, Primary Bed - 1 St Floor, Splash Pad, Split Plan, Sprinkler System, Trail(s)
- Has private pool: Yes
- Pool features: Pool
Lot
- Features: Cul-De-Sac, Subdivided
Details
- Additional structures: Garage(s)
- Parcel number: 57271201800
Construction
Type & style
- Home type: SingleFamily
- Architectural style: Traditional
- Property subtype: SingleFamily
Condition
- Year built: 2019
Community & HOA
Community
- Features: Park, Playground, Pool
Location
- Region: Conroe
Financial & listing details
- Lease term: 12 Months
Nearby apartments for rent


Price history
| Date | Event | Price |
|---|---|---|
| 9/17/2026 | Listed for rent | $2,499-2%$1/sqft |
Source:  HAR #67422329 Report a problem HAR #67422329 Report a problem | ||
| 9/17/2026 | Listing removed | $2,550$1/sqft |
Source: HAR #45773959 Report a problem | ||
| 8/17/2026 | Price change | $2,550-1.9%$1/sqft |
Source: HAR #45773959 Report a problem | ||
| 7/27/2026 | Listed for rent | $2,600$1/sqft |
Source: HAR #42114451 Report a problem | ||
| 6/14/2026 | Pending sale | $309,900$145/sqft |
Source:  HAR #53300108 Report a problem HAR #53300108 Report a problem | ||
| 6/10/2026 | Price change | $309,900-16.2%$145/sqft |
Source: HAR #53300108 Report a problem | ||
| 6/6/2025 | Price change | $370,000-2.6%$173/sqft |
Source: HAR #50601711 Report a problem | ||
| 5/19/2025 | Price change | $380,000-1.3%$178/sqft |
Source: HAR #50601711 Report a problem | ||
| 5/12/2025 | Listed for sale | $385,000$180/sqft |
Source: HAR #50601711 Report a problem | ||
Neighborhood: Harper's Preserve
Nearby schools
GreatSchools rating
- 9/10Suchma Elementary SchoolGrades: PK-6Distance: 0.6 mi
- 7/10Irons Junior High SchoolGrades: 7-8Distance: 1.3 mi
- 7/10Oak Ridge High SchoolGrades: 9-12Distance: 1.8 mi