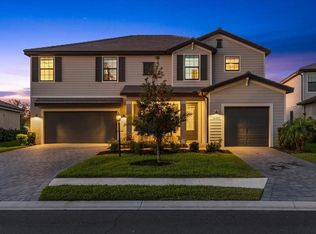
Rarely available popular Summerville II model now available in the beautiful, gated community of Lorraine Lakes!! Why wait for new construction when you can move right in?? You will fall in love with this almost new beautiful home located towards the end of the cul de sac! The Summerville II model is an outstanding use of 2,444 square feet of living space in a split-bedroom floor plan with 3 bedrooms plus den and 3 full baths. Large, open-concept great room and kitchen boasts an inviting eat-in dining room. Additional under cabinet kitchen lighting (hardwired with switch) has been added! Master suite features private lanai access, two walk-in custom closets, en-suite bathroom with dual vanities, and large spa shower! Den with French doors will make a great office or hobby space. Remote controlled ceiling fans with lights in all bedrooms, office, great room & lanai have been added! The home has professionally sealed tile floors throughout. The tankless water heater and hurricane shutters are located in the three-car garage which offers plenty of space for cars and storage with additional storage from the added overhead racks! Laundry has also been upgraded with additional cabinets and laundry sink! Gutters have been added to the home! This beautiful water view lot has plenty of room for a pool with 41-43 feet of space to the lot line!! You are also close to the amenity center! The 25,000 sq ft clubhouse has a fitness and aerobics center, basketball court, restaurant and bar, arcade and social rooms. There are also pickleball and tennis courts, a gorgeous resort style pool, lap pool, splash pad, and volleyball. All of these amenities are included in your low HOA fee. Also included is lawn maintenance, basic cable and internet. Come enjoy the Florida sunshine and lifestyle in the beautiful neighborhood of Lorraine Lakes!
Sold for $650,000
$650,000
16451 WHALE GREY PLACE, LAKEWOOD RANCH, FL 34211
3beds
2,446sqft
Single Family Residence
Built in 2022
9,727 Square Feet Lot
$615,800 Zestimate®
$266/sqft
$3,608 Estimated rent
Home value
$615,800
$585,000 - $653,000
$3,608/mo
Zestimate® history
Owner options
List your home for rent
$3,608/mo
Rent Zestimate®
Find your next renter with Zillow Rental Manager. Plus, with online applications, you can quickly screen prospective tenants – for free.
$3,608/mo
Rent Zestimate®
Refinance and save
$4,662/mo
Est. payment
Refinancing to a lower rate could help reduce your monthly payments and save thousands over the life of the loan.
$4,662/mo
Est. payment
Explore your selling options
Work with a Zillow partner agent
Leverage their expertise and Zillow's premium Showcase listings to get your home seen by more buyers.
Get startedList with your own agent
Get your home in front of millions of buyers by listing it on Zillow.
Learn how to do itSell it yourself
Take full control of how buyers see your home on Zillow by listing For Sale by Owner (FSBO).
List your homeWhat's special
Gorgeous resort style poolBasketball courtTennis courtsBasic cablePrivate lanai accessHurricane shuttersSplash pad
Zillow last checked:
Listing updated:
Listed by:
Lynn Clement 941-650-1138,
RE/MAX ALLIANCE GROUP 941-954-5454
Bought with:
Angela Willner
ROVI
Source: Stellar MLS,MLS#: A4571688 Originating MLS: Sarasota - Manatee
Originating MLS: Sarasota - Manatee
Facts & features
Interior
Bedrooms & bathrooms
- Bedrooms: 3
- Bathrooms: 3
- Full bathrooms: 3
Primary bedroom
- Level: First
- Dimensions: 18x15
Bedroom 2
- Level: First
- Dimensions: 18x11
Bedroom 3
- Level: First
- Dimensions: 13x15
Balcony porch lanai
- Level: First
- Dimensions: 16x11
Dining room
- Level: First
- Dimensions: 14x14
Great room
- Level: First
- Dimensions: 20x23
Kitchen
- Level: First
- Dimensions: 13x18
Laundry
- Level: First
- Dimensions: 6x8
Office
- Level: First
- Dimensions: 13x11
Heating
- Central, Electric
Cooling
- Central Air
Appliances
- Included: Dishwasher, Disposal, Dryer, Electric Water Heater, Ice Maker, Microwave, Refrigerator, Tankless Water Heater, Washer
- Laundry: Laundry Room
Features
- Ceiling Fan(s), High Ceilings, Kitchen/Family Room Combo, Primary Bedroom Main Floor, Open Floorplan, Smart Home, Solid Surface Counters, Thermostat, Tray Ceiling(s), Walk-In Closet(s)
- Flooring: Carpet, Granite, Tile
- Has fireplace: No
Interior area
- Total structure area: 3,244
- Total interior livable area: 2,446 sqft
Property
Parking
- Total spaces: 3
- Parking features: Garage - Attached
- Attached garage spaces: 3
Features
- Levels: One
- Stories: 1
- Exterior features: Irrigation System, Sidewalk
- Has view: Yes
- View description: Water, Lake
- Has water view: Yes
- Water view: Water,Lake
Lot
- Size: 9,727 Square Feet
- Features: Cul-De-Sac
Details
- Parcel number: 581201709
- Zoning: PD-R
- Special conditions: None
Construction
Type & style
- Home type: SingleFamily
- Property subtype: Single Family Residence
Materials
- Block, Stucco
- Foundation: Slab
- Roof: Tile
Condition
- New construction: No
- Year built: 2022
Details
- Builder model: Summerville II
- Builder name: Lennar
Utilities & green energy
- Sewer: Public Sewer
- Water: Public
- Utilities for property: Electricity Connected, Fire Hydrant, Natural Gas Connected, Public, Sprinkler Recycled, Underground Utilities, Water Connected
Community & HOA
Community
- Features: Clubhouse, Community Mailbox, Deed Restrictions, Fitness Center, Gated Community - Guard, Golf Carts OK, Irrigation-Reclaimed Water, Playground, Pool, Restaurant, Sidewalks, Special Community Restrictions
- Security: Gated Community, Smoke Detector(s)
- Pet fee: $0 monthly
- Subdivision: LORRAINE LAKES PH I
HOA
- Has HOA: Yes
- Amenities included: Basketball Court, Clubhouse, Fitness Center, Gated, Maintenance, Pickleball Court(s), Playground, Pool, Recreation Facilities, Tennis Court(s)
- Services included: 24-Hour Guard, Cable TV, Common Area Taxes, Community Pool, Reserve Fund, Internet, Recreational Facilities
- HOA fee: $360 monthly
- HOA name: Jessica Quigley
- HOA phone: 941-479-0115
- Second HOA name: Lorraine Lakes Master Association, Inc
Location
- Region: Bradenton
Financial & listing details
- Price per square foot: $266/sqft
- Tax assessed value: $515,510
- Annual tax amount: $3,294
- Date on market: 5/31/2023
- Cumulative days on market: 71 days
- Listing terms: Cash,Conventional
- Ownership: Fee Simple
- Total actual rent: 0
- Electric utility on property: Yes
- Road surface type: Paved
Price history
| Date | Event | Price |
|---|---|---|
| 9/18/2023 | Sold | $650,000-4.4%$266/sqft |
Source:  Stellar MLS #A4571688 Report a problem Stellar MLS #A4571688 Report a problem | ||
| 8/10/2023 | Pending sale | $679,990$278/sqft |
Source: Stellar MLS #A4571688 Report a problem | ||
| 7/7/2023 | Price change | $679,990-1.2%$278/sqft |
Source: Stellar MLS #A4571688 Report a problem | ||
| 6/22/2023 | Price change | $687,990-0.3%$281/sqft |
Source: Stellar MLS #A4571688 Report a problem | ||
| 6/1/2023 | Listed for sale | $690,000+18.3%$282/sqft |
Source: Stellar MLS #A4571688 Report a problem | ||
| 8/2/2022 | Sold | $583,100$238/sqft |
Source: Public Record Report a problem | ||
Public tax history
| Year | Property taxes | Tax assessment |
|---|---|---|
| 2025 | $9,013 -5% | $515,510 -6% |
| 2024 | $9,486 +4.8% | $548,514 +8% |
| 2023 | $9,054 +174.8% | $507,750 +577% |
| 2022 | $3,295 +45.9% | $75,000 +275.6% |
| 2021 | $2,258 +53.3% | $19,970 |
| 2020 | $1,473 | $19,970 |
Find assessor info on the county website
Neighborhood: 34211
Nearby homes
- $770,0005 bd5 ba3.3k sqft16455 Whale Grey Pl, Bradenton, FL 34211Sold
- $571,0004 bd2 ba2.2k sqft16449 Whale Grey Pl, Bradenton, FL 34211Off Market

- $723,4006 bd5 ba3.8k sqft16459 Whale Grey Pl, Bradenton, FL 34211Off Market
- $868,4006 bd5 ba3.8k sqft16443 Whale Grey Pl, Bradenton, FL 34211Off Market
- $717,9005 bd5 ba3.2k sqft15436 White Linen Dr, Bradenton, FL 34211Sold
- $502,4003 bd3 ba1.8k sqft5246 Coral Reef Way, Bradenton, FL 34211Sold
- $656,9003 bd3 ba2.4k sqft15429 White Linen Dr, Bradenton, FL 34211Sold
- $832,0003 bd3 ba2.4k sqft15441 White Linen Dr, Bradenton, FL 34211Sold
Nearby schools
GreatSchools rating
- 8/10B.D. Gullett Elementary SchoolGrades: PK-5Distance: 3.1 mi
- 8/10Dr Mona Jain Middle SchoolGrades: 6-8Distance: 3 mi
- 6/10Lakewood Ranch High SchoolGrades: PK,9-12Distance: 4.1 mi
Schools provided by the listing agent
- Elementary: Gullett Elementary
- Middle: Dr Mona Jain Middle
- High: Lakewood Ranch High
Source: Stellar MLS. This data may not be complete. We recommend contacting the local school district to confirm school assignments for this home.
Get a cash offer in 3 minutes
Find out how much your home could sell for in as little as 3 minutes with a no-obligation cash offer.
Estimated market value
$615,800
Get a cash offer in 3 minutes
Find out how much your home could sell for in as little as 3 minutes with a no-obligation cash offer.
Estimated market value
$615,800
- Florida
- Manatee County
- Lakewood Ranch
- 34211
- 16451 WHALE GREY PLACE
Nearby cities
Nearby neighborhoods
Nearby zip codes
Other Lakewood Ranch Topics
