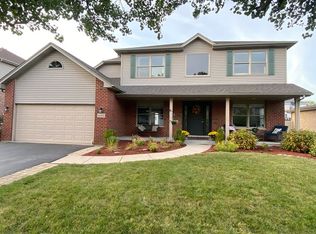
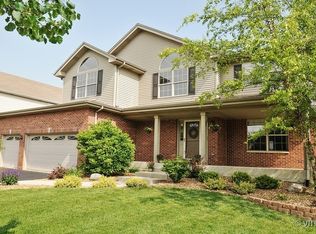
Welcome to this stunning two-story home located in the desirable Karen Springs neighborhood. This property is a perfect blend of comfort and elegance. As you head inside, you're greeted by the two-story foyer and spacious open floor plan, filled with natural light and 9ft ceilings creating an airy and expansive feel throughout the main living areas. The main level features a grand two story family room with a cozy brick fireplace that runs the length of the wall, a formal dining room perfect for entertaining and a modern kitchen with granite countertops, stainless steel appliances, and an island with seating for casual dining. Kitchen also includes a pantry closet, an abundance of cabinets and a reverse osmosis providing you with purified water right at the sink. Off the kitchen, you'll find the main level laundry complete with utility sink and closet for additional storage. Garage access is off the laundry room that provides room for three cars, heating system and access to the backyard. The second floor offers a luxurious master bedroom with a vaulted ceiling, that you enter through double doors, with an ensuite bathroom, complete with a soaking tub, separate shower, dual vanities, and a huge, walk-in closet. You'll find three additional bedrooms on the second floor that are generously sized, ideal for family or guests and are serviced by a hallway guest bathroom, providing convenience and privacy for visitors. Head outside to your private backyard oasis, featuring a beautiful in-ground, heated, saltwater pool that includes stairs for easy access and a diving board. Your pool is surrounded by a spacious concrete deck, perfect for lounging or hosting summer barbecues and includes an additional two-tiered, maintenance-free deck, perfect for accommodating larger get togethers. The meticulously landscaped fenced in yard offers plenty of privacy and also views of the pond where you are welcome to fish, paddleboard, etc.. The home's exterior is in great condition, with a new roof, gutters, and garage door installed in 2019. This home is complete with a full basement, with an extra bedroom, home theater (chairs and projector stay) and additional storage. Enjoy the tankless water heater ensuring endless hot water and energy efficiency. Perfect location near plenty of shopping, parks, restaurants, highway access and so much more. Schedule your showing today!
Closed
Zillow last checked:
Listing updated:
Bought with:
April Formato
Realtopia Real Estate Inc
Kristen Shedor
Realtopia Real Estate Inc
Source: MRED as distributed by MLS GRID,MLS#: 12196849
Price history
| Date | Event | Price |
|---|---|---|
| 12/11/2024 | Sold | $607,500-2%$207/sqft |
Source:  MRED as distributed by MLS GRID #12196849 Report a problem MRED as distributed by MLS GRID #12196849 Report a problem | ||
| 11/14/2024 | Contingent | $619,900$211/sqft |
Source: MRED as distributed by MLS GRID #12196849 Report a problem | ||
| 10/25/2024 | Listed for sale | $619,900-1.1%$211/sqft |
Source: MRED as distributed by MLS GRID #12196849 Report a problem | ||
| 10/18/2024 | Listing removed | $627,000$213/sqft |
Source: MRED as distributed by MLS GRID #12154575 Report a problem | ||
| 10/12/2024 | Price change | $627,000-1.1%$213/sqft |
Source: MRED as distributed by MLS GRID #12154575 Report a problem | ||
| 9/27/2024 | Price change | $634,000-0.8%$216/sqft |
Source: MRED as distributed by MLS GRID #12154575 Report a problem | ||
| 9/12/2024 | Listed for sale | $639,000$218/sqft |
Source: MRED as distributed by MLS GRID #12154575 Report a problem | ||

Get a cash offer in 3 minutes
Find out how much your home could sell for in as little as 3 minutes with a no-obligation cash offer.
Estimated market value
$661,800
