Skip main navigation
Sold for $695,000
  • Listing Provided by: REAL ESTATE MAVENS
    Bought with: NONMEMBER MRML
    $695,000

    16453 Gelding Way, Moreno Valley, CA 92555

    5beds
    3,033sqft
    Single Family Residence
    Built in 2004
    8,276 Square Feet Lot
    $689,500 Zestimate®
    $229/sqft
    $4,166 Estimated rent

    Home value

    $689,500

    $621,000 - $765,000

    $4,166/mo

    Zestimate® history
    Loading
    Loading...

    Owner options

    List your home for rent

    $4,166/mo

    Rent Zestimate®

    Find your next renter with Zillow Rental Manager. Plus, with online applications, you can quickly screen prospective tenants – for free.

    Learn more

    $4,166/mo

    Rent Zestimate®

    Refinance and save

    $4,483/mo

    Est. payment

    Refinancing to a lower rate could help reduce your monthly payments and save thousands over the life of the loan.

    See today's rates

    $4,483/mo

    Est. payment

    Explore your selling options

    Work with a Zillow partner agent

    Leverage their expertise and Zillow's premium Showcase listings to get your home seen by more buyers.

    Get started

    List with your own agent

    Get your home in front of millions of buyers by listing it on Zillow.

    Learn how to do it

    Sell it yourself

    Take full control of how buyers see your home on Zillow by listing For Sale by Owner (FSBO).

    List your home

    What's special

    Wood plantation shuttersEn suite bathroomCustom rock poolWater slideAmple cabinetryLarge windowsMaster suite
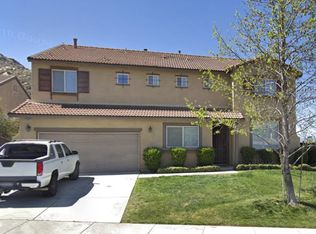
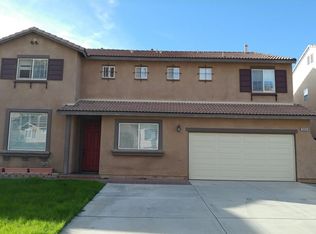
    Discover your dream home at 16453 Gelding Way, a stunning 5 bedroom, 2.5 bath residence nestled in the Rancho Belago area of Moreno Valley. Spanning over 3,033 square feet, this thoughtfully designed home combines luxury, comfort, and sustainability. Enter through a beautifully custom carved wooden door into an open floor plan that seamlessly connects two spacious living and dining areas, ideal for relaxation and entertaining. Elegant wood-look tile flooring, crown molding, and upgraded baseboards enhance the interior aesthetic. The kitchen is a chef’s delight, featuring granite counter tops, a double oven, custom back splash and ample cabinetry for all your storage needs. Enjoy natural light and picturesque views through large windows adorned with elegant wood plantation shutters. Ground level includes a convenient half bath and a versatile office/craft room, which can easily be converted into a 6th bedroom if needed. Upstairs has five bedrooms, perfect for a large family, an over sized master suite complete with an en suite bathroom and a generous walk-in closet with built-in storage. Four additional bedrooms are each equipped with ceiling fans and newly installed flooring in three of them. The backyard is an entertainers paradise, featuring a custom rock pool with a huge a grotto, waterfall, water slide, pebble tech finish, custom fire pit, upgraded pool equipment, insulated wrap around covered patio with ceiling fans and two outdoor TVs. If the backyard isn't enough, how about 39 fully paid solar panels, significantly lowering electricity costs, complemented by a Tesla battery for reliable backup power during outages. Two recently updated Lennox Elite 16-tier AC units (one for each floor) ensure year-round comfort. Upgraded heating system and a RainSoft reverse osmosis water purification system provide clean, purified water throughout the home. Enjoy added convenience with an insulated garage door, Flexi-mount ceiling garage storage, and a recently updated water heater. Custom front gates and vinyl fencing provide enhanced security and privacy. Moreno Valley Ranch has a low HOA and low tax rate for newer construction. Amenities are fantastic, but no need to leave this home as you have everything you will need in one place. You can purchase a standard home in the area and you can spend over 200k to compare it to this one or you can make this your home and it comes fully loaded! If you understand cost of upgrades you will value this home.

    Zillow last checked:

    Listing updated:

    Listing Provided by:

    URSHELLA HAMILTON DRE #01714680 951-623-9298,

    REAL ESTATE MAVENS,

    JAMES VEGA DRE #01346612 951-453-5939,

    REAL ESTATE MAVENS

    Bought with:

    Ghydan Rabadi, DRE #01836800

    NONMEMBER MRML

    Source: CRMLS,MLS#: IV24220179MLS LogoOriginating MLS: California Regional MLS

    Facts & features

    Interior

    Bedrooms & bathrooms
    • Bedrooms: 5
    • Bathrooms: 3
    • Full bathrooms: 2
    • 1/2 bathrooms: 1
    • Main level bathrooms: 1
    • Main level bedrooms: 1
    Primary bedroom
    • Features: Primary Suite
    Bedroom
    • Features: Multi-Level Bedroom
    Bedroom
    • Features: Bedroom on Main Level
    Bathroom
    • Features: Bathtub, Closet, Dual Sinks, Granite Counters, Linen Closet, Separate Shower
    Kitchen
    • Features: Granite Counters, Kitchen Island, Kitchen/Family Room Combo
    Heating
    • Central
    Cooling
    • Central Air, Gas
    Appliances
    • Included: Double Oven, Dishwasher, Disposal, Gas Oven, Gas Range, High Efficiency Water Heater, Microwave, Water To Refrigerator, Water Heater
    • Laundry: Upper Level
    Features
    • Block Walls, Ceiling Fan(s), Crown Molding, Eat-in Kitchen, Granite Counters, High Ceilings, Recessed Lighting, Bedroom on Main Level, Primary Suite, Walk-In Closet(s)
    • Flooring: Carpet, Tile
    • Windows: Blinds, Plantation Shutters
    • Has fireplace: Yes
    • Fireplace features: Family Room
    • Common walls with other units/homes: No Common Walls
    Interior area
    • Total interior livable area: 3,033 sqft

    Property

    Parking
    • Total spaces: 2
    • Parking features: Driveway, Garage
    • Attached garage spaces: 2
    Accessibility
    • Accessibility features: Parking
    Features
    • Levels: Two
    • Stories: 2
    • Entry location: 1
    • Patio & porch: Concrete, Covered, Patio, Wrap Around
    • Exterior features: Lighting
    • Has private pool: Yes
    • Pool features: Heated, In Ground, Private, Waterfall, Association
    • Has spa: Yes
    • Spa features: Private
    • Fencing: Block,Good Condition,Vinyl,Wood
    • Has view: Yes
    • View description: City Lights, Neighborhood
    Lot
    • Size: 8,276 sqft
    • Features: Corner Lot, Lawn
    Details
    • Parcel number: 308421008
    • Special conditions: Standard

    Construction

    Type & style
    • Home type: SingleFamily
    • Architectural style: Modern
    • Property subtype: Single Family Residence
    Materials
    • Stucco
    • Foundation: Slab
    • Roof: Tile
    Condition
    • Turnkey
    • New construction: No
    • Year built: 2004

    Utilities & green energy

    • Sewer: Public Sewer
    • Water: Public
    • Utilities for property: Natural Gas Connected, Sewer Connected, Water Connected
    Green energy
    • Energy generation: Solar

    Community & neighborhood

    Security
    • Security features: Security System, Carbon Monoxide Detector(s), Smoke Detector(s)
    Community
    • Community features: Curbs, Hiking, Park, Street Lights, Sidewalks
    Location
    • Region: Moreno Valley

    HOA & financial

    HOA
    • Has HOA: Yes
    • HOA fee: $66 monthly
    • Amenities included: Clubhouse, Fitness Center, Meeting/Banquet/Party Room, Picnic Area, Playground, Pool
    • Association name: Moreno Valley Ranch Community Association
    • Association phone: 951-485-2020

    Other

    Other facts
    • Listing terms: Cash,Conventional,Contract,FHA,VA Loan
    • Road surface type: Paved

    Price history

    DateEventPrice
    1/21/2025Sold$695,000-0.6%$229/sqft
    Source: CRMLS #IV24220179 Report a problem
    1/20/2025Pending sale$699,000$230/sqft
    Source: CRMLS #IV24220179 Report a problem
    12/22/2024Contingent$699,000$230/sqft
    Source: CRMLS #IV24220179 Report a problem
    12/7/2024Listed for sale$699,000$230/sqft
    Source: CRMLS #IV24220179 Report a problem
    11/8/2024Contingent$699,000$230/sqft
    Source: CRMLS #IV24220179 Report a problem
    10/30/2024Listed for sale$699,000+212.1%$230/sqft
    Source: CRMLS #IV24220179 Report a problem
    2/20/2009Sold$224,000+1.8%$74/sqft
    Source: Public Record Report a problem
    12/15/2008Listed for sale$220,100+8.5%$73/sqft
    Source: SecondSpace #20772692 Report a problem
    9/17/2008Sold$202,875-61.4%$67/sqft
    Source: Public Record Report a problem
    11/13/2006Sold$525,000+71%$173/sqft
    Source: Public Record Report a problem
    4/30/2004Sold$307,000$101/sqft
    Source: Public Record Report a problem

    Public tax history

    YearProperty taxesTax assessment
    2025$4,943 -45.3%$345,908 +2%
    2024$9,032 -0.8%$339,127 +2%
    2023$9,103 +0.8%$332,478 +2%
    2022$9,034 +1.2%$325,960 +2%
    2021$8,927 +1.4%$319,570 +1%
    2020$8,808 $316,295 +2%
    2019-- $310,094 +2%
    2018$8,486 +6.9%$304,015 +17.2%
    2017$7,941 $259,355 +2%
    2016$7,941 +1.1%$254,270 +1.5%
    2015$7,857 +114.7%$250,453 +2%
    2014$3,660 $245,549 +8.6%
    2013-- $226,000 +4.6%
    2012-- $216,000 +2.4%
    2011-- $211,000 -1.9%
    2010-- $215,175 -5.6%
    2009-- $228,000 -32.9%
    2008-- $340,000 -35.2%
    2007-- $525,000 +63.3%
    2006-- $321,414 +2%
    2005-- $315,112

    Find assessor info on the county website

    Neighborhood: Lasselle

    Nearby schools

    GreatSchools rating
    Schools provided by the listing agent
    • High: Rancho Verde

    Source: CRMLS. This data may not be complete. We recommend contacting the local school district to confirm school assignments for this home.

    Get a cash offer in 3 minutes
    Find out how much your home could sell for in as little as 3 minutes with a no-obligation cash offer.
    Estimated market value
    $689,500
    Get a cash offer in 3 minutes
    Find out how much your home could sell for in as little as 3 minutes with a no-obligation cash offer.
    Estimated market value
    $689,500