Skip main navigation
Sold
Street View
  • $535,000

    16453 White Haven Dr, Northville, MI 48168

    4beds
    2,733sqft
    Single Family Residence
    Built in 1986
    9,583 Square Feet Lot
    $595,300 Zestimate®
    $196/sqft
    $3,521 Estimated rent

    Home value

    $595,300

    $566,000 - $625,000

    $3,521/mo

    Zestimate® history
    Loading
    Loading...

    Owner options

    List your home for rent

    $3,521/mo

    Rent Zestimate®

    Find your next renter with Zillow Rental Manager. Plus, with online applications, you can quickly screen prospective tenants – for free.

    Learn more

    $3,521/mo

    Rent Zestimate®

    Refinance and save

    $4,062/mo

    Est. payment

    Refinancing to a lower rate could help reduce your monthly payments and save thousands over the life of the loan.

    See today's rates

    $4,062/mo

    Est. payment

    Explore your selling options

    Work with a Zillow partner agent

    Leverage their expertise and Zillow's premium Showcase listings to get your home seen by more buyers.

    Get started

    List with your own agent

    Get your home in front of millions of buyers by listing it on Zillow.

    Learn how to do it

    Sell it yourself

    Take full control of how buyers see your home on Zillow by listing For Sale by Owner (FSBO).

    List your home

    What's special

    Utility roomNew toiletsFresh neutral paintCustom staircaseVaulted ceilingFully remodeled homeLarge family room
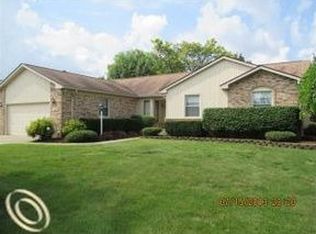
    Check out this fully remodeled home in Northville Colony Estates with Northville schools. Upon entering you will find a custom staircase w/ rod iron spindles overlooking a large family room w/ vaulted ceiling, whitewashed fireplace and lots of natural light. Fresh neutral paint and new LVP flooring throughout. Additional updates include; new furnace, new toilets, restained deck - 2023. New windows, dishwasher and battery back up sump -2022. Refinished basement and added recessed lighting, utility room, carpet, replaced hot water heater -2021. Too many updates to list all! Main floor offers a bedroom that can be used as an office. Primary bedroom features an en-suite. Located on a prime lot backing to a common area with a playground and walking paths. Schedule your showing today!

    Zillow last checked:

    Listing updated:

    Listed by:

    Kimberly Herron 248-444-4984,

    Preferred, Realtors Ltd,

    Halle Adams 734-459-6000,

    Preferred, Realtors Ltd

    Bought with:

    John Goodman

    Coldwell Banker Professionals

    Source: MichRIC,MLS#: 24003675MLS Logo

    Facts & features

    Interior

    Bedrooms & bathrooms
    • Bedrooms: 4
    • Bathrooms: 3
    • Full bathrooms: 2
    • 1/2 bathrooms: 1
    • Main level bedrooms: 1
    Primary bedroom
    • Level: Upper
    • Area: 195
    • Dimensions: 15.00 x 13.00
    Bedroom 2
    • Level: Main
    • Area: 140
    • Dimensions: 14.00 x 10.00
    Bedroom 3
    • Level: Upper
    • Area: 110
    • Dimensions: 10.00 x 11.00
    Bedroom 4
    • Level: Upper
    • Area: 110
    • Dimensions: 10.00 x 11.00
    Primary bathroom
    • Level: Upper
    • Area: 35
    • Dimensions: 7.00 x 5.00
    Bathroom 1
    • Description: half bath
    • Level: Main
    • Area: 35
    • Dimensions: 7.00 x 5.00
    Bathroom 2
    • Level: Upper
    • Area: 48
    • Dimensions: 6.00 x 8.00
    Dining room
    • Level: Main
    • Area: 130
    • Dimensions: 13.00 x 10.00
    Family room
    • Level: Main
    • Area: 322
    • Dimensions: 23.00 x 14.00
    Kitchen
    • Level: Main
    • Area: 180
    • Dimensions: 9.00 x 20.00
    Laundry
    • Level: Main
    Heating
    • Forced Air
    Cooling
    • Attic Fan, Central Air
    Appliances
    • Included: Humidifier, Dishwasher, Disposal, Dryer, Microwave, Range, Refrigerator, Washer
    • Laundry: Gas Dryer Hookup, Laundry Room, Main Level
    Features
    • Pantry
    • Basement: Partial
    • Number of fireplaces: 1
    • Fireplace features: Family Room, Wood Burning
    Interior area
    • Total structure area: 1,883
    • Total interior livable area: 2,733 sqft
    • Finished area below ground: 850

    Property

    Parking
    • Total spaces: 2
    • Parking features: Attached, Garage Door Opener
    • Garage spaces: 2
    Features
    • Stories: 2
    Lot
    • Size: 9,583 Square Feet
    • Dimensions: 51 x 117 x 117 x 60
    • Features: Shrubs/Hedges
    Details
    • Parcel number: 77050010374000

    Construction

    Type & style
    • Home type: SingleFamily
    • Architectural style: Colonial
    • Property subtype: Single Family Residence
    Materials
    • Brick, Wood Siding
    • Roof: Asphalt
    Condition
    • New construction: No
    • Year built: 1986

    Utilities & green energy

    • Sewer: Public Sewer
    • Water: Public

    Community & HOA

    Community
    • Subdivision: Northville Colony Estates No 3
    HOA
    • Has HOA: Yes
    • Amenities included: Playground, Trail(s)
    • HOA fee: $280 annually
    Location
    • Region: Northville

    Financial & listing details

    • Price per square foot: $196/sqft
    • Tax assessed value: $199,683
    • Annual tax amount: $6,794
    • Date on market: 1/19/2024
    • Listing terms: Cash,Conventional
    • Road surface type: Paved

    Price history

    DateEventPrice
    2/20/2024Sold$535,000+8.1%$196/sqft
    Source: MichRIC #24003675 Report a problem
    1/22/2024Pending sale$495,000$181/sqft
    Source: MichRIC #24003675 Report a problem
    1/19/2024Listed for sale$495,000+57.9%$181/sqft
    Source: MichRIC #24003675 Report a problem
    6/30/2017Sold$313,500+4.5%$115/sqft
    Source: Public Record Report a problem
    5/23/2017Pending sale$300,000$110/sqft
    Source: Northville #217040438 Report a problem
    5/18/2017Listed for sale$300,000-4.8%$110/sqft
    Source: Keller Williams Rlty Northville Mkt Ctr #217040438 Report a problem
    11/18/2002Sold$315,000$115/sqft
    Source: Public Record Report a problem

    Public tax history

    YearProperty taxesTax assessment
    2025-- $233,900 +7.4%
    2024-- $217,800 +8.2%
    2023-- $201,300 +9.3%
    2022-- $184,100 -0.3%
    2021-- $184,600
    2020$6,786 +53.7%$184,600 -1.4%
    2019$4,416 $187,300 +4.2%
    2018$4,416 $179,700 +4.2%
    2017-- $172,500 -0.9%
    2016$3,923 $174,000 +12.3%
    2015$3,923 -66.5%$155,000 +26.7%
    2013$11,700 +198.2%$122,300 +3.7%
    2012$3,923 $117,900 -13.1%
    2010-- $135,700
    2009-- $135,700 -11.8%
    2008-- $153,800 -8.1%
    2006-- $167,300 +3.8%
    2005-- $161,100 +56.2%
    2001$3,141 +3.1%$103,109 +3.2%
    2000$3,048 $99,912
    Find assessor info on the county website

    Neighborhood: 48168

    Nearby schools

    GreatSchools rating
    Schools provided by the listing agent
    • Elementary: Winchester Elementary School
    • Middle: Meads Mill Middle School
    • High: Northville High School

    Source: MichRIC. This data may not be complete. We recommend contacting the local school district to confirm school assignments for this home.

    Get a cash offer in 3 minutes
    Find out how much your home could sell for in as little as 3 minutes with a no-obligation cash offer.
    Estimated market value
    $595,300
    Get a cash offer in 3 minutes
    Find out how much your home could sell for in as little as 3 minutes with a no-obligation cash offer.
    Estimated market value
    $595,300