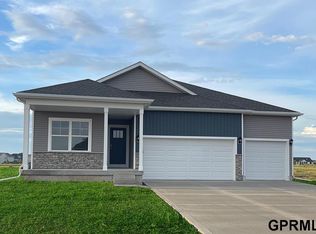
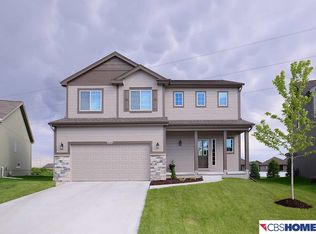
Welcome to this beautifully maintained 1-story home offering the perfect blend of comfort, convenience and functionality. Featuring 4 bedrooms, 3 baths and a versatile bonus room that is perfect for a home office, playroom, or hobby space. This home provides flexible living to fit your lifestyle. You'll appreciate the home's very good condition, fresh interior paint, functional floor plan and comfortable living spaces. All kitchen and laundry appliances are included, adding exceptional value and making it truly more-in ready. Ideally located in the highly desirable Millard School District, this home offers quick access to the freeway and is just minutes from parks, school and recreation area, providing endless opportunities for outdoor activities and an active lifestyle.Whether you're looking for your first home or your next home, this property offers a fantastic combination of location, space and value. Don't miss the opportunity to make it yours. Schedule your showing today! AMA
For sale
Price cut: $10K (8/7)
$380,000
16454 Virginia St, Omaha, NE 68136
4beds
2,655sqft
Single Family Residence
Built in 2015
7,840 Square Feet Lot
$378,300 Zestimate®
$143/sqft
$21/mo HOA
What's special
- 51 days
- 857
- 62
Likely to sell faster than
Zillow last checked:
Listing updated:
Listed by:
Venugopala Potineni 402-968-3691,
Nebraska Realty
Source: GPRMLS,MLS#: 22619639
Facts & features
Interior
Bedrooms & bathrooms
- Bedrooms: 4
- Bathrooms: 3
- Full bathrooms: 1
- 3/4 bathrooms: 2
- Main level bathrooms: 2
Primary bedroom
- Features: Wall/Wall Carpeting, Window Covering, 9'+ Ceiling, Ceiling Fan(s)
- Level: Main
- Area: 163.84
- Dimensions: 12.8 x 12.8
Bedroom 2
- Features: Wall/Wall Carpeting, Window Covering
- Level: Main
- Area: 106
- Dimensions: 10.6 x 10
Bedroom 3
- Features: Wall/Wall Carpeting, Window Covering
- Level: Main
- Area: 106
- Dimensions: 10.6 x 10
Bedroom 4
- Features: Wall/Wall Carpeting, Window Covering, Ceiling Fan(s)
- Level: Basement
- Area: 162.84
- Dimensions: 13.8 x 11.8
Primary bathroom
- Features: 3/4, Shower, Double Sinks
Family room
- Features: Wall/Wall Carpeting
- Level: Basement
- Area: 423.3
- Dimensions: 16.6 x 25.5
Kitchen
- Features: Window Covering, 9'+ Ceiling
- Level: Main
- Area: 120
- Dimensions: 12 x 10
Living room
- Features: Wall/Wall Carpeting, Window Covering, Fireplace, 9'+ Ceiling, Ceiling Fan(s)
- Level: Main
- Area: 246.4
- Dimensions: 14 x 17.6
Basement
- Area: 1475
Heating
- Natural Gas, Forced Air
Cooling
- Central Air
Appliances
- Included: Range, Refrigerator, Washer, Dishwasher, Dryer, Disposal, Microwave
- Laundry: Vinyl Floor
Features
- High Ceilings, Ceiling Fan(s)
- Flooring: Carpet
- Doors: Sliding Doors
- Windows: Window Coverings
- Basement: Egress,Partially Finished
- Number of fireplaces: 1
- Fireplace features: Living Room, Direct-Vent Gas Fire
Interior area
- Total structure area: 2,655
- Total interior livable area: 2,655 sqft
- Finished area above ground: 1,475
- Finished area below ground: 1,180
Video & virtual tour
Property
Parking
- Total spaces: 2
- Parking features: Attached, Garage Door Opener
- Attached garage spaces: 2
Features
- Patio & porch: Deck
- Exterior features: Sprinkler System
- Fencing: Full
Lot
- Size: 7,840 Square Feet
- Dimensions: 114 x 89 x 115 x 45
- Features: Up to 1/4 Acre., Subdivided
Details
- Additional structures: Shed(s)
- Parcel number: 011592719
- Other equipment: Sump Pump
Construction
Type & style
- Home type: SingleFamily
- Architectural style: Ranch
- Property subtype: Single Family Residence
Materials
- Stone, Masonite, Shingle Siding, Concrete
- Foundation: Concrete Perimeter
- Roof: Composition
Condition
- Not New and NOT a Model
- New construction: No
- Year built: 2015
Utilities & green energy
- Sewer: Public Sewer
- Water: Public
- Utilities for property: Electricity Available, Natural Gas Available, Water Available, Sewer Available
Community & HOA
Community
- Subdivision: Meridian Park
HOA
- Has HOA: Yes
- HOA fee: $250 annually
Location
- Region: Omaha
Financial & listing details
- Price per square foot: $143/sqft
- Tax assessed value: $366,971
- Annual tax amount: $6,220
- Date on market: 8/31/2026
- Listing terms: VA Loan,FHA,Conventional,Cash
- Ownership: Fee Simple
- Electric utility on property: Yes
Estimated market value
$378,300
$359,000 - $397,000
$2,624/mo
Price history
| Date | Event | Price |
|---|---|---|
| 8/7/2026 | Price change | $380,000-2.6%$143/sqft |
Source: | ||
| 7/30/2026 | Price change | $390,000-1.3%$147/sqft |
Source: | ||
| 7/11/2026 | Listed for sale | $395,000+77.1%$149/sqft |
Source: | ||
| 3/24/2021 | Listing removed | -- |
Source: Owner Report a problem | ||
| 5/10/2017 | Sold | $223,000-2%$84/sqft |
Source: Public Record Report a problem | ||
| 3/30/2017 | Listed for sale | $227,500$86/sqft |
Source: Owner Report a problem | ||
| 3/27/2017 | Pending sale | $227,500$86/sqft |
Source: Owner Report a problem | ||
| 3/23/2017 | Listed for sale | $227,500+10.1%$86/sqft |
Source: Owner Report a problem | ||
| 4/22/2015 | Sold | $206,600$78/sqft |
Source: | ||
Public tax history
| Year | Property taxes | Tax assessment |
|---|---|---|
| 2025 | $6,221 +4.1% | $366,971 +7.6% |
| 2024 | $5,974 -1.4% | $340,921 |
| 2023 | $6,056 -3.1% | $340,921 +24.3% |
| 2022 | $6,247 +8.7% | $274,309 |
| 2021 | $5,745 +0.8% | $274,309 +14.4% |
| 2020 | $5,698 -0.3% | $239,762 +5.5% |
| 2019 | $5,714 +16.8% | $227,297 +16.8% |
| 2018 | $4,893 -0.9% | $194,621 +1.7% |
| 2017 | $4,939 +5.2% | $191,403 +7.8% |
| 2016 | $4,696 | $177,570 +59.9% |
| 2015 | $4,696 +212.8% | $111,028 +100.7% |
| 2014 | $1,501 | $55,331 +292.4% |
| 2012 | $1,501 | $14,100 |
Find assessor info on the county website
Monthly payment
Est. payment
Payment breakdown
Explore the cost of this home by adjusting the details. Changes won't be saved.Climate risks
Neighborhood: 68136
Nearby schools
Schools provided by the listing agent
- Elementary: Upchurch
- Middle: Harry Andersen
- High: Millard South
- District: Millard
Source: GPRMLS. This data may not be complete. We recommend contacting the local school district to confirm school assignments for this home.