Welcome home to 16455 Hampden Pl, a charming ranch-style home in the desirable Villages at Barrington Downs neighborhood! From the moment you arrive, you will notice the inviting curb appeal, attached two-car garage, covered front porch, mature tree-lined setting, and spacious yard. Inside, this home offers a bright and functional main-level layout with comfortable living spaces, great natural light, and an easy flow for everyday living. The home features 3 bedrooms and 2 bathrooms, making it a great fit for buyers looking for convenience, space, and a well-established neighborhood setting. Enjoy the benefit of a large driveway, attractive exterior, private-feeling backyard space, and a location close to shopping, dining, parks, schools, and major roadways. Villages at Barrington Downs is known for its neighborhood feel, sidewalks, green space, and convenient North County location. Whether you are a first-time buyer, growing household, or investor, this home offers a great opportunity in a sought-after Florissant community. Do not miss your chance to make this one yours!
Active
Listed by: Keller Williams Realty St. Louis • Thomas J Derry • 636-253-0867
Price cut: $500 (8/25)
$236,000
16455 Hampden Pl, Florissant, MO 63034
3beds
1,214sqft
Single Family Residence
Built in 1995
9,147 Square Feet Lot
$-- Zestimate®
$194/sqft
$46/mo HOA
What's special
Covered front porchSpacious yardAttached two-car garageLarge drivewayInviting curb appealPrivate-feeling backyard spaceMature tree-lined setting
- 49 days
- 410
- 26
Zillow last checked:
Listing updated:
Listed by:
Thomas J Derry 636-253-0867,
Keller Williams Realty St. Louis
Source: MARIS,MLS#: 26043874 Originating MLS: St. Louis Association of REALTORS
Originating MLS: St. Louis Association of REALTORSFacts & features
Interior
Bedrooms & bathrooms
- Bedrooms: 3
- Bathrooms: 2
- Full bathrooms: 2
- Main level bathrooms: 2
- Main level bedrooms: 3
Heating
- Forced Air
Cooling
- Central Air
Appliances
- Included: Microwave, Electric Oven
- Laundry: In Basement
Features
- Doors: Panel Door(s)
- Basement: Partially Finished,Full
- Has fireplace: No
Interior area
- Total structure area: 1,214
- Total interior livable area: 1,214 sqft
- Finished area above ground: 1,214
- Finished area below ground: 250
Property
Parking
- Total spaces: 2
- Parking features: Garage
- Attached garage spaces: 2
Features
- Levels: One
- Has view: Yes
- View description: Neighborhood
Lot
- Size: 9,147 Square Feet
- Features: Back Yard
Details
- Parcel number: 04J321072
- Special conditions: Standard
Construction
Type & style
- Home type: SingleFamily
- Architectural style: Traditional
- Property subtype: Single Family Residence
Materials
- Vinyl Siding
- Foundation: Concrete Perimeter
- Roof: Shingle
Condition
- Updated/Remodeled
- New construction: No
- Year built: 1995
Utilities & green energy
- Electric: Ameren
- Sewer: Public Sewer
- Water: Public
- Utilities for property: Electricity Connected, Sewer Connected
Community & HOA
Community
- Subdivision: Villages Of Barrington Downs Ascot
HOA
- Has HOA: Yes
- Amenities included: Pool
- Services included: Clubhouse, Pool
- HOA fee: $550 annually
- HOA name: unknown
Location
- Region: Florissant
Financial & listing details
- Price per square foot: $194/sqft
- Tax assessed value: $210,400
- Annual tax amount: $3,431
- Date on market: 7/16/2026
- Cumulative days on market: 49 days
- Listing terms: Cash,Conventional,FHA,Lease Option,VA Loan
- Ownership: Private
- Electric utility on property: Yes
Estimated market value
Not available
Estimated sales range
Not available
Not available
Price history
| Date | Event | Price |
|---|---|---|
| 8/25/2026 | Price change | $236,000-0.2%$194/sqft |
Source:  MARIS #26043874 Report a problem MARIS #26043874 Report a problem | ||
| 8/6/2026 | Price change | $236,500-1.3%$195/sqft |
Source: MARIS #26043874 Report a problem | ||
| 7/16/2026 | Listed for sale | $239,500+19.8%$197/sqft |
Source: MARIS #26043874 Report a problem | ||
| 10/12/2023 | Sold | -- |
Source: MARIS #23055818 Report a problem | ||
| 9/17/2023 | Contingent | $199,900$165/sqft |
Source: MARIS #23055818 Report a problem | ||
| 9/15/2023 | Listed for sale | $199,900$165/sqft |
Source: MARIS #23055818 Report a problem | ||
| 11/8/2019 | Listing removed | $1,349$1/sqft |
Source: National Home Rentals Report a problem | ||
| 10/20/2019 | Price change | $1,349-3.6%$1/sqft |
Source: National Home Rentals Report a problem | ||
| 7/30/2019 | Price change | $1,399+2.2%$1/sqft |
Source: National Home Rentals Report a problem | ||
| 7/16/2019 | Listed for rent | $1,369$1/sqft |
Source: National Home Rentals Report a problem | ||
| 9/11/2018 | Listing removed | $1,369$1/sqft |
Source: National Home Rentals Report a problem | ||
| 9/7/2018 | Price change | $1,369-1.4%$1/sqft |
Source: National Home Rentals Report a problem | ||
| 8/17/2018 | Price change | $1,389-4.1%$1/sqft |
Source: National Home Rentals Report a problem | ||
| 7/26/2018 | Listed for rent | $1,449$1/sqft |
Source: National Home Rentals Report a problem | ||
| 2/27/2018 | Sold | -- |
Source: Public Record Report a problem | ||
| 1/5/2005 | Sold | -- |
Source: Public Record Report a problem | ||
Public tax history
| Year | Property taxes | Tax assessment |
|---|---|---|
| 2025 | $3,431 +9.1% | $39,980 +14.8% |
| 2024 | $3,146 +0.3% | $34,830 |
| 2023 | $3,135 +9% | $34,830 +22.6% |
| 2022 | $2,876 +5.7% | $28,420 |
| 2021 | $2,721 -2.5% | $28,420 +4.6% |
| 2020 | $2,791 +6.1% | $27,160 |
| 2019 | $2,630 | $27,160 +13.9% |
| 2018 | $2,630 | $23,850 |
| 2017 | $2,630 +0.1% | $23,850 +4.8% |
| 2016 | $2,627 +3.1% | $22,750 |
| 2015 | $2,549 | $22,750 +9.6% |
| 2014 | $2,549 +13.3% | $20,750 |
| 2013 | $2,249 | $20,750 -20.6% |
| 2012 | -- | $26,120 |
| 2011 | -- | $26,120 +1.1% |
| 2010 | $2,522 +4.1% | $25,840 |
| 2009 | $2,423 +0.5% | $25,840 -11.3% |
| 2008 | $2,411 +15.4% | $29,140 |
| 2007 | $2,089 | $29,140 +23% |
| 2006 | $2,089 +2.5% | $23,690 |
| 2005 | $2,039 +20.9% | $23,690 -0.5% |
| 2003 | $1,686 +5.5% | $23,800 +14.9% |
| 2002 | $1,598 -0.5% | $20,710 |
| 2001 | $1,607 | $20,710 |
Find assessor info on the county website
Monthly payment
Est. payment
Payment breakdown
Explore the cost of this home by adjusting the details. Changes won't be saved.Climate risks
Neighborhood: 63034
Nearby schools
Schools provided by the listing agent
- Elementary: Barrington Elem.
- Middle: North Middle
- High: Hazelwood Central High
Source: MARIS. This data may not be complete. We recommend contacting the local school district to confirm school assignments for this home.
Similar homes
- $199,9003 bd2 ba1.1k sqft4057 Fox Island Dr, Florissant, MO 63034For Sale
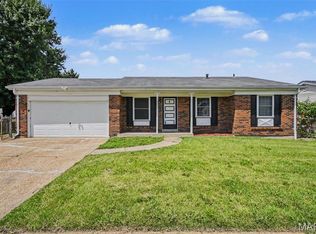
 MLS ID #26041547, Robert Salmons, Entera Realty, LLC. MARIS
 - $252,9003 bd2 ba1.3k sqft2744 Chapel View Dr, Florissant, MO 63031For Sale
 MLS ID #26049342, Mark Fowler, Gateway Realty Solutions. MARIS
 - $229,9003 bd2 ba1.5k sqft3665 Santiago Dr, Florissant, MO 63033For Sale
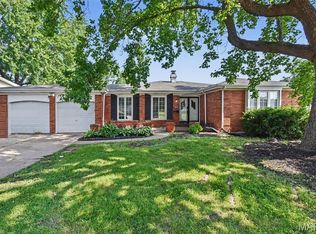 MLS ID #26047143, Robert Salmons, Entera Realty, LLC. MARIS
 - $199,9003 bd2 ba1.7k sqft6300 Silver Fox Dr, Florissant, MO 63034For Sale
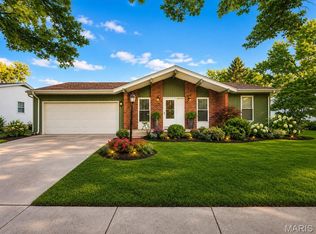 MLS ID #26046345, Wilson Truong, Vinh Son Realty, LLC. MARIS
 - $229,9003 bd2 ba1.3k sqft3 Nordell Ct, Florissant, MO 63033For SaleMLS ID #26052414, Robert Salmons, Entera Realty, LLC. MARIS
- $230,0003 bd2 ba1.2k sqft4358 Rhine Dr, Florissant, MO 63033For SaleMLS ID #26055733, Ben Lytle, Opendoor Brokerage LLC. MARIS
- $224,9004 bd2 ba1.5k sqft1440 Burning Tree Dr, Florissant, MO 63033For SaleMLS ID #26030866, Robert Salmons, Entera Realty, LLC. MARIS
- $194,9003 bd2 ba1.6k sqft3019 Oriental Dr, Florissant, MO 63031For SaleMLS ID #26037232, Adam Hoff, Homebound Realty LLC. MARIS
- $145,0002 bd2 ba1.1k sqft16190 Rose Wreath Ln, Florissant, MO 63034For SaleMLS ID #26055591, Herschylle A Durham, St. Louis Metro, REALTORS. MARIS
- $209,9003 bd3 ba1.3k sqft2675 Narraganset Dr, Florissant, MO 63033For SaleMLS ID #26021908, Robert Salmons, Entera Realty, LLC. MARIS
- $189,9003 bd2 ba1.2k sqft3145 Chicory Creek Ln, Florissant, MO 63031For SaleMLS ID #26025825, Robert Salmons, Entera Realty, LLC. MARIS
- $200,0003 bd2 ba1.3k sqft13 Floweridge Ln, Florissant, MO 63031For SaleMLS ID #26054202, Linda M Azar, Platinum Realty of St. Louis. MARIS
- $230,0004 bd3 ba1.2k sqft12362 Trailforest Ln, Florissant, MO 63033For SaleMLS ID #26034129, Robert Salmons, Entera Realty, LLC. MARIS
- $169,9003 bd2 ba1k sqft3110 Sabrina Ln, Florissant, MO 63031New ConstructionMLS ID #26047448, Robert Salmons, Entera Realty, LLC. MARIS
- $195,0003 bd2 ba978 sqft13 Sunridge Ln, Florissant, MO 63031For SaleMLS ID #26034426, Jamie Speckhard, The Hermann London Group LLC. MARIS
- $223,0003 bd2 ba1k sqft6780 Lesli Mari Ct, Florissant, MO 63033For SaleMLS ID #26050448, Robert Salmons, Entera Realty, LLC. MARIS
- $225,0003 bd3 ba1.2k sqft4423 Caracalla Dr, Florissant, MO 63033For SaleMLS ID #26034485, Robert Salmons, Entera Realty, LLC. MARIS
- $194,9003 bd2 ba1.1k sqft2322 Battlefield Dr, Florissant, MO 63031For SaleMLS ID #26034135, Robert Salmons, Entera Realty, LLC. MARIS
- $189,0004 bd2 ba1.3k sqft600 Pimlico Dr, Florissant, MO 63033For SaleMLS ID #26032043, Kelley S Hoffman, Provident Property Management LLC. MARIS
- $165,0003 bd2 ba1k sqft1600 Chickadee Ln, Florissant, MO 63031For SaleMLS ID #26022144, Stacey L Manner, Call Dolly, LLC. MARIS
