Skip main navigation
Off market
  • $393,400

    16455 Leavitt Ln, Davidson, NC 28036

    3beds
    1,864sqft
    2 Story
    Built in 2007
    435 Square Feet Lot
    $393,400 Zestimate®
    $211/sqft
    $2,547 Estimated rent

    Home value

    $393,400

    $374,000 - $413,000

    $2,547/mo

    Zestimate® history
    Loading
    Loading...

    Owner options

    List your home for rent

    $2,547/mo

    Rent Zestimate®

    Find your next renter with Zillow Rental Manager. Plus, with online applications, you can quickly screen prospective tenants – for free.

    Learn more

    $2,547/mo

    Rent Zestimate®

    Refinance and save

    $2,399/mo

    Est. payment

    Refinancing to a lower rate could help reduce your monthly payments and save thousands over the life of the loan.

    See today's rates

    $2,399/mo

    Est. payment

    Explore your selling options

    Work with a Zillow partner agent

    Leverage their expertise and Zillow's premium Showcase listings to get your home seen by more buyers.

    Get started

    List with your own agent

    Get your home in front of millions of buyers by listing it on Zillow.

    Learn how to do it

    Sell it yourself

    Take full control of how buyers see your home on Zillow by listing For Sale by Owner (FSBO).

    List your home

    What's special

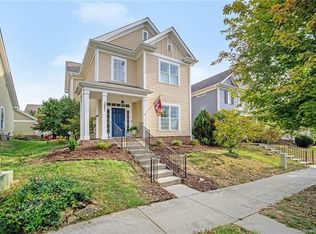
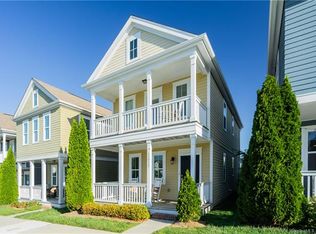
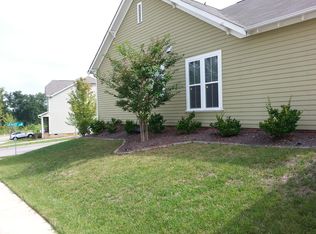
    Immaculate Saussy Burbank Greenwood model across the street from the West Branch Nature Preserve. Kitchen features 42'' cabinets w/ lazy Susan, track lighting, & bkfast bar. Kitchen overlooks breakfast room & family room with lighted ceiling fan & gas log fireplace. Nine foot ceilings and beautiful hardwood floors throughout main level. 17X12 dining room to accommodate large holiday events. Dining room also features crown molding & doors leading onto covered front porch. Breakfast room exits to cheery, landscaped patio w/ fire pit. Landscaping includes Blueberry, Dogwood, Butterfly, and Rose of Sharon bushes. Master bedroom features deep tray ceiling w/ crown molding, lighted ceiling fan, w/i closet, & door to covered porch/ balcony. Master bath features dual, comfort height vanities, and large garden tub with shower head. Lighted ceiling fans in secondary bedrooms. Two car garage with GDO and pull down attic storage. New hardwoods downstairs 2016, exterior painted 2014.

    This property is off market, which means it's not currently listed for sale or rent on Zillow. This may be different from what's available on other websites or public sources.
    Facts & features

    Interior

    Bedrooms & bathrooms
    • Bedrooms: 3
    • Bathrooms: 3
    • Full bathrooms: 2
    • 1/2 bathrooms: 1
    Heating
    • Forced air, Gas
    Cooling
    • Central
    Appliances
    • Included: Dishwasher, Microwave
    Features
    • Attic Stairs Pulldown, GardenTub, Tray Ceiling, Breakfast Bar, Window Treatments
    • Flooring: Carpet, Hardwood
    • Has fireplace: Yes
    Interior area
    • Total interior livable area: 1,864 sqft

    Property

    Parking
    • Parking features: Garage - Detached
    Features
    • Exterior features: Cement / Concrete
    Lot
    • Size: 435 sqft
    • Features: Views, Trees
    Details
    • Parcel number: 00747552

    Construction

    Type & style
    • Home type: SingleFamily
    • Architectural style: Charleston
    • Property subtype: 2 Story
    Condition
    • Year built: 2007

    Community & neighborhood

    Location
    • Region: Davidson

    HOA & financial

    HOA
    • Has HOA: Yes
    • HOA fee: $75 monthly

    Other

    Other facts
    • Equipment: Disposal, Electric Range/Oven, Electric Dryer Hookup, Ceiling Fan(s)
    • Heating: Central Air
    • Listing Financing: VA, Cash, FHA, Conventional
    • Water: City Water
    • Laundry Location: Closet, Upper
    • Doors Windows: Storm Door(s), Insulated Windows
    • Property Sub Type: 2 Story
    • Interior Features: Attic Stairs Pulldown, GardenTub, Tray Ceiling, Breakfast Bar, Window Treatments
    • Driveway: Concrete
    • Exterior Features: Fenced Yard, Fenced, Fire pit
    • Community Features: Pool, Recreation Area, Club House, Walking Trails, Dog Park
    • Foundation Details: Slab
    • Architectural Style: Charleston
    • Parking: Garage - 2 Car, Garage Door Opener, Back Load Garage
    • New Construction YN: N
    • Lot Features: Views, Trees
    • Construction Type: Site Built
    • MLS: Carolina MLS

    Price history

    DateEventPrice
    6/22/2018Sold$250,000$134/sqft
    Source: Canopy MLS as distributed by MLS GRID #3383523 Report a problem
    5/16/2018Pending sale$250,000$134/sqft
    Source: Casey Real Estate Inc #3383523 Report a problem
    4/29/2018Listed for sale$250,000+14.2%$134/sqft
    Source: Casey Real Estate Inc #3383523 Report a problem
    2/25/2008Sold$219,000$117/sqft
    Source: Public Record Report a problem

    Public tax history

    YearProperty taxesTax assessment
    2025$2,953 +1.4%$382,000
    2024$2,911 +1.5%$382,000
    2023$2,868 +25.4%$382,000 +60.1%
    2022$2,287 -4.9%$238,600
    2021$2,404 $238,600
    2020$2,404 +0.3%$238,600
    2019$2,398 +0%$238,600 +29%
    2018$2,398 +0.9%$184,900
    2017$2,377 $184,900
    2016$2,377 $184,900
    2015$2,377 +0.2%$184,900
    2014$2,371 --
    2013-- $184,900 -0.3%
    2012-- $185,500
    2011-- $185,500 -1%
    2010-- $187,300
    2009-- $187,300
    2008-- --

    Find assessor info on the county website

    Neighborhood: 28036

    Nearby schools

    GreatSchools rating
    Schools provided by the listing agent
    • Elementary: Davidson
    • Middle: Bailey
    • High: William Amos Hough

    Source: The MLS. This data may not be complete. We recommend contacting the local school district to confirm school assignments for this home.

    Get a cash offer in 3 minutes
    Find out how much your home could sell for in as little as 3 minutes with a no-obligation cash offer.
    Estimated market value
    $393,400
    Get a cash offer in 3 minutes
    Find out how much your home could sell for in as little as 3 minutes with a no-obligation cash offer.
    Estimated market value
    $393,400