Skip main navigation
Sold
  • $710,000

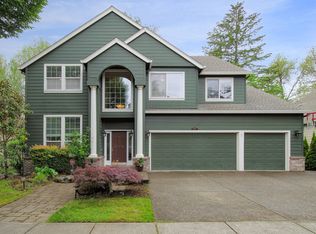
    16455 SW Loon Dr, Beaverton, OR 97007

    5beds
    2,649sqft
    Residential, Single Family Residence
    Built in 2000
    6,098.4 Square Feet Lot
    $710,000 Zestimate®
    $268/sqft
    $3,391 Estimated rent

    Home value

    $710,000

    $675,000 - $746,000

    $3,391/mo

    Zestimate® history
    Loading
    Loading...

    Owner options

    List your home for rent

    $3,391/mo

    Rent Zestimate®

    Find your next renter with Zillow Rental Manager. Plus, with online applications, you can quickly screen prospective tenants – for free.

    Learn more

    $3,391/mo

    Rent Zestimate®

    Refinance and save

    $4,463/mo

    Est. payment

    Refinancing to a lower rate could help reduce your monthly payments and save thousands over the life of the loan.

    See today's rates

    $4,463/mo

    Est. payment

    Explore your selling options

    Work with a Zillow partner agent

    Leverage their expertise and Zillow's premium Showcase listings to get your home seen by more buyers.

    Get started

    List with your own agent

    Get your home in front of millions of buyers by listing it on Zillow.

    Learn how to do it

    Sell it yourself

    Take full control of how buyers see your home on Zillow by listing For Sale by Owner (FSBO).

    List your home

    What's special

    Ample workspaceWest-facing backyardUpdated kitchenThoughtfully updatedLarge bonus roomNew timbertech deckAbundant attic storage space
    PRICE DROP!! First time on the market in over 20 years, this exceptional Sterling Park home offers a rare opportunity in one of Beaverton’s most desirable neighborhoods. Backing to a protected greenspace and featuring a west-facing backyard, this thoughtfully updated five-bedroom, two-and-a-half-bath home combines privacy, comfort, and convenience in an unbeatable location. Inside, the main level welcomes you with tall ceilings, hardwood floors, and an open-concept layout designed for both everyday living and entertaining. The updated kitchen features a large island, ample workspace, and seamless flow into the living and dining areas. A main-level bedroom adds flexibility for guests, multi-generational living, or a private home office. Upstairs, you’ll find four spacious bedrooms along with a large bonus room and abundant attic storage space. The backyard is a standout feature, offering peaceful views of the protected greenspace and the perfect place to unwind or entertain on the new TimberTech deck while enjoying stunning sunsets. Located directly across from Scholls Heights Elementary School and just minutes from Mountainside High School, Progress Ridge Town Square, Murray Scholls Town Center, shopping, dining, and grocery stores, this home delivers an exceptional blend of tranquility and accessibility. Opportunities like this rarely come available, schedule your private showing today!

    Zillow last checked:

    Listing updated:

    Listed by:

    Lyric Haveman 971-712-3994,

    Opt

    Bought with:

    Fay Wu, 201236848

    Century 21 Northstar

    Source: RMLS (OR),MLS#: 275343557MLS Logo

    Facts & features

    Interior

    Bedrooms & bathrooms
    • Bedrooms: 5
    • Bathrooms: 3
    • Full bathrooms: 2
    • Partial bathrooms: 1
    • Main level bathrooms: 1
    Primary bedroom
    • Features: Double Sinks, Soaking Tub, Suite, Walkin Closet, Walkin Shower, Wallto Wall Carpet
    • Level: Upper
    • Area: 224
    • Dimensions: 14 x 16
    Bedroom 2
    • Features: Walkin Closet, Wallto Wall Carpet
    • Level: Upper
    • Area: 165
    • Dimensions: 11 x 15
    Bedroom 3
    • Features: Closet, Wallto Wall Carpet
    • Level: Upper
    • Area: 120
    • Dimensions: 10 x 12
    Bedroom 4
    • Features: Fireplace, Hardwood Floors, Double Closet
    • Level: Main
    • Area: 168
    • Dimensions: 14 x 12
    Bedroom 5
    • Features: Closet, Wallto Wall Carpet
    • Level: Upper
    • Area: 110
    • Dimensions: 10 x 11
    Dining room
    • Features: Formal, Hardwood Floors
    • Level: Main
    • Area: 143
    • Dimensions: 13 x 11
    Family room
    • Features: Fireplace, Hardwood Floors
    • Level: Main
    • Area: 315
    • Dimensions: 21 x 15
    Kitchen
    • Features: Dishwasher, Disposal, Gas Appliances, Hardwood Floors, Island, Pantry, Free Standing Range, Free Standing Refrigerator
    • Level: Main
    • Area: 195
    • Width: 15
    Living room
    • Features: Hardwood Floors, High Ceilings
    • Level: Main
    • Area: 260
    • Dimensions: 20 x 13
    Heating
    • Forced Air, Fireplace(s)
    Cooling
    • Central Air, Exhaust Fan
    Appliances
    • Included: Dishwasher, Disposal, Free-Standing Gas Range, Free-Standing Range, Free-Standing Refrigerator, Gas Appliances, Plumbed For Ice Maker, Range Hood, Stainless Steel Appliance(s), Washer/Dryer, Gas Water Heater
    • Laundry: Laundry Room
    Features
    • High Ceilings, Plumbed For Central Vacuum, Soaking Tub, Vaulted Ceiling(s), Double Closet, Closet, Walk-In Closet(s), Formal, Kitchen Island, Pantry, Double Vanity, Suite, Walkin Shower, Quartz
    • Flooring: Hardwood, Wall to Wall Carpet
    • Windows: Double Pane Windows, Vinyl Frames
    • Basement: Crawl Space
    • Number of fireplaces: 1
    • Fireplace features: Gas
    Interior area
    • Total structure area: 2,649
    • Total interior livable area: 2,649 sqft

    Property

    Parking
    • Total spaces: 3
    • Parking features: Driveway, On Street, Garage Door Opener, Attached
    • Attached garage spaces: 3
    • Has uncovered spaces: Yes
    Accessibility
    • Accessibility features: Garage On Main, Kitchen Cabinets, Main Floor Bedroom Bath, Minimal Steps, Natural Lighting, Parking, Utility Room On Main, Accessibility
    Features
    • Levels: Two
    • Stories: 2
    • Patio & porch: Deck
    • Exterior features: Yard
    • Fencing: Fenced
    • Has view: Yes
    • View description: Park/Greenbelt, Trees/Woods
    Lot
    • Size: 6,098 sqft
    • Features: Greenbelt, Level, Terraced, SqFt 5000 to 6999
    Details
    • Parcel number: R2085419

    Construction

    Type & style
    • Home type: SingleFamily
    • Architectural style: Traditional
    • Property subtype: Residential, Single Family Residence
    Materials
    • Brick, Lap Siding
    • Foundation: Concrete Perimeter
    • Roof: Composition
    Condition
    • Resale
    • New construction: No
    • Year built: 2000

    Utilities & green energy

    • Gas: Gas
    • Sewer: Public Sewer
    • Water: Public
    Green energy
    • Water conservation: Dual Flush Toilet

    Community & neighborhood

    Location
    • Region: Beaverton

    HOA & financial

    HOA
    • Has HOA: Yes
    • HOA fee: $200 annually

    Other

    Other facts
    • Listing terms: Cash,Conventional,FHA,VA Loan
    • Road surface type: Paved

    Price history

    DateEventPrice
    6/24/2026Sold$710,000-2.6%$268/sqft
    Source: RMLS (OR) #275343557 Report a problem
    6/9/2026Pending sale$729,000$275/sqft
    Source: RMLS (OR) #275343557 Report a problem
    6/4/2026Price change$729,000-1.4%$275/sqft
    Source: RMLS (OR) #275343557 Report a problem
    5/21/2026Price change$739,000-1.5%$279/sqft
    Source: RMLS (OR) #275343557 Report a problem
    5/7/2026Listed for sale$749,900+70.4%$283/sqft
    Source: RMLS (OR) #275343557 Report a problem
    3/27/2006Sold$440,000+45.2%$166/sqft
    Source: Public Record Report a problem
    7/16/2001Sold$303,000+4.9%$114/sqft
    Source: Public Record Report a problem
    8/14/2000Sold$288,977$109/sqft
    Source: Public Record Report a problem

    Public tax history

    YearProperty taxesTax assessment
    2025$9,952 +4.1%$452,980 +3%
    2024$9,557 +5.9%$439,790 +3%
    2023$9,023 +4.5%$426,990 +3%
    2022$8,636 +3.6%$414,560
    2021$8,334 +3.1%--
    2020$8,081 +3.3%$390,770 +3%
    2019$7,825 +3.3%$379,390
    2018$7,575 $379,390 +6.1%
    2017$7,575 +7.6%$357,620 +3%
    2016$7,038 $347,210 +3%
    2015$7,038 +4.5%$337,100 +3%
    2014$6,737 +8.3%$327,290 +3%
    2013$6,223 +6.6%$317,760 +3%
    2012$5,837 +3.2%$308,510 -12%
    2011$5,655 +2.6%$350,410 -6.7%
    2010$5,511 +2.3%$375,380 -4.2%
    2009$5,384 +8.3%$391,970 -7.4%
    2008$4,973 +1%$423,390 -5.7%
    2007$4,924 +10.1%$449,210 +6.2%
    2006$4,470 -7.2%$422,880 +27.7%
    2005$4,815 +9.9%$331,150 +9%
    2004$4,380 -1.3%$303,930 +5.6%
    2003$4,436 +10.5%$287,830 +3.8%
    2002$4,015 +4.8%$277,240 -6.2%
    2001$3,831 +363.1%$295,640 +356.2%
    2000$827 $64,800

    Find assessor info on the county website

    Neighborhood: 97007

    Nearby schools

    GreatSchools rating
    Schools provided by the listing agent
    • Elementary: Scholls Hts
    • Middle: Conestoga
    • High: Mountainside

    Source: RMLS (OR). This data may not be complete. We recommend contacting the local school district to confirm school assignments for this home.

    Get a cash offer in 3 minutes
    Find out how much your home could sell for in as little as 3 minutes with a no-obligation cash offer.
    Estimated market value
    $710,000
    Get a cash offer in 3 minutes
    Find out how much your home could sell for in as little as 3 minutes with a no-obligation cash offer.
    Estimated market value
    $710,000